约有60项符合查询结果,库内数据总量为1205294项。[ 耗时:0.0066秒 ]
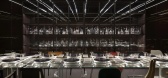
1 / Sensory Landscape | Lissoni&Partners | 2026 | 意大利
29天前|Lissoni.and.Par|商业|100%...ject by Elle Decor Italia
Exhibition and Interior Design Piero Lissoni
Landscape Design Studio Antonio Perazzi
Exhibition Design Coordination netsuke studio
Exhibition Installation Partner Nolostand
Styling Greta Cevenini - Team Gioia Sopelsa
Photographer Alberto Strada
,转自:Li...



预览图片

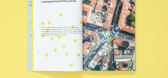
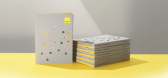
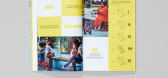
2 / Vestre Inspiration Book 2021 | Tank Design
5年前|behance|图像标识|100%... 2021Vestre is Scandinavias leading manufacturer of urban furniture, with landscape architects as their main target group. The products are designed by the best designeres in Scandinavia, and are characterized by simplicity, minimalism and functionality.This years concept is "C...


预览图片

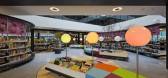
3 / Almere Library by Concrete Architectural Associates
15年前|mik|文育|100%...an find his product directly, while the fun shopper can wander through the landscape of books, explore the different worlds and discover places to sit back and browse through the pages. Meandering bookcases organise the landscape and create an adventurous environment of different identities. The boo...



预览图片
4 / 蔦屋書店(TSUTAYA Books)(2018)(Hikohito Konishi+HIKOKONISHI ARCHITECTURE INC.)设计
6年前|archdaily|文育|100%...su, Hokkaido. The site is adjacent to Ebetsu’s Four Seasons Promenade, a landscaped walking path, and faces a wooded area with many large trees. With a store concept of “a slow-life library in the woods,” our focus was on creating a comfortable space for customers to enjoy.
,In order to r...


预览图片
5 / 鲲誉设计 KUNYU-DESIGN | 以书为盐 阅世间
5年前|鲲誉设计|商业|100%...ry inch of life. With culture, community and sharing as the key link, art, landscape and immersion as the axis, the space is stacked layer upon layer to create a functional composite space integrating library, art museum and life Museum.
I 翻开 典序映章make the old and new contrast and comple...




预览图片
6 / 埃迪娜贝克出版集团办公室设计
3年前|OfficeSnapshots|办公|100%...old the unified company culture.,Capitalizing on the picturesque, wooded landscape and marsh land surrounding the building, the conference rooms, break room, and private offices were purposefully positioned along the windows. These strategic placements not only offer breathtaking views of nature b...


预览图片
7 / 苏州第二图书馆 | 国内首家配备智能书库的图书馆
6年前|AR发布|建筑|100%...onal cultural city of Suzhou. In the new library, which is embedded in the landscape of a newly built Park, there are also cultural facilities such as built-in feature libraries and exhibition spaces. The main feature of this library is the first large-scale intelligent storage with the capacity of ...


预览图片
8 / 格书的房子(2016)(风景体系结构办公室)设计
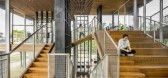
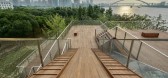
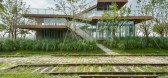
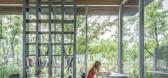
5年前|archdaily|建筑|100%Coffee Shop, Library, Landscape, Shanghai, China,设计师:Scenic Architecture Office, 面积: 350 m²,年份:2016,摄影:Shan Liang,建造商: 上海东复建筑幕墙工程, 上海圣柳建筑装饰, 宏宇竹业科技,Lead 设计师:Xiaofeng Zhu, Shan Liang,Structure & ...

预览图片
9 / 中国台湾蓝田小学(2020)(Studio In2)设计
5年前|archdaily|建筑|100%...a new reading space.,In the campus surrounded by natural and countryside landscapes, Studio In2 designed a reading room featuring modern and simplicity elements. Through a crack-like design of the shelf, the books are freely arranged to form a scene like a city skyline. The shadow of the shelves, ...


预览图片
10 / 中国台湾不仅仅是图书馆(Not Just Library)J.C. Architecture 设计
6年前|archdaily|文育|100%... Interiors, Taipei, Taiwan (ROC),Interior Designers: J.C. Architecture; Landscape 设计师:Motif Planning & Design, 面积: 436 m²,年份:2020,摄影:Kuomin Lee, Taiwan Design Research Institute,Jc Architecture Lead Designers:Johnny Chiu, Nora Wang, Maocto Cheng,Motif Plannin...



预览图片
11 / 带扭曲形态经历一个世纪的标志性的美国潮流
5年前|ArchitecturalDi|设计情报|100%...rnia, to be both organic and futuristic, blending in with the otherworldly landscapes of the desert.
The risk of wildfires informed the design of the House at Toro Canyon (1999) by Barton Myers, located in Montecito, California. As such, water features prominently across the property.
The ...


预览图片
12 / 复旦京师书店(复旦京师书店)SHUISHI设计
5年前|Archilovers|建筑|100%
Architectural/Indoor/Landscape Design: SHUISHI - Micron Architecture Office
Lead Architects: XIE Yuan, XU Jinwei
Team Members: PANG Songyun, ZHANG Yun, HUANG Tingting, DENG Jin
Construction design: SHUISHI Engineering
Team Members: LI Bin, XU Yu, LI Yuqin, ZHENG Yao, YIN Jin
Photo cre...


预览图片
13 / 阿拉斯加国家图书馆档案博物馆(2016)(黑客建筑师)设计
5年前|archdaily|建筑|100%...Delta Designs,Associate Architect:ECI,土木工程:R&M Engineering,Landscape Architect:Walker Macy,Structural Engineer:Schneider & Associates,Mechanical Engineer:AMC Engineers,General Contractor: PCL Construction,Environmental Consultant:Carson Dorn,Lighting Design:EOS Lightmedia[*...



预览图片
14 / 科恩教堂(Cohen Chapel)Joaquim Portela 设计
6年前|Archilovers|建筑|100%
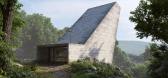
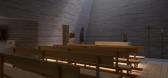
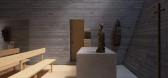
A Chapel that integrates the landscape, becoming part of it. This project forced us to analyze many similar buildings, that although isolated, all seem to be designed by nature and became a part of it. We always start with a sketch of the initial shape, however in this particular case we started w...



预览图片
15 / Resee Studio | Fujian Yanlin Building Decoration
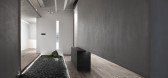
6年前|序赞精选|住宅|100%...ions as workspace, reception and meeting. The project features an oriental landscape interior in a modern architecture.
The design is inspired by the book titled Art of Garden-Building, which is an ancient Chinese monograph on gardening published in the late Ming Dynasty. It declared the hi...




预览图片
16 / 20 East End Avenue | 东尾大街轻奢公寓
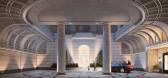
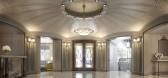
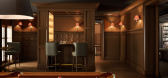
9年前|大陀螺|住宅|100%...m:Robert A.M. Stern Architects, ArchitectM. Paul Friedberg and Partners, Landscape设计团队:罗伯特·斯坦恩建筑师,建筑师 M.保罗弗里德伯格和合作伙伴,景观设计Location:20 East End Avenue New York, NY 10028位置:20东尾大街 纽约州纽约...



预览图片
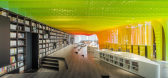
17 / 金属彩虹里的书店—苏州钟书阁赏析
9年前|湖蓝设计|商业|100%..., and tables, the architect creates a hyper architecturized and abstracted landscape of cliffs, valleys, islands, rapids, and oases. There are also thin perforated aluminum sheets in gradient colors simulated as rainbows installed in the bookstore.
▼室内的山水世界,the indoor abstacted la...



预览图片
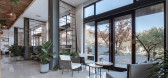
18 / 不知山·乡宿酒店景观设计 | 谷创设计
6年前|谷创设计|景观|98%...提下,重新梳理场地的功能布局和空间流线规划。When the landscape design team first visited the site, the architectural layout was built, and the main structure of the building was completed. After many discussions with the owner, the future operation and management, new functions...


预览图片
19 / VA 别墅 | Sebastian David Büscher | 2024 | 奥地利
2年前|archdaily|建筑|96%...Fachwerk),Booking, Contact, Inquiries: Claudia Büscher,Earthworks And Landscape Gardening: Markus Morscher,Sanitary: Brändle,Windows: Michels Fenster,Statics: Hämmerle,Measurement: Lackinger,Wooden 项目建造: FHS Holzbau,项目成市: Weiler,项目国家: Austria,转...


预览图片
20 / Kirstie van Noort作品,陶艺精选作品
11年前|eminamcd|产品应用|95%...l to research into the extensive influence of the mining industry onto the landscape. I visited twelve differentmines and collected samples of residue from the porcelain, copper and tin industries. The samples formed the base material for a ceramic paintthat can be used to color porcelain. This Spri...
预览图片
21 / 墨西哥宾夕法尼亚谷之家(2017)(RAVSTUDIO)设计
5年前|archdaily|建筑|95%Cabins & Lodges, Landscape Architecture, Tapalpa, Mexico,设计师:RAVSTUDIO, 面积: 256 m²,年份:2017,摄影:César Bejar,建造商: Grupo Tenerife, Laminapanel, Nordika, Tecnlite,Lead Architect:Rodrigo Alonso Barriga Vidales,设计团队:Víctor Solís, Tonantzin Rent...


预览图片
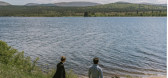
22 / 带Seamus Shanks和Lucy Day的房子风格
6年前|TheModernHouse|软装|93%...n area giving the house a warm heart while expanses of glazing capture the landscape, which becomes as much a part of the house as the interior itself. Natural finishes throughout ground the house in its elemental setting against a dramatic exterior that’s ever-changing with the weather and light....


预览图片
23 / 捷克 | Internal Landscape Villa | 别墅 | 2020 | Atelier Stepán
4年前|archdaily|建筑|93%...reflected in the concept. The building is composed of an inner residential landscape facing inwards, into an inverted living experience, in parallel with providing openings into the outside world. The villa is horizontally divided into three different platforms. The entrance platform at the street l...


预览图片
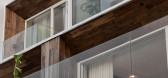
24 / 丽水·驻·85民宿 | 时上设计
6年前|时上设计|民宿|93%...远处的自然美景相互照应,the large wood bookshelf responds the landscape in the distance ©叶松
▼从壁炉望向厨房,view to the kitchen from the fireplace ©叶松
▼从沙发区望向厨房,view to the kitchen from the lounge ©叶松
▼厨房和沙发区细部,ki...




预览图片
25 / 苏州运河与岸雅奢生活馆|GFD广飞室内设计
7年前|GFD广飞室内设计|商业|92%....● Architectural design: Suzhou HUAZAO Architectural Design Co., Ltd.● Landscape design: Shanghai WEME Landscape Engineering Co., Ltd.● Area: 1000 m2● Completion time: November 2018● Main materials: Terrazzo, wood veneer, artistic aluminum sheet, black steel● Photographer: Lin Feng● Te...


预览图片



