1 / Bond Nightclub, Melbourne
11年前|上官ZY|设计情报|100%
For as long as architecture and music have coexisted they have been far more dependent on each other than one may have initially realized. There is an equidistance between how architecture has shaped the evolution of music and how music has done the same for architecture.
It’s the notion of...


预览图片
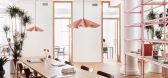
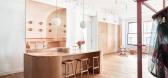
2 / 纽约PatBO办公室设计
3年前|OfficeSnapshots|办公|100%...York City, New York, United States, ,行业: Fashion / Beauty, ,BoND Architecture designed a space for all facets of work at the PatBO offices in New York City, New York.,Designed by the New York-based architecture and interiors office BoND, the 7000 square-foot loft encompasses the entire s...




预览图片
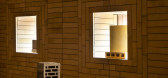
3 / 印度 | The Brick Bond Showroom | 展厅 | 2021 | RENESA Architecture Design Interiors Studio
4年前|RENESA|商业|100%零售室内设计, 印度,[size=2][color=#424242]建筑设计:RENESA Architecture Design Interiors Studio, 面积:550 ft²,项目年份:2021,摄影师: Niveditaa Gupta,创始人及合伙人建筑师:Sanjay Arora,合伙人建筑师:Sanchit Arora,室内设计:Vandana Arora,事...




预览图片
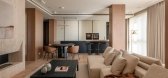
4 / BOND | BOGDANOVA BUREAU | 2025 | 乌克兰
1年前|behance|住宅|100%...
Area : 201,44 m²
Company name: Bogdanova Bureau
Architectural team: Olga Bogdanova, Mykyta Liubchenko, Mariia Krasiuk, Kateryna Lisova
Project manager: Oleksandr Vasyliev, Anna Barvinok
Photos by Yevhenii Avramenko
,转载自:behance,作者:原文作者[...



预览图片
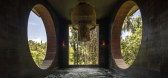
5 / 印度尼西亚Bond之家(2020)(Alexis Dornier)设计
5年前|AlexisDornier|住宅|100%...iption: The cross is one of the oldest diagrams of space organization in architectural history. Bond is designed through the interplay of intersecting elements coming together to shape plane-fields for gathering and recreation on all levels- a junction that unifies elements traveling in all direct...




预览图片

6 / 希腊淡淡的新房子(2017)(Aristides Dallas Architects)设计
5年前|archdaily|建筑|100%...ce,设计师描述 | Designer description: Inspired by the traditional architecture of the built stone dovecotes of Tinos as well as by the way that all additions were carried out according to height, the residence in Triantaros becomes noticed in two levels in a bipolar bond.,Having adopted t...



预览图片
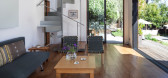
7 / 密林棚屋,美国 | Feldman Architecture
6年前|Feldman|住宅|100%...亮
加建的户外平台和泳池
Project Team
Architecture: Feldman Architecture
Interiors and Landscape Design: Loretta Gargan Landscape + Design
Contractor: Joe Doerr Construction
Reclaimed Woods: Paul Discoe of Joinery Structures
Lighting Design: H.E. Banks & Asso...


预览图片
9 / Motional办公室 | Graphite Studio | 2021 | 新加坡
4年前|OfficeSnapshots|办公|100%...flow throughout the space, whilst the design aesthetic emphasises interior architectural forms and lines, with a simple and raw material palette.,The social venue of the Cafe is designed for large and small group gatherings where employees can easily configure the layout to their needs, be it for ...


预览图片
10 / 里巴在伦敦最好的新家
6年前|TheModernHouse|建筑|97%...cts. Photo: Edmund Sumner
1A Earl’s Court Square, Sophie Hicks Architecture. Photo: Annabel Elston
1A Earl’s Court Square, Sophie Hicks Architecture. Photo: Annabel Elston
Max Fordham House, bere:architects. Photo: Tim Crocker
Pocket House, Tikari Works. P...



预览图片
11 / 马耳他Berta面包与咖啡店(2020)(3DM Architecture)设计
5年前|archdaily|餐饮|92%...ffee Shop, Coffee Shop Interiors, Ħal Għargħur, Malta,设计师:3DM Architecture, 面积: 85 m²,年份:2020,摄影:Zak Pulis,建造商: AutoDesk, Elektra, Eurocraft, ICI, McNeel, Trimble,设计团队:Maurizio Ascione, Zak Pulis, Faye Cachia Mintoff,工程师:ICI Ltd....


预览图片
12 / 平介設計丨梵誓苏州诚品店
6年前|Hi设计|设计情报|91%...gsu province, China
Design team: Parallect Design, Shanghai hengtai architectural design consulting co., LTD
Design Team: Nan.Yang, Shijie.Zhang, Di.Huang, Yitong.Wang, Chen.Zhang
Digital Fabrication: Shanghai OYOUNG Sculpture Co.LTD
Main materials: Stainless steel, dark ...


预览图片
13 / Ernest House | Bower Architecture & Interiors | 2026 | 澳大利亚
11天前|The.Local.Proje|住宅|86%...
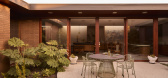
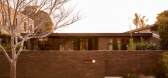
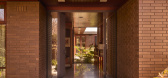
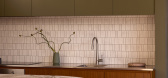
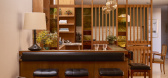
Working with co-directors Anna Dutton and Chema Bould of Bower Architecture & Interiors, clients Andrew and Eliza sought to breathe new energy into a weary beachside villa. “Lovers of mid-century design, they were drawn to its original character, single-level plan and sunny north-facin...
预览图片
14 / The Vibes 多功能空间 | Infinitive Architecture | 2022 | 越南
2年前|序赞精选|办公|83%
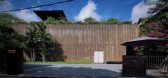
由Infinitive Architecture设计的The Vibes,位于越南胡志明市,是一座低层多功能建筑,该建筑旨在创建多功能的餐饮、会议、研讨会、画廊和活动中心。该项目展示了如何在不占用大片土地的情况下为城市插入功能性的绿色空间。...




预览图片
15 / Lucas | InForm | 2026 | 澳大利亚
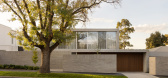
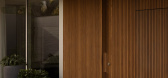
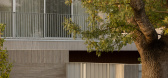
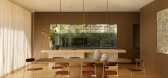
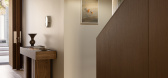
3月前|InForm|住宅|82%... diversity in application, Lucas uses a handmade clay brick as its primary architectural material, carried from exterior to interior to create a consistent and grounded expression.
Deployed across multiple planes, walls, fascias and soffits, the use of brick establishes a continuous...
预览图片
16 / 韦恩DLL办公室设计
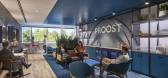
3年前|OfficeSnapshots|办公|80%...ement throughout, is woven into the planning, palette, lighting, graphics, architecture, and furniture. The concept manifests architecturally via the calming use of color, natural finishes, organic forms, and universal access to daylight throughout the space. Illuminated ceiling coves bathed in whit...


预览图片
17 / 墨尔本I2c建筑师事务所设计
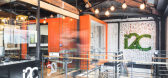
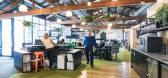
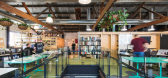
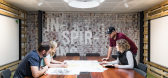
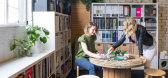
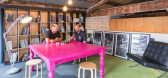
6年前|OfficeSnapshots|办公|79%...olleagues it’s a well-known fact that i2C is ‘built on beer’ – the architectural practice took over a closed down pub with a functioning beer tap as their first studio space 20 years ago. Since then, the tap has become an iconic feature, representing the value and authenticity of just sittin...
预览图片
18 / 意大利 | Aeon Hotel | 酒店 | 2021 | noa* network of architecture
4年前|noa事务所|建筑|79%...康室内设计,Soprabolzano,意大利,设计师:noa* network of architecture, 面积: 3157 m²,年份:2021,摄影:Alex Filz,城市:Soprabolzano,国家:意大利,设计师描述 | Designer description: It is a privilege to have the space to realize one’s own vision...




预览图片
19 / Jungfernsee Elementary School / SEHW Architektur 设计
6年前|archdaily|建筑|77%...ing:Wetzel & von Seht,Electrical Engineering:Elektroanlagenbau Harting,Architectural Acoustics:GENEST,Clinker Brick Facade, Scaffolding:EngFle Baugesellschaft mbH,Sanitary:ELUH-Anlagen GmbH,Windows:Radbruch GmbH,Text description provided by the architects. Schools have developed into all...




预览图片
20 / 瑞士iSpace野外木条馆(2020)(Davide Macullo Architects)设计
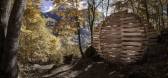
5年前|archdaily|景观|76%...scription: ISPACE is a project born out of the idea of combining art and architecture to create environments that stimulate people to perceive the influence of a space on their moods. It is a re-evaluation of the territory, allowing us to rediscover our bond with nature. Ispace is an invitation to...


预览图片
21 / 墨西哥龙舌兰南餐厅
12年前|xinshaojie|餐饮|75%...co. The biggest challenge for the project was to rethink the aesthetic and architectural identity of a business with almost 2 decades of history. Throughout the last 18 years, La Tequila has made itself a reputation as the city’s premier destination for Mexican cuisine, and inevitably, an aura of ...


预览图片
22 / 开放式的房子(2019)(Wallflower Architecture + Design)设计
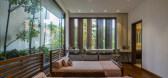
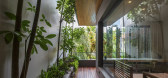
5年前|archdaily|住宅|75%Houses, House Interiors, Singapore,设计师:Wallflower Architecture + Design, 面积: 393 m²,年份:2019,摄影:Marc Tey Photography,建造商: AutoDesk, Ares, Caesarstone, OLIVARI, Arkos, Big Ass Fan, Dekton, Duravit, Flos, Simon Electrical Switches, Trimble Navigation, Ville...



预览图片
23 / Public Dine&Wine – Belgrade
13年前|qunqun87|餐饮|74%...of Public Dine&Wine was started by the crew from Fluid arhitektura (FLUID: ARCHITECTURE) architecture studio, led by Đorđe Gec.The space with light and pleasant colors with a lot of natural light can for a moment take you to some sunny and sandy landscape of Dubai or Abu Dhabi. While on the other ...


预览图片
24 / 得梅因读数规划&设计办公室设计
3年前|OfficeSnapshots|办公|74%...t,年份:2020,坐落:Des Moines, Iowa, United States, ,行业: Architecture Firm, ,RDG Planning & Design utilized natural materials and warm spaces fore their own offices in Des Moines, Iowa.,Rooted in the firm’s mission to “CREATE.MEANING.TOGETHER,” RDG Planning & Design’s D...


预览图片
25 / 美国奥克兰的东奥克兰体育中心
14年前|大陈|设计情报|70%
East Oakland Sports Center \ ELS Architecture and Urban DesignTo build a new sports center in Oakland’s Ira Jinkins Park and make fitness and recreation accessible to the low-income Brookfield neighborhood has been the city’s dream for more than 20 years. After San Francisco’s 2012 Olympic...
预览图片



