约有90项符合查询结果,库内数据总量为1205294项。[ 耗时:0.0055秒 ]
1 / Big and bold
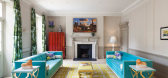
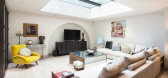
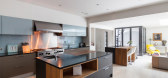
11年前|王-畅|住宅|100%This London home for rent via Domus Nova is beyond incredible. The architectural features are so typical of London and OH SO FABULOUS, and the furnishings and bold use of colour play off really well with the grandeur of the home (though admittedly not for everyone). It is 6200 sq ft spread out over ...



预览图片
2 / 美容编辑诊所 | Sturgess Architecture | 2022 | 加拿大
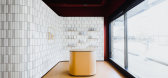
3年前|archdaily|康乐|100%...保持一致的视觉语言。
,项目设计:Bold Workshop, Sturgess Architecture,项目面积:148m²,项目年份:2022,项目摄影:Hayden Pattullo,供应商: Daltile ,首席建筑师:Sturgess Architecture + Bold Workshop,机械/电气工程:EMBE Consulting Engineers,...


预览图片
3 / Bond Nightclub, Melbourne
11年前|上官ZY|设计情报|100%
For as long as architecture and music have coexisted they have been far more dependent on each other than one may have initially realized. There is an equidistance between how architecture has shaped the evolution of music and how music has done the same for architecture.
It’s the notion of...


预览图片
4 / 沙堡 | YODEZEEN | 2024 | 阿联酋
2年前|YODEZEEN.Archit|建筑|100%...ead architect; Artur Sharf, co-founder and lead architect; responsible for architecture, Petro Osadchyi.The YODEZEEN team created a villa project in Dubai that is a stunning example of modern architecture, with a sleek and sophisticated design. With the use of natural materials, the architecture exu...



预览图片
5 / Penthouse Vivace | Telha Clarke | 2026 | 澳大利亚
3月前|estliving|住宅|100%...right. A therefore apt name for the most recent project by Melbourne-based architecture and interior design studio Telha Clarke, whose vision balances intensity with refinement, creating a vibrant home where dramatism and functionality co-exist.
Through a layered interplay of colours, tex...


预览图片
6 / The Avenue | Carr | 2026 | 澳大利亚
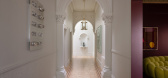
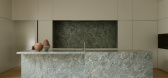
2月前|carr.|住宅|100%...generous garden setbacks. For the renovation of one such home, The Avenue, architecture firm Carr partnered with local builder Turn Group to modernise the house while preserving and elevating its distinctive heritage features. The result is a dwelling that sits comfortably within the streetscape whi...
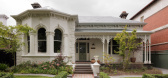
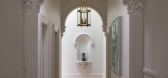
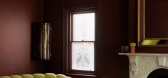
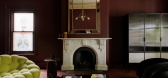
预览图片
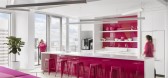
7 / Absorb 软件办公室 | Kasian Architecture Interior Design and Planning | 2020 | 加拿大
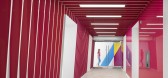
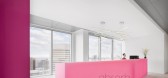
3年前|OfficeSnapshots|办公|100%...Calgary, Canada, ,行业: Hardware / Software Development, ,Kasian Architecture Interior Design and Planning used bold colors throughout a functional workspace for the Absorb Software offices in Calgary, Canada.,Absorb Software is a global innovator in cloud-based learning management systems...



预览图片
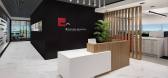
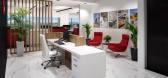
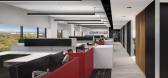
8 / 圣地亚哥麦克法兰建筑师办事处设计
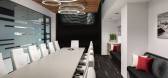
3年前|OfficeSnapshots|办公|100%...份:2022,坐落:San Diego, California, United States, ,行业: Architecture Firm, ,McFarlane Architects designed a space for their team with a sleek feel and intentional color palette in San Diego, California.,McFarlane Architects created a bold & sophisticated design that also allows ...


预览图片
9 / 澳大利亚 Lindfield 之家 | 2019 | Polly Harbison
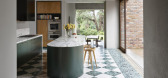
5年前|archdaily|住宅|100%...the house is both warm and rich, whilst the monastic form and scale of the architecture install overall tranquility. Most importantly, the building carefully frames and reveals the client's loved garden. The landscape is the mesmerising star of the show.
,The design is a deliberate play on a sc...



预览图片
10 / OneSpan 科技办公室 | Lighting Design | 2021 | 加拿大
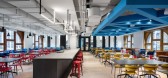
4年前|OfficeSnapshots|办公|100%...ces, while sleek track lighting, with powerful outputs, helps showcase the architectural elements meant to be emphasized.,设计师:Inside Studio,Lighting Design: LumiGroup,摄影:Stéphane Brugger15 Images | expand for additional detail,转载自:Office Snapshots,语言:English,...




预览图片
11 / Blueridge Mountain Home | RAAD Studio and Gruver Cooley
2月前|The.Local.Proje|建筑|100%...amsay of RAAD Studio, the key to the project’s success is in the way the architecture unfolds out of the hillside. “The roof stays straight, while the floor drops away with the slope of the ground, making a house that really feels like a part of the landscape,” he says. “The client wanted to...


预览图片
12 / King Clarence | Pascale Gomes | 2025 | 澳大利亚
9月前|The.Local.Proje|餐饮|100%...e beginnings.
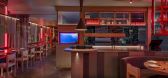
With interiors by Pascale Gomes-McNabb Design and architecture by Jasmax, the project reinterprets an established building to emerge as a new urban landmark. “The client was looking for a space that could house a new Asian fusion restaurant for their recently appointed sta...




预览图片
13 / Dottir Law | KOKO3 | 2025 | 芬兰
1年前|OfficeSnapshots|办公|100%...esthetic, replacing mahogany desks and leather chairs with raw, minimalist architecture and a bold art collection. Flexibility is at the heart of the concept: no assigned desks, modular furniture on wheels, and an open-plan layout allow the space to shift seamlessly from office to event space to soc...


预览图片
14 / 马德里M25公路公路共同办公的办公室设计
3年前|OfficeSnapshots|办公|100%...n this way, the spirit of the building was maintained, giving value to its architecture, and achieving a unique atmosphere that would dialogue with the new use and its inhabitants.,设计师:2BOLD,Brand Designer: María Carmona,Lighting Designer: Alba Abad Carretero,Contractor: Zimenta,...




预览图片
15 / 山景谷歌Shorebird校园设计
6年前|OfficeSnapshots|办公|100%Studio Sarah Willmer, Architecture were tasked to design the offices for the engineering employees of Google located in Mountain View, California.To transform a collection of tilt-up concrete buildings on its Mountain View campus, Google invited Studio Sarah Willmer Architecture in partnership with ...


预览图片
16 / Limelight Boulder | WATG | 2025 | 美国
9月前|WATG|酒店|100%...eling both new and completely at home.” — Dan Patton, Studio Director, Architecture
A community gathering space, a “living room” for students, locals, and visitors alike, offering lifestyle amenities that invite connection.
A bold, community-driven vision with innovative design, ...



预览图片
17 / 石花园住宅 | EASTERN Design Office | 2023 | 日本
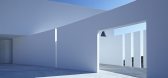
2年前|archdaily|建筑|100%...beach, and desert can bring about. In ordinary residential quarters, the architecture exists as if it comes from ‘the other world.’ This house has extraordinary power, just as mausoleums can.
Two walls
A window with a characteristic shape.
Cantilevered volume.
The strong expre...




预览图片
18 / Northside | GOLDEN | 2025 | 澳大利亚
18天前|GoldenDesign|住宅|100%
Northside is a warm, quietly confident family home where strong architecture meets considered interior refinement. Brick, stone and soft finishes balance bold volumes with intimacy, creating a home that feels grounded, personal and enduring, designed to support family life while offering momen...
预览图片
19 / 坦桑尼亚TZ Bungalow 别墅
12年前|jinni126|住宅|100%Under construction, this private villa blends classical and contemporary architecture. The interiors are bold and combine classical design with opulent finishes.



预览图片
20 / Wilson Associates-北京雁栖酒店
10年前|charliexu|酒店|100%...ionally neutral color palette set against bold accent colors and statement architecture, the hotel is a serene oasis of modern tranquility, perfect for hosting diplomatic affairs and celebrity soirees.


预览图片
21 / Bankston Extends The Streaks Range | YSG | 2025 | 澳大利亚
5月前|YSG.STUDIO|产品|100%
After a successful launch to market in 2025, architectural hardware innovator Bankston is extending the YSG-designed The Streaks range.Leading Australian architectural hardware brand Bankston has added four new designs to The Streaks collection, created in partnership with Yasmine Ghoniem of r...


预览图片
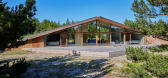
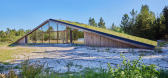
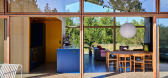
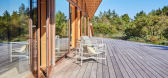
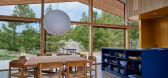
22 / 丹麦 | Triangle Holiday House | 住宅 | 2021 | Puras Architecture
4年前|archdaily|住宅|100%房子,Snedsted,丹麦,设计师:Puras Architecture, 面积: 126 m²,年份:2021,摄影:Mads Bjerre Madsen,首席建筑师:Søren Sarup,模板承包商:Brunsgaard A/S,结构工程:Caspersen Rådgivende Ingeniørfirma,岩土研究:DMR,混凝土结构:VBton,...

预览图片
23 / 蒙特利尔北欧建筑事务所设计
6年前|OfficeSnapshots|办公|100%KIVA DESIGN + ARCHITECTURE was tasked with the office design for Nordic Structures, an engineered wood supplier located in Montreal, Canada.Kiva Design + Architecture realized the offices for Nordic Structures, located in Windsor Station, a heritage building in Montreal, Quebec.Canadian leader in th...


预览图片
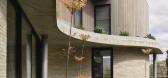
24 / Contour House | Zen Architects | 2025 | 澳大利亚
9月前|The.Local.Proje|住宅|100%
With a curvaceous architectural form, Contour House is a tranquil, multilayered home that is defined by a rich dialogue between nature and its urban context.Zen Architects has imbued an organic sensibility in this two-storey abode located in Melbourne’s leafy eastern suburb of Kew. Concrete ...


预览图片
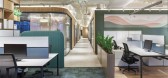
25 / 土耳其 | Rönesans Holding | 办公 | 工程 | 2021 | KONTRA Architecture
4年前|OfficeSnapshots|办公|100%...落:Istanbul, Turkey, ,行业: Construction / Engineering, ,KONTRA Architecture incorporated the changing structures of corporate spaces in the design of Rönesans Holding‘s offices in Istanbul, Turkey.,Kontra’s most recent interior design work for Rönesans Holding’s 4500 m2 office ...




预览图片



