约有200项符合查询结果,库内数据总量为1205294项。[ 耗时:0.0070秒 ]
1 / 约翰内斯堡霍根路伟办公室设计
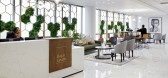
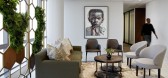
5年前|OfficeSnapshots|办公|100%...the floor, varying in capacity from eight to 16 people. The 24-seater main boardroom is strategically located at the centre of the conference suite, equipped with top quality AV and lighting solutions. Almost fully glassed in, the main boardroom is a highlight, with curtains rather than vinyl treatm...



预览图片
2 / Kai Design设计的The Lost & Found 餐厅
12年前|水格|餐饮|100%...
The space is divided into several differentareas: a botanical library, a boardroom, a dining room, bar, a 'secretemporium', and an 'Institute of Botanics' Thefloor-to-ceiling botanical library is dimly lit with library lamps on longtables.
Adjoining the library is a boardroom whereHettie woul...


预览图片
3 / 英国Kai Design设计的The Lost & Found 酒吧餐厅
12年前|水格|餐饮|100%...
The space is divided into several differentareas: a botanical library, a boardroom, a dining room, bar, a 'secretemporium', and an 'Institute of Botanics' Thefloor-to-ceiling botanical library is dimly lit with library lamps on longtables.
Adjoining the library is a boardroom whereHettie woul...


预览图片
4 / 旧金山/河资本办公室设计
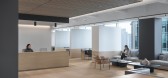
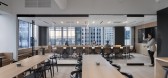
3年前|OfficeSnapshots|办公|100%...he amount of curtain wall and glazing while linking different uses. At the boardroom, this feature offers additional seating and serves as extended dining area and lounge. It continues weaving through the huddle rooms, terminating at the workstations, revealing stunning city views.,– Meeting and...




预览图片
5 / 伦敦赛奇出版社设计
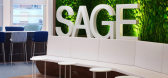
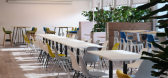
6年前|OfficeSnapshots|办公|100%...e of the highlights of the meeting-friendly space is the new multi-purpose boardroom. Set alongside a social coffee lounge and reception area, the boardroom makes a great impression for visiting clients, while also easily hosting training and seminar sessions.In the boardroom itself, we installed a ...




预览图片
6 / 凤凰纽马克的办公室设计
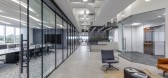
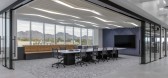
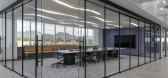
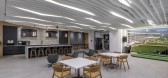
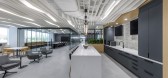

3年前|OfficeSnapshots|办公|100%... the space, complete the effect.,Designed around the large open cafe and boardroom, the office flexes for both day-to-day operations and larger events. Stackable doors allow the boardroom to opening up completely for entertainment purposes, becoming part of the larger space.,Despite being heavil...
预览图片
7 / 丹佛Shinesty办公室设计
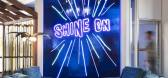
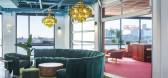
3年前|OfficeSnapshots|办公|100%..., photo studios, hot tropic conference room, conversation pits, a bar in a boardroom, are all just some of the iconic and creative ways and spaces that Shinesty’s employees get to experience the office.,The HQ’s iconic array of colors, textures, and prints was curated by the female-owned creat...




预览图片
8 / 萨斯卡通MLT Aikins办公室设计
5年前|OfficeSnapshots|办公|100%...oor was also designed with a long servery counter and double doors to each boardroom – so the entire space can be used for client events. The 11th floor is anchored by a large staff room and high density storage and flexible work areas. Offices and boardrooms on all floors have floor to ceiling gl...


预览图片
9 / 纽约日本办公室设计
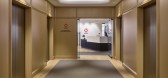
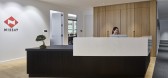
5年前|OfficeSnapshots|办公|100%... reception, a public-facing suite of meeting rooms, VIP conference area, a boardroom and cafe.
The design seamlessly adapts traditional Japanese aesthetic into healthy materials, beautiful details, wellness and sustainability to echo Nippon’s values and mission. Through the infusion of element...
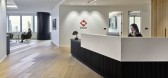


预览图片
10 / 多伦多航空加拿大办事处设计
6年前|OfficeSnapshots|办公|100%...se groups, their new workplace boasts a variety of sophisticated executive boardrooms, increased client-facing areas, social spaces that can expand for town hall meetings, and an innovation hub. Air Canada’s very specific brand guidelines were met, with themes of flight referenced throughout, incl...


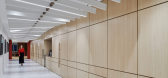
预览图片
11 / 美国 | Sons of Norway | 办公 | 保险 | 2020 | ESG Architecture & Design
4年前|OfficeSnapshots|办公|100%... for hospitality; one accessed by employees and one that serves the nearby boardroom. The kitchen for employees is light and airy with whimsical wall prints and an operable window for catering convenience. The hospitality lounge outside the boardroom remains linear and light, and is adorned with jus...


预览图片
12 / 新加坡YTC公司办公室设计
3年前|OfficeSnapshots|办公|100%...enthouse, with a double volume living (Reception Lounge) and drawing room (Boardroom) on opposite ends offering sweeping views of the bayfront and cityscape. The hallway (Department Office) leads to the private rooms (Executive Offices).,A classic palette of walnut woodgrains, travertine, velvety ...


预览图片
13 / 布里斯班霍尔查德威克办事处设计
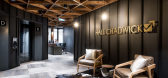
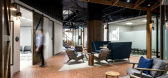
6年前|OfficeSnapshots|办公|100%...gh ceiling. Wrapping around the waiting lounge are client meeting rooms, a boardroom and a training room.Floor tiles in a basket weave pattern provide wayfinding reminiscent of red dirt.The ‘red dirt’ path traverses the waiting lounge to the boardroom and training room, with their heavy barn-sty...




预览图片
14 / 墨尔本购物中心设计
6年前|OfficeSnapshots|办公|100%...rivacy you can slide the barn door across the booths accordingly.The large boardroom with paneled glass partitions allows the space to flood with natural light. The angled wall to the boardroom not only allowed a 10 seat table to fit with comfort but enhanced the unique design of the space. We cladd...


预览图片
15 / 香港威廉姆利亚塔格办事处设计
6年前|OfficeSnapshots|办公|100%...l gesture.The main architectural player in the space, a sculptural plywood boardroom that functions at once as informal seating, formal meeting space, storage and viewfinder. Acting as a backdrop for nearly all front and back of house spaces, the boardroom employs a vibrant hue and grain, bringi...


预览图片
16 / Reece 工作体验中心 | Futurespace | 2022 | 澳大利亚
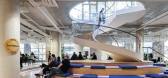
1年前|OfficeSnapshots|办公|100%...ning rooms, touchdown work points for visitors and the group’s executive boardroom.,From levels 2 to 6, Reece’s staff are accommodated in working floors that herald a new paradigm of hybrid working. Agility and flexibility have been explored through the interior design, with critical behaviour...




预览图片
17 / Zoom 办公室 | Unispace | 2024 | 英国
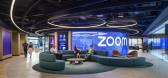
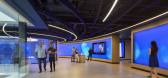
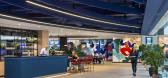
1年前|OfficeSnapshots|办公|100%...o control assets and AV systems through a sleek and intuitive interface.,Boardroom of the future,Zoom’s state-of-the-art executive boardroom is designed for employees and visitors seeking the ultimate boardroom experience and showcases next-generation Zoom technologies.,The boardroom accommo...


预览图片
18 / 阿布扎比Oliver Wyman的办公室设计
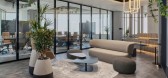
3年前|OfficeSnapshots|办公|100%...taff Hub’ area that can be arranged into a variety of scenarios – from boardroom to meeting room to training room.,The journey starts with the hospitality bar, which opens up to a boardroom that can also, in turn, expand to a broader space or ‘Staff Hub’. The latter provides an informal ti...


预览图片
19 / 现代服务办公室 | Gensler | 2022 | 美国
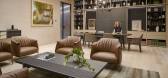
1年前|Gensler|办公|100%...the client’s many projects throughout the city.,The breakroom cafe and boardroom are both set on the tower’s large balcony, while the flexible open plan gives greater access to perimeter windows and the striking views. A neutral, warm color palette contrasted against dark stone slabs near the ...




预览图片
20 / 伦敦机密私募股权公司办公室设计
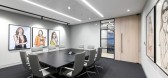
5年前|OfficeSnapshots|办公|100%...ception including interesting artwork and furniture. Additionally, a large boardroom space with circular lighting a large bespoke fumed oak boardroom table with built-in AV equipment. Smaller satellite meeting rooms surrounded the space with matching bespoke furniture and artwork which created a war...



预览图片
21 / Tony Chi-伦敦瑰丽酒店Rosewood London
13年前|sfish|概念|100%...会厅,和可接待10至85名宾客的会议及活动厅。Chairman’s Boardroom及 Soane Boardroom等多个会议厅将展现建筑物本身所赋有的独特风格,包括被精心保存的法式胡桃木及古巴红木镶板壁炉。两间私人会客厅其中一间将设有开放厨房。
...



预览图片
22 / 休斯顿美国石油协会办公室设计
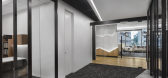
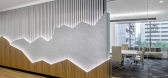
5年前|OfficeSnapshots|办公|100%...tion to enjoy a cup of coffee from the coffee bar, before heading into the boardroom for their meeting. The public area reflects the start of the oil refinement process, beginning at the oil rig and gradually moving deeper into the more ‘private’ area, defined by offices and an open workspace, t...


预览图片
23 / 多伦多第一次海湾办公室第二阶段设计
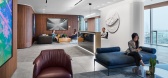
5年前|OfficeSnapshots|办公|100%...ork of art depicting the human influence of Toronto.
The conference and boardroom glazing creates a gallery-style corridor that provides uninterrupted views. Smoked glass fronts with curved corners allow the city scene to be reflected. From inside the boardroom, a custom sculpture of a bronze coi...


预览图片
24 / Best World 办公室 | Bean Buro | 2023 | 新加坡
1年前|OfficeSnapshots|办公|100%...ception area showcasing the client’s products, along with a professional boardroom, well-equipped meeting rooms, a cosy pantry, and a modern open-plan workspace centred around employee wellbeing. The workspace will feature a mix of traditional and flexible desks, as well as dedicated lockers for p...


预览图片
25 / 西雅图机密客户办公室设计
3年前|OfficeSnapshots|办公|100%...en/social, reception area/general workspace, and private executive offices/boardroom, all with easy access to the exterior terrace and spectacular vistas. To maximize views and consolidate utilities, the bathrooms, elevator, and emergency exit are hidden behind a full height box in the office’s ce...




预览图片



