1 / Tooronga联排别墅(2019)(Pitch Architecture + Design)设计
5年前|archdaily|住宅|100%...wners will receive maximum natural light into each room and have access to expansive outdoor spaces.,项目完工照片 | Finished Photos,转载自:Archdaily,设计师:Pitch Architecture + Design,分类:Houses,语言:英语,阅读原文


预览图片
2 / POPL餐厅(2020)(Spacon \ u0026 X)设计
5年前|archdaily|建筑|83%...e that generates warmth and comfort.,Spacon & X transformed the 500 sq m expanse, enhancing the concrete pillars and brickwork of the original structure with a purposely built ‘plant bridge’ to highlight the height of the interior and to create a more intimate feel for diners below. A dynamic ...


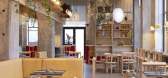


预览图片
3 / 欢乐空间(JOYS Space)Onexn Architects 设计
6年前|archdaily|商业|68%...ghtbox was removed, the front field of the space becomes more spacious and expansive, leaving room for the transition of emotion.,The curved suspended ceiling extends from the top of the glass door to the apex of the internal space. It mitigates the oppressive feeling in this cramped and high spac...






预览图片



