约有80项符合查询结果,库内数据总量为1205294项。[ 耗时:0.0055秒 ]
1 / U.F.O. - Blurring the boundaries between art and design
7年前|nike1990|产品应用|100%
Richard Artschwager,主席,1965-2000 Acryl,Fotografie auf Papier und Holz 102,9 x 52,1 x 50,8 cm Edition von 6
2009 5月23日至7月5日设计结束和艺术开始在哪里?二十世纪中叶最具影响力的设计师查尔斯·埃姆斯说:...



预览图片
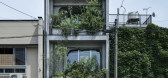
2 / 酒店苏苏(酒店)假设设计办公有限公司有限公司设计
5年前|Archilovers|建筑|100%...ng out the openings in a sculptural, irregular way, I was able to blur the boundaries between inside and outside.
By removing the finishes of the building and cutting out the openings in a sculptural and irregular way, the boundary between inside and outside is made ambiguous and the outside is...





预览图片
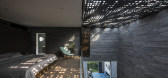
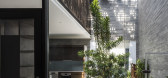
3 / 越南 | Huy House | 2018 | 民房 | 23o5studio
5年前|archdaily|住宅|100%...ferent layers with a homogeneous material inside and outside, blurring the boundaries, only the subject and the atmosphere surrounding the subject form solid. Light is slowly set up with regions that directly and separately the space into components light, material, tranquility, temperature, resulti...



预览图片
4 / 酒店苏(2020)(假设设计办公室)设计
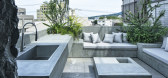
5年前|archdaily|建筑|100%...ng out the openings in a sculptural, irregular way, I was able to blur the boundaries between inside and outside.,By removing the finishes of the building and cutting out the openings in a sculptural and irregular way, the boundary between inside and outside is made ambiguous and the outside is dr...



预览图片
5 / 绅士宅邸 | Kosar Khalil | 2024 | 伊拉克
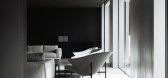
2年前|behance|概念|100%...ows for an abundance of natural light to flood the interiors, blurring the boundaries between indoor and outdoor spaces. The carefully curated landscaping complements the architectural design, incorporating zen-like gardens and tranquil water features. Inside, an open floor plan enhances the sense ...




预览图片
6 / 我的房子(2017)(Royalhouse)设计
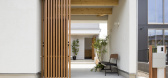
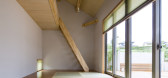
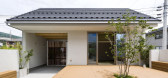
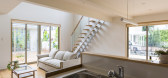
6年前|archdaily|建筑|100%Houses, Fukushima, Japan,设计师:Royalhouse, 面积: 128 m²,年份:2017,建造商: Koizumi, KMEW, LIXIL , sumirin-crest, turuya,Lead 设计师:Haruhisa Saito,设计团队:Royalhouse,设计师描述 | Designer description: Nowadays, the line between private and publi...


预览图片
7 / 成都正兴会所 | 施坦伯格
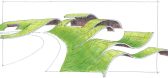
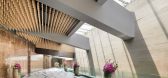
6年前|施坦伯格|康乐|100%...g the building and creek with an infinity edge waterfall. By blurring the boundaries between architecture, landscape and interiors, the clubhouse creates moments of surprise and discovery through a creative reinterpretation of local Chengdu culture and its legendary bamboo forests.
▼户外泳池...



预览图片
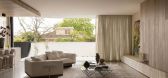
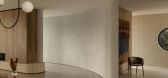
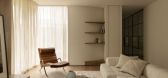
8 / Chi | mckimm | 2025 | 澳大利亚
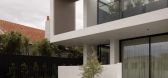
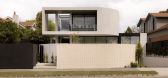
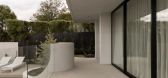
8月前|mckimm|住宅|100%...a flows effortlessly to a bespoke pool and private courtyard, blurring the boundaries between indoor and outdoor living. The bedrooms and secluded spaces are thoughtfully positioned, offering intimate retreats that celebrate comfort, balance, and sanctuary.
Project Details
Location:Kew
...
预览图片
9 / 美国马里兰州Glenbrook Residence生活馆概念住宅
14年前|lbl890529|住宅|100%美国马里兰州Glenbrook Residence生活馆概念住宅
Glenbrook Residence / David Jameson Architect Shaped largely by the site, the Glenbrook Residence is conceptually a courtyard inserted between two heavy walls. Threading the walls through the treescape to create distinct yet connected stru...


预览图片
10 / Boundary | Behind Design | 2026 | 新加坡
7月前|NewNorm|住宅|100%...s.
Key components continue the strategy of keeping mass low and boundaries porous. The television console and kitchen storage are conceived as semi-furniture pieces, set within the open plan so that architectural lines remain visible and can extend through the space without being absorbed...


预览图片
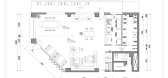
11 / 欧内斯特咖啡馆和酒吧 | orosy studio | 2023 | 韩国
2年前|archdaily|餐饮|100%... create an open space through the " liberation ideology.” Therefore, the boundaries between inside and outside were blurred, and the space was divided through people's eye level.
,项目设计:orosy studio,项目面积: 148m²,项目年份:2023,项目摄影:Yongjoon Choi,供...




预览图片
12 / House HOEV / STAM architecten 设计
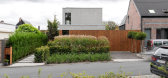
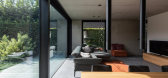
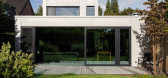
6年前|archdaily|建筑|100%Houses, Wommelgem, Belgium,Architects: STAM architecten, Area: 148 m²,Year: 2015,Photographs: Yannick Milpas,Lead Architects:STAM architecten,Collaborators:Concrete House,Text description provided by the architects. Project HOEV, build with a concrete structure is surprisingly ...



预览图片
13 / The Manchaha House | FADD | 2026 | 印度
26天前|FADD|住宅|100%...ity. Seamlessly connected to its surrounding landscape, the home blurs the boundaries between indoors and outdoors, offering a colourful, joyful retreat that reflects the personalities and shared vision of three generations of one family.
项目类型:Residential
项目名称:The Manch...


预览图片
14 / 格罗夫之家 | Taouk Architects | 2023 | 澳大利亚
2年前|archdaily|住宅|100%
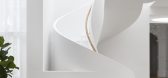
The key challenges for this project lay in adapting the existing fabric with the contemporary addition towards the rear. Influenced by the Arts and Crafts Movement, the original design is an exemplar of Bungalow architecture, which was highly popular during the early 20th century. Wanting to pa...



预览图片
15 / UT 41 (UT 41)雷纳托夫人设计
6年前|Archilovers|住宅|100%
This expansive residential home in Camps Bay fulfils a brief for a large family house to be split over 4 levels, each serving a unique function as per the clients request. The rise in elevation, as well as a sophisicated approach to lighting result in immaculate views of Camps Bay beach, Lions hea...


预览图片
16 / 香港投资管理公司办事处设计
6年前|OfficeSnapshots|办公|100%in-between architects completed the build and design of a global alternative investment management firm, located in Hong Kong.The concept began with the idea to blur the boundary between daily work and living, and how to utilize the open atmosphere for a variety of events. Admiring the spectacular v...


预览图片
17 / VBD|光影×几何打造惊艳空间震撼感
6年前|VBD创意设计中心|商业|100% 本帖最后由 VBD创意设计中心 于 2019-11-19 17:25 编辑
设计师初见这座瞬息万变的城市,思考着人们爱上这座城市的理由。或许,打造具有惊艳震撼感的空间能够提供一切可能性的答案,并由此开启对未来生活的美好想象。
Whe...


预览图片
18 / NSH Road | Matters and Made | 2025 | 澳大利亚
10月前|MattersMade|概念|99%
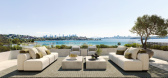
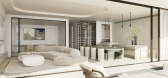
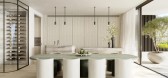
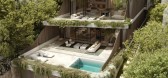
This luxury development embodies barefoot luxury, where refined, timeless design meets the effortless ease of coastal living. Positioned to capture rare gun-barrel views of the harbour and iconic bridge, the residences are designed as sanctuaries of calm sophistication. Generous living spaces un...
预览图片
19 / 格书的房子(2016)(风景体系结构办公室)设计
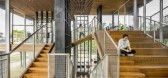
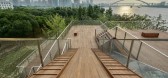
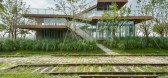
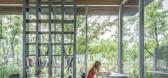
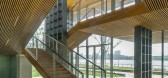
5年前|archdaily|建筑|99%...lattice wall and glass curtain, which are both transparent, blur the layer boundaries between platforms and interior/exierior.,The Lattice House is a book café. Sitting at any corner of the house, the books on the lattice structure and surrounding branches and leaves become all touchable scenerie...

预览图片
20 / 荷兰His公寓(2020)(Kevin Veenhuizen Architects)设计
5年前|archdaily|住宅|99%...t up the strong spatial concept of the loft.
The design intends to blur boundaries between domestic functions and rather produce a feeling of continuity. This spatial concept is enforced by our humble material choice. Not more than two materials are added, barely touching the casco: a continuous ...


预览图片
21 / UU Tiles by Unknown, Untitled
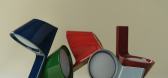
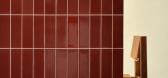
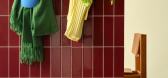
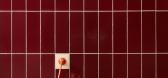
1年前|NewNorm|产品|98%... interface between architecture and living space, effectively blurring the boundaries between objects and their environment," explained the studio.
Developed in collaboration with a historic tile manufacturer in Normandy, the collection began as a research initiative before evolving into a compre...


预览图片
22 / SARDENYA APARTMENT
6年前|活态空間設計|住宅|97%...nded to flow freely inside, to maximize the sense of space and abolish the boundaries between rooms: for example, both the bedroom and the guest bathroom are closed with large oversized pivoting doors, from floor to ceiling, with no perimeter frames. This means that the partitions are not only inter...




预览图片
23 / 巴黎老宅内,陶瓷奇珍正悄然重塑时光
1月前|ArchitecturalDi|软装|97%
Agnès Debizet blurs the boundaries between home and work in the Paris apartment where she has lived for nearly 30 years, creating interiors that are deeply personal and constantly evolving.
"It’s just like a laboratory,” says French ceramicist and sculptor Agnès Debizet of her apartment...


预览图片
24 / Huber Design | 栖居自然
3年前|序赞精选|软装|97%...融合在了一起。
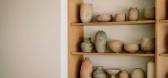
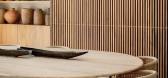
Open Spaces towards the natural landscape blur the boundaries between inside and outside. The colors within the buildings and Spaces are drawn from the surrounding landscape and echo the colors of vegetation, earth, stone and mountains. The chic and textured furniture gives th...



预览图片
25 / 通过创新整合重新定义公寓生活 | oxo_arc | 2024 | 印度尼西亚
2年前|序赞精选|建筑|97%...he apartment units directly into the building facade, the design blurs the boundaries between interior and exterior space, creating a seamless transition between the two. This approach not only maximizes living space but also adds visual interest to the structure, enhancing its overall appeal.
[*...


预览图片



