约有50项符合查询结果,库内数据总量为1205294项。[ 耗时:0.0062秒 ]
1 / 香港投资管理公司办事处设计
6年前|OfficeSnapshots|办公|100%in-between architects completed the build and design of a global alternative investment management firm, located in Hong Kong.The concept began with the idea to blur the boundary between daily work and living, and how to utilize the open atmosphere for a variety of events. Admiring the spectacular v...


预览图片
2 / 巴黎老宅内,陶瓷奇珍正悄然重塑时光
1月前|ArchitecturalDi|软装|100%
Agnès Debizet blurs the boundaries between home and work in the Paris apartment where she has lived for nearly 30 years, creating interiors that are deeply personal and constantly evolving.
"It’s just like a laboratory,” says French ceramicist and sculptor Agnès Debizet of her apartment...


预览图片
3 / House HOEV / STAM architecten 设计
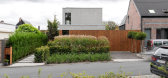
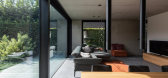
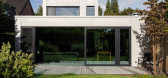
6年前|archdaily|建筑|100%Houses, Wommelgem, Belgium,Architects: STAM architecten, Area: 148 m²,Year: 2015,Photographs: Yannick Milpas,Lead Architects:STAM architecten,Collaborators:Concrete House,Text description provided by the architects. Project HOEV, build with a concrete structure is surprisingly ...



预览图片
4 / 布鲁塞尔BECI办公室设计
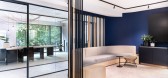

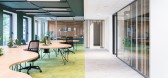
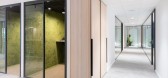
5年前|OfficeSnapshots|办公|100%... just footsteps away from the Sonian forest. We intentionally blurred the boundaries between the inside and the outside to celebrate the surroundings and the city life. New floor-to-ceiling windows were installed, and the whole design is themed around nature and human interactions.
Each area is d...


预览图片
5 / Boundary | Behind Design | 2026 | 新加坡
7月前|NewNorm|住宅|100%...s.
Key components continue the strategy of keeping mass low and boundaries porous. The television console and kitchen storage are conceived as semi-furniture pieces, set within the open plan so that architectural lines remain visible and can extend through the space without being absorbed...


预览图片
6 / 在米兰的吉尔·桑德展厅里,内多的隐形轮廓。

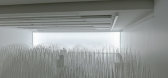
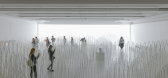
6年前|Yellowtrace|产品|100%...udio’s projects, some old some new, each one exploring what happens when boundaries of objects are blurred or enhanced.“We tend to perceive the existence and positioning of objects by subconsciously following ‘outlines’, and by distinguishing the ‘inside and outside’ of these contours,...


预览图片
7 / Bernard Dubois設計,优缺点并存的极简空间
6年前|环亚室内|设计情报|100%...tics are elaborated: classic, modern, postmodern. Bernard Dubois blurs the boundaries between differentarchitecturaltypes. He draws on references in different periods, creates coherence, and brings together the elements of architectural history.


预览图片
8 / HRC(汉象设计)-龙腾苑粤菜餐厅
12年前|standly9527|餐饮|100%...or lobby, subtly extending the outer boundary of the restaurant.
Major boundaries between areas of the restaurant are gently announced with minimalistic, metallic gateways, and these are further reflected in simple, metal framework and glass paneled booths within the main dining area.
Through...


预览图片
9 / Muse Group 办公室 | Tengo Design | 2024 | 塞浦路斯
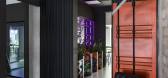
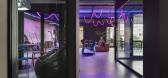
1年前|OfficeSnapshots|办公|100%... empowering employees to think big, collaborate effortlessly, and push the boundaries of creativity. Muse Group’s new headquarters is not just where work happens—it’s where ideas are born and amplified.,设计师:Tengo Design,摄影:Egor Piaskovsky13 Images | expand for additional deta...


预览图片
10 / 荷兰His公寓(2020)(Kevin Veenhuizen Architects)设计
5年前|archdaily|住宅|100%...t up the strong spatial concept of the loft.
The design intends to blur boundaries between domestic functions and rather produce a feeling of continuity. This spatial concept is enforced by our humble material choice. Not more than two materials are added, barely touching the casco: a continuous ...


预览图片
11 / UU Tiles by Unknown, Untitled
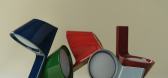
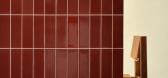
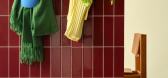
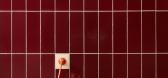
1年前|NewNorm|产品|100%... interface between architecture and living space, effectively blurring the boundaries between objects and their environment," explained the studio.
Developed in collaboration with a historic tile manufacturer in Normandy, the collection began as a research initiative before evolving into a compre...


预览图片
12 / 诚信餐厅 | stof. | 2023 | 韩国
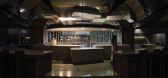
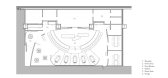
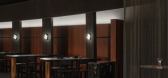
2年前|archdaily|餐饮|100%...n the audience and the stage is referred to as the "fourth wall," when the boundaries between the audience and the stage blur, it's called "breaking the fourth wall." With this concept, Stof aimed to encapsulate the creation of beautiful cuisine in a kitchen that resembles a stage, turning it into a...


预览图片
13 / UltraStudio | Ultraconfidentiel Design | 2023 |印度
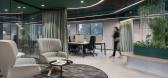
1年前|OfficeSnapshots|办公|100%...t to being in harmony with nature, UltraStudio transcends the conventional boundaries of design. It stands as a testament to our dedication to creating functional and aesthetically inspiring spaces, while celebrating the growth of our company.,This is the third branch office of Ultraconfidentiel i...


预览图片
14 / Testa 办公室 | Stone Designs | 2024 | 西班牙
1年前|OfficeSnapshots|办公|100%...esign project for Testa’s central offices, we aimed to blur the existing boundaries between home and office, creating a warm, welcoming, close, natural, and inspiring environment—a space to share moments similar to those enjoyed with friends during a meal in the dining room at home.,In a scena...


预览图片
15 / 圣彼得堡计时协作办公室设计
6年前|OfficeSnapshots|办公|100%...rements of today’s rapidly changing world. Modern office spaces blur the boundaries between work and leisure in response to white-collar workers willingness to maintain work-life balance. CWT is a place for brave creatives who dedicate lots of their time to achieving professional goals. They need ...


预览图片
16 / DA Osaka Branch Tokyo | RID | 2025 | 日本
7月前|NewNorm|办公|100%...dyed tiles of the façade are carried inside to the second floor, blurring boundaries between exterior and interior. A small rectangular opening retained within the stair enclosure hints at the building’s former life, believed to have functioned as a mail slot, and now preserved as a quiet archite...


预览图片
17 / 南非Cranberry Pavilion之家(2020)(Wright Architects)设计
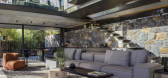
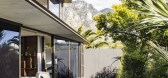
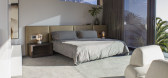
5年前|archdaily|建筑|100%...he structure is kept to the minimum, materiality is celebrated and spatial boundaries are blurred, characterizing this recent addition to the Cranberry family of buildings.,Striking in its dark color and angled composition the pavilion-like structure is situated above the original main house. The ...



预览图片
18 / 香港Klook办公室设计
5年前|OfficeSnapshots|办公|100%
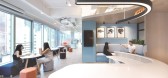
Bean Buro designed the Klook offices with inspiration from the travel industry for their growing space in Hong Kong.
Bean Buro took on the design of the expanded headquarters for the reputable travel technology company KLOOK in Hong Kong. The company is located in an office tower in the Central...


预览图片
19 / 以色列设计博物馆Holon的Nendo的“中间空间”回顾展。
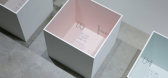
6年前|Yellowtrace|产品|100%...the other. Blurring, erasing, or slightly shifting the lines between these boundaries can challenge and loosen our preconceptions, giving rise to new spaces.There are also plenty of gaps or spaces within things. Widening, truncating, or replacing these gaps with completely different elements can bri...




预览图片
20 / 现代生活的A到Z:穆勒·范·塞韦伦的费恩和汉内斯对物品的个性,室内分层,在他们的家和根特的工作室使用色彩。
6年前|TheModernHouse|设计情报|100%... in-built aversion for defining things too strictly. At Valerie Traan, the boundaries between art, architecture and design, as well as home and work, are left amorphously open – in just the way gallerist Veerle Wenes prefers – and at Graanmarkt 13, little demarcates the possibilities to dine, sh...




预览图片
21 / 上海元素加展厅设计
6年前|OfficeSnapshots|办公|100%...ain office area. To maximize the fluidity of the circulation, the physical boundaries between the showroom and office are blurred. Different buffer zones are placed in between major functional spaces for natural transition and connection. The café is located at the best location of the showroom for...



预览图片
22 / 通量皮革&限量版设计集合/Studio David Thulstrup(Sørensen)设计
5年前|Studio.David.Th|产品|100%...a furniture landscape, comprised of essentials for interiors that blur the boundaries between living, working and socialising. The overall aesthetic is minimalistic, allowing for leather to step into the foreground.
Each piece is crafted with FLUX®, a collection David developed in close collabor...


预览图片
23 / 日本三井不动产办公室设计
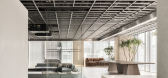
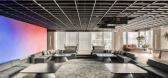
5年前|OfficeSnapshots|办公|100%...he center of the office add a sense of light to the space. By blurring the boundaries between the image and the reality, I IN aimed for an expression that symbolized the true future. The walls, pillars and kitchen counter are finished with a plaster material with a soft texture, adding gentle atmosp...


预览图片
24 / Bizhouse (Bizhouse) Bean布罗设计
6年前|Archilovers|住宅|99%
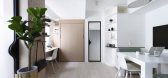
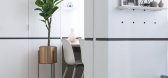
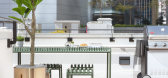
Bizhouse
“Live+Work Apartments”
“We successfully revitalised a Tong Lau into work-from-home units. The design allows users to work productively by day, and easily transform the space into a comfy home by night, whilst ensuring a spacious, elegant and simple feel.” - Kenny ...


预览图片
25 / 客厅与夜总会在经纱工作室在东京办公室三井不动产的我。
5年前|Yellowtrace|住宅|99%...fice, emitting colour-lit images throughout the workplace. By blurring the boundaries between the image and reality, we aimed for an expression that symbolized the true future,” conclude I IN.
Related: Jinmao Capital J Space Office in Beijing by DAGA Architects.
...

预览图片



