1 / 中国迷你茶店(2019)(Raams Architecture Studio)设计
5年前|Archilovers|建筑|100%
The studio brings back a reinterpretation of the classic block modular system from Frank Lloyd Wright to solve the space with a singular architectural element defining the scale of the shop and creating a flexible and textured architectural interior. The blocks are stacked directly atop each other...

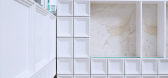


预览图片
2 / 混凝土,但更凉爽 | kinney block
9月前|The.Local.Proje|产品|100%...uild the masters we’d prototype from.” Today, kinney block combines in-studio experimentation with its US manufacturing partners to expand its colour range, certifications and lead times, and has an in-stock program rolling out in November, conceived to meet designers where they are.
...


预览图片
3 / Sorrento House 01 | BLOCK ARCHITECTURE | 2024 | 澳大利亚
1年前|Archilovers|建筑|100%...Photography
,转载自:Archilovers,设计师:BLOCK ARCHITECTURE STUDIO,图片©BLOCK ARCHITECTURE STUDIO,坐落:Australia / 2024,语言:English,编辑:序赞网,阅读原文


预览图片
4 / Melian | Block722 | 2026 | 希腊
2月前|Block722|概念|100%...Konstantopoulos
Procurement:Block722
3D visualization:Block722, Duee studio
Brand Name & Logo Design:Block722, aprojectby
Graphic Design & Visual Identity:aprojectby
Lighting Design:Skia Lighting
Structural, MEP Engineering & Consulting:Spyros Karahalios, LDK
Art Consulting, Curat...


预览图片
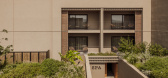
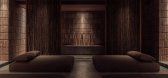
5 / Casa Cook Samos Spa and Wellness | Block722 | 2022 | 希腊
1月前|Block722|康乐|100%...o Landscape Architecture
Architectural Visualization:Block722, Fat Tony Studio
Client:Casa Collective
Hotel Owner:Velos Tourism SA
Contractor:Ballian Techniki
Structural and MEP engineering and Consultant:PCK Pagonis-Polychronopoulos-Kinatos Co & PG, Kamarinos Consulting Engineers
...


预览图片
6 / 希腊 | Casa Cook Samos | 酒店 | 民宿 | 概念 | 2022 | Block722
4年前|Block722|建筑|100%...BLOCK722
,规划:Eva Papadimitriou
,建筑 3D 可视化:Fat Tony Studio
,客户:Velos Tourism SAO
,拥有者:Velos Tourism SA
,承包商:Ballian Techniki
,结构和机电工程顾问:PCK Pagonis-Polychronopoulos-Kinatos Co & PG Kamarinos Consulting Engineers
,项目...


预览图片
7 / 山屋 | block722 | 2022 | 希腊
4年前|Block722|民宿|100%...siner , Libeco, Maru Meleniou, NANI MARQUINA S.L, Nikos Haritos, Olivelab, Studio Natural ,首席设计师:Sotiris Tsergas,灯光顾问:Skia Lighting,景观顾问:Outside landscape architecture
,转载自:Archdaily,设计师:block722,图片©block722,语言:英语,编辑...



预览图片
8 / 詹姆斯·沃尔勒建筑(2009)(Studio Woodroffe Papa)设计
5年前|archdaily|建筑|100%Houses, Retail, London, United Kingdom,设计师:Studio Woodroffe Papa, 面积: 3385 m²,年份:2009,摄影:Jan Bitter,建造商: AutoDesk,业主:One Housing Group (formally Toynbee Housing Association) and Galliford Try Partnerships,City: London,Country:United Kingdom[*...

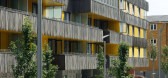

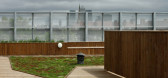

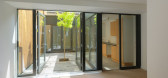
预览图片
9 / 年轻家庭之家 | H-H Studio | 2023 | 越南
2年前|archdaily|建筑|100%...a specific work in the project: a house for young families developed by H-Hstudio to adapt to changes in social life in general and architecture in particular after the COVID-19 pandemic. Specifically in architecture, the family (house) transforms from a place of residence to a place to live, a plac...


预览图片
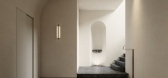
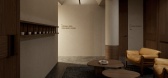
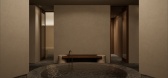
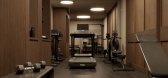
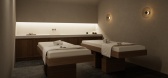
10 / Melian Wellness | Block722 | 2026 | 希腊
1月前|Block722|概念|100%...ulos
Procurement:Block722
Architectural Visualization:Block722, Duee studio
Brand Name and Logo Design:Block722, aprojectby
Graphic Design and Visual Identity:aprojectby
Lighting Design:Skia Lighting
Structural, MEP Engineering and Consulting:Spyros Karahalios, LDK
Art:Petros Mo...

预览图片
11 / V+J House | NAW Studio | 2022 | 越南
1年前|archdaily|建筑|100%...well as a personal display space of the owner. It is a small, light-filled studio where the owner can make his own projects or display his collectibles. The stairs are discreetly designed, creating a sense of flow in the living and kitchen space and transferring gently to the 2nd floor - the persona...


预览图片
12 / 查卡库度假屋 | 0studio Arquitectura | 2022 | 墨西哥
3年前|archdaily|民宿|100%...来,从而为用户提供自由和自然的感觉。
,项目设计:0studio Arquitectura,项目面积: 3660 ft²,项目年份:2022,项目摄影:César Belio,供应商: Decori, Friessen, Lagar Cocinas Funcionales,方向与设计:Arq. Miguel Angel Delgado P., Arq. Juan Anto...


预览图片
13 / sun salutation room | Block722 | 2026 | 希腊
3月前|Block722|商业|100%...” by Block722 stands as a spatial manifesto· a living embodiment of the studio’s philosophy that dissolves the boundaries between architecture, interior, art, and narrative. Deeply connected to the Mediterranean spirit and Nordic clarity, the installation pays homage to contrast as harmony, sim...


预览图片
14 / 混凝土:JamFactory艺术、设计与建筑展。
6年前|Yellowtrace|产品|100%...to glass-like – in the one project.” Indigo Slam, 2016 by Smart Design Studio in Chippendale, NSW. Photo by Sharrin Ress.Indigo Slam, 2016 in Chippendale, NSW by Smart Design Studio. Photo by David Roche.Indigo Slam, 2016 in Chippendale, NSW by Smart Design Studio. Photo by Rowena Moore.Indigo S...


预览图片
15 / LH 别墅 | zeworkroom | 2022 | 俄罗斯
3年前|ZE|WORKROOM.stu|概念|100%
,项目名称:LH
,项目设计:zeworkroom studio
,可视化:Aleinikova Alinasection
,设计年份:2022
| bathroom || guest block || master block || children's block |,转载自:behance,作者:Alina Aleinikova,图片@Alina Aleinikova,语言:英语,编...



预览图片
16 / JamFactory首次推出所有澳大利亚家具系列。
6年前|Yellowtrace|产品|100%...stralia’s leading designers and current head of JamFactory’s Furniture Studio, Jon Goulder. Informed by the process of making, the natural beauty of materials and the craftsperson’s attention to detail, The Collection is expected to include new product releases each year.Goulder goes on to ad...


预览图片
17 / Canada Goose Office(加拿大鹅办事处 )ROOMOO Design Studio
6年前|RooMoo|办公|100%...ted office park with several blocks of historical buildings. Roomoo design studio was asked by their client - Canada Goose a luxury outdoor brand, to work with two of the most central blocks and turn them into the first Canada goose headquarter office in China.
两栋建筑虽然连在一起,...




预览图片
18 / 凤凰城中央公园由JOHN WARDLE ARCHITECTS + DURBACH BLOCK JAGGERS设计
5年前|Yellowtrace|文育|100%...a looking glass from which those within can peer out at the world.
Both studios individually designed differed aspects of the interior. The bell-shaped performance space was brought to life by Durbach Block Jaggers, who modelled the interior off of Elizabethan-era theatres. Architects explain mov...


预览图片
19 / new wood block furniture by raw edges has colour coursing through its grain
7年前|idp888|产品应用|100%'Endgrain', an exhibition by Yael Mer and Shay Alkalay of the design studio Raw-Edges, features furniture constructed with blocks of wood that are coloured from within. Photography: Max Creasy
在他们最新的家具设计努力中,Yael Mer和Shay Alkalay的设计工作室原始...


预览图片
20 / Svatman Farmhouse | HabitArt Architecture Studio | 2025 | 印度
3月前|archdaily|建筑|100%,项目设计:HabitArt Architecture Studio,项目面积: 2750 ft²,项目年份:2025,项目摄影:Reshma Kamat,供应商: Baliapatnam Earth Hollow Block, Fenesta - Windows, Jaquar India, Vidhyasagar Stonex,Category: Houses,设计团队: Rochana Ramakrishna, Thejas KS,Tec...


预览图片
21 / 布里斯班亚历山德拉•布坎南体系结构办公室设计
5年前|OfficeSnapshots|办公|100%...located in Brisbane, Australia.
The new Alexandra Buchanan Architecture studio, located inside the London Woolstores, Teneriffe, creatively positions a contemporary work place within an historic building shell. Beyond the brass plaque and blue door is an interior space that celebrates the buildin...


预览图片
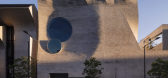
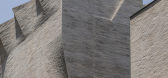
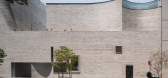
22 / 凤凰中央公园画廊,混凝土的诗意对话(2019)(Durbach Block Jaggers)设计
5年前|archdaily|文育|100%...]声学顾问:Marshall Day,景观建筑师:360º,标识和寻路设计:Studio Ongarato,工料测量:Philip Chun & Associates,可达性顾问:Philip Chun & Associates,立面工程师:Inhabit,照明设计:Bluebottle,建筑体现了建筑与艺术领域的融合,实现了知名的...



预览图片
23 / Tru3瑜伽工作室 | ITGinteriors
6年前|ITGinteriors|办公|100%...体,从而创造出一个舒适的瑜伽练习场所。
Tru3 Yoga is a studio located around the coastline of Kuwait. This project has been designed by combining four existing apartments of an entire floor within a residential complex.
▼工作室中心区域全景,overview of the central spa...


预览图片
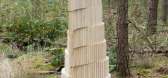
24 / 托马斯·维利的“重新配置一棵树”研究项目。
6年前|Yellowtrace|产品|100%Samples of pine and resin by studio Thomas Vailly. Photo by Floor Knaapen.Material research by studio Thomas Vailly. Photo by Floor Knaapen.Material research by studio Thomas Vailly. Photo by Floor Knaapen. Initiated by Eindhoven-based Studio Thomas Vaillly, “Reconfiguration Of a Tree” is a rese...




预览图片
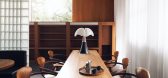
25 / 英国Maido寿司店 | 2021 | Child Studio
5年前|archdaily|餐饮|100%餐厅,英国伦敦,设计师:Child Studio,年份:2021,摄影:Felix Speller & Child Studio,设计师描述 | Designer description: British design duo Child Studio has transformed a disused London post office into a contemporary Japanese restaurant. Located in Saint John’s Wood di...



预览图片



