约有80项符合查询结果,库内数据总量为1205294项。[ 耗时:0.0057秒 ]
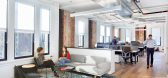
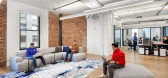
1 / 纽约市照相馆设计
6年前|OfficeSnapshots|办公|100%...g finishes are integrated throughout by the use of wide plank wood floors, black Metrowall office fronts, and pantry finishes consisting of wood veneered millwork, an Ann Sacks small mosaic backsplash, and a concrete-like countertop.The building standard lighting typologies were used in a way to int...



预览图片
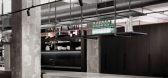
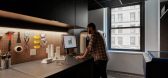
2 / 【伍兹·贝格Woods Bagot】曼哈顿市中心办公室丨官方摄影丨8M
7年前|haijian03|办公|100%...ay, and head of global hotels, Wade Little.
The duo used a palette of black and white, and splashes of greenery, against the concrete to create a look and feel they deemed suitable for its location.
Woods Bagot Studio
"The design mixes New York City grit – raw columns, exposed pipes, co...


预览图片
3 / 展廊与办公空间
11年前|long2003|办公|100%... a result,existing sash and
frame, OSB plywood, cement panel, MDF board, black iron plate,black tatami, shoji
(Japanese paper), brass, and mosquito net are used. River stone garden is created by setting
back the wall 800mm inside and wall of Japanese cypress is built to control one’s line ...
预览图片
4 / 香港Comodo办公室
13年前|cf03045356|办公|100%...t used to be lush gardens.
Comodo’s earlier office was predominantly black and white, as is the new one, except for the natural wood used to create platforms, partitions and furnishings.
The extensive use of unfinished raw wood board creates a nice balance of function and whimsy, and bring...


预览图片
5 / 日本青森县的睡魔祭殿
14年前|Nimrod|商业|100%...tes the darkness of the city streets by night through the simple choice of black materials: black polished concrete floors, black stucco walls and a black painted ceiling. This materiality is dominant through out the whole building except for the only two white cores that stand out. Each year, five ...




预览图片
6 / 胡志明市阿花槟明办公室设计
3年前|OfficeSnapshots|办公|100%... thoroughly in the coordination between the brand’s identity color pair (black-orange) and other tones.,The characteristic colors of modern style such as white, grey, and black (neutral color gamut) are used as the background color, combined with orange, red, and yellow – (brand identity color...



预览图片
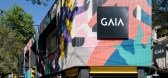
7 / 盖亚旗舰店(2020)(Domestico工厂化)设计
5年前|archdaily|建筑|100%...ically every 93 cm between each axis, which in turn support some hand-made black concrete panels made up of individual 15 x 25 cm pieces.
The precast concrete panels shape the final composition on the façade with the intention of fostering a conjuncture of light and shadow between the interior a...


预览图片
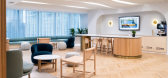
8 / 悉尼希尔顿办公室设计
5年前|OfficeSnapshots|办公|100%
Hot Black Design was selected to design the offices for hospitality giant, Hilton, located in Sydney, Australia.
Located in the heart of Sydney’s CBD, Hilton Hotel wanted to embrace the local landscape and city views whilst remaining warm & welcoming for all those that visited. With a panoram...




预览图片
9 / 日本蓝瓶咖啡京都清山口咖啡馆(2020)(Jo Nagasaka+Schemata Architects)设计
5年前|archdaily|餐饮|100%...enovated building is basically composed of white walls in common areas and black window frames. Considering Blue Bottle Coffee's tendency to use few colors, the basic color palette would be black and white but we felt it does not match the brand personality.,We came up with an idea of adding anoth...


预览图片
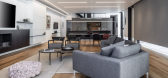
10 / TR6房子(2020)(Raz Melamed architects)设计
5年前|Raz.Melamed|住宅|100%...rm the basis of architectural and decorative language. ,Beside them are black painted horizontal rails which create a harmonious complex of material in opposite directions. The use of black aluminum continues the architect’s constructional vision: maintaining minimal colors and materials. The p...




预览图片
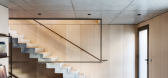
11 / 法国RMDM工作室(2019)(MRDM Architectes)设计
5年前|archdaily|建筑|100%...t from large terrasses.,The façade is composed out of two materials – black wood, chosen for its durability and large metal framed openings in a warn grey tone. The wooden battens of the exterior cladding alternate between vertical and horizontal direction, sequencing the volume and giving diff...




预览图片
12 / 日本Yin之家(2016)(Ashida Architect & Associates)设计
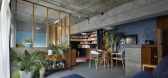
5年前|archdaily|建筑|100%... the same time a stylish and modern environment. Entering the house the black wall and the old concrete ceiling will be exposed with a soft light entering from a window and a carpet flooring leading the way into the house. The unique moment about this house from the moment of entry is the fact th...


预览图片
13 / 胡志明市Brendel & Associates的办公室设计
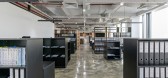
5年前|OfficeSnapshots|办公|100%...d. A prestigious feeling reinforced by a neutral palette: white, gray, and black to highlight the vast collection of artworks showcased in the office. The optimization of the work environment allows natural lighting to play a key role in the global atmosphere, especially with the polished concrete f...



预览图片
14 / 胡志明市轴突实验室办公室设计
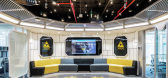
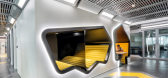
5年前|OfficeSnapshots|办公|100%...hing is impossible”. Axon’s brand is also highlighted by the signature black-yellow color in furnishing.
The laboratory has a modern meeting room booking system; all bookings are executed via the directly interactive booking system on the smart board in front of each meeting room and updated ...



预览图片
15 / 法式农家改建的夏季别墅
12年前|onson|住宅|100%...ELKAID, SAMI ALOULOU, DOUNIA HAMDOUCH, EMILIA JANSSON
MATERIAL: Concrete, Black Steele (treated with beeswax), Oak wood, Lime plaster, Pine wood
PROJECT LOCATION/CITY/ REGION / COUNTRY: Loire valley, France
YEAR: 2014
PHOTO © LINUS RICARD
预览图片
16 / Corgan 办公室 | Corgan | 2024 | 美国
1年前|OfficeSnapshots|办公|100%...f Mies van der Rohe served as inspiration: his classic material palette of black leather and chrome and unswerving dedication to orthogonal lines are incorporated throughout the office. In the lobby, visitors are greeted with a seating area – featuring Mies’s Barcelona chair, naturally, as well ...


预览图片
17 / 泰国卡努特之家咖啡馆(2020)(PDA Puredesigns Associate)设计
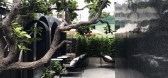
5年前|archdaily|餐饮|100%...n, the customer would want a luxurious curved glass house, minimalist with black color. We used the curvature of the spaces in our design to add height and feel the space, not to look solid, as a key element in the design, like the arch, the main tool of our store, comes from the façade. Materials ...



预览图片
18 / 墨西哥城旺德曼办事处设计
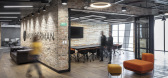
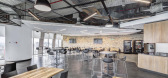
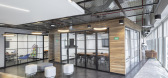
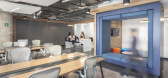
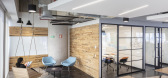
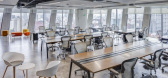
6年前|OfficeSnapshots|办公|100%...e open floor area, we suspended lowered plaster ceilings juxtaposed with a black metallic mesh that spans the whole space, except for the lobby, where we chose a design featuring wooden slats. Lighting was also expressed in several different forms, notably linear embedded light fixtures, square wall...
预览图片
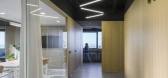
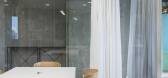
19 / 塞维利亚Bayma盐SL办公室设计
3年前|OfficeSnapshots|办公|100%...niture.,The office renovation aims for a timeless image, where oak wood, black paint, and exposed concrete make sense in relation to the corporate colors. Inside the smaller spaces, white acoustic ceilings are projected to control acoustic comfort and ensure adequate natural lighting.,设计师...




预览图片
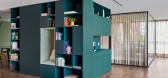
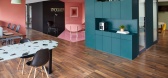
20 / Troquer办公室 | ASHO MX | 2021 | 墨西哥
4年前|OfficeSnapshots|办公|100%...o us of renewal and balance, which reflect the ideals of this company. The black color was used to generate contrast in space.,The heart of the project is an open, very colorful area intended for casual encounters between users, in order to reinforce the core values of the company.,设计...




预览图片
21 / (新课程中心VŠPJ) Qarta architektura设计
5年前|Archilovers|文育|100%... seal poured concrete floors, anthracite grey aluminium windows and doors, black wall tiles and black fabrics of the auditorium seats. The new outer skin facade made of vertical aluminium louvres creates a welcome contrast to the decorative look of the restored historical building.
,项目...




预览图片
22 / 美国 | BentallGreenOak | 办公 | 金融 | 2020 | Fogarty Finger
4年前|OfficeSnapshots|办公|100%... also by Angel Oloshove. Nearby, a framed print features a portrait of two black women overlaid with a graphic circular pattern by African-American artist Delita Martin with another gracing a conference room opposite the open-office.,Down the hallway is a conference room framed by built-in window ...


预览图片
23 / 悉尼明日Sodali办公室设计
3年前|OfficeSnapshots|办公|100%... with clients. Most of the design feature elements such as bold perforated black ceilings, tiled floors and cladded walls were used in the front of house areas as this was to have the most impact and would be first impression upon entry.,The back of house staff areas consisted of open plan height ...




预览图片
24 / GIASA办公室(2019)(EFEEME arquitectos)设计
5年前|archdaily|建筑|100%...f the white color of almost all the elements, and in the contrast with the black color of the horizontal support surfaces. Thus, a result is achieved with zero visual saturation, but with an aesthetic and formal impulse. The warmth and color are provided by the natural plants that are located in the...


预览图片
25 / 盐湖城商店共同办公 | EskewDumezRipple | 2022 | 美国
3年前|OfficeSnapshots|办公|100%... growth of Salt Lake City in the 1800s. Natural woods, patinated leathers, black steel, and antiqued brass accents are used to afford a rustic yet sophisticated aesthetic. Similarly, wood slat ceiling reference rail tracks of the pioneering days, while graphic wall coverings provide reference to the...


预览图片



