约有19项符合查询结果,库内数据总量为1205294项。[ 耗时:0.0056秒 ]
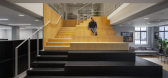
1 / Wayzim 办公室 | YUZO Design | 2022 | 中国四川
1年前|OfficeSnapshots|办公|100%...eate a more playful atmosphere.,A customized cabinet wall for individual lockers was designed in the back of the space; it serves as a visual indicator that leads to the open work area. The cabinet doors were specifically designed with a diagonal cut at the edge, which allows easier open and close...


预览图片
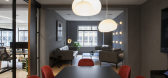
2 / 伦敦机密客户办公室设计
6年前|OfficeSnapshots|办公|100%...rmth to the neutral palette. Office amenities such as tea points, personal lockers and printer stations are all cleverly housed within grey and black valchromat storage which provide further visual interest to open plan working areas.9 张图片 | Pictures设计:HUT 客户:Unnamed Company, 面...




预览图片
3 / M44 Apartment by Widawscy Studio Architektury
12年前|qunqun87|住宅|100%...rior” using sliding, openwork, white panels and creating zone with shoes lockers and a coat hanger. On the walls there are the concrete and mirror. By using a mirror on the ceiling beam interior gained spaciousness and lightness.Kitchen colours and dining area refers to the design of the 60′s. I...


预览图片
4 / 当拳击馆遇上夜店——KO轻拳馆,上海
7年前|设计灵感精选|设计情报|100%...部,楼梯面板和储物柜都使用了角钢和金属网,stairs and lockers are made of metal mesh and steel angles
▼首层平面图,first floor plan


预览图片
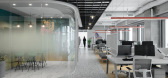
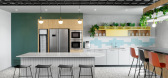
5 / 特拉维夫黑兔的办公室设计
5年前|OfficeSnapshots|办公|100%... meeting rooms styled as a cozy home lounge, a private telephone booth and lockers for personal storage and two conference rooms for group meetings.
The outdoor and global atmosphere is expressed through the choice of materials and a colorful palette. The main flooring is a unique terrazzo tile t...
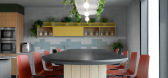
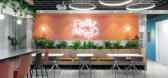

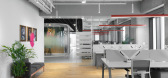
预览图片
6 / 北京新国贸饭店 Hotel Jen , Beijing
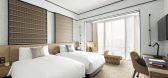
9年前|charliexu|酒店|100%...loor-to-ceiling windows, spectacular graffiti artwork, midcentury-inspired locker rooms, and n quirky 25m lap pool laid with patterned houndstooth tiles, proving that great design can go underwater, too.


预览图片
7 / Mendeley Offices – London
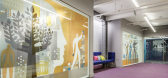
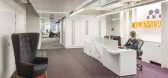
9年前|wfwd12|办公|100%...tals alongside desks and personal items and changes of clothes are kept in lockers. Each staff member has his or her own personal locker, located in banks around the office. Supplied by Maine, the lockers came in raw natural steel and were lacquered to be eye-catchingly reflective.
为了确保...




预览图片
8 / 上海拜仁慕尼黑办事处设计
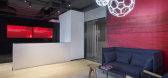
6年前|OfficeSnapshots|办公|100%...s with the Chinese fanbase are depicted on the walls, and a speaker cabin, locker room, and a traditional Bavarian style meeting room further create authentic atmospheres that immerse employees and visitors alike in the FC Bayern spirit.Selected and high-quality materials such as real oak, black ste...



预览图片
9 / 三菱汽车北美办事处 | IA Interior Architects | 2020 | 美国
3年前|OfficeSnapshots|办公|100%...alance privacy and openness. Plants at the end of each workstation enhance lockers and shared storage at the corridor. Pavilions of wood identify open collaboration areas, encouraging impromptu conversations; conference rooms accommodate presentations and more formal collaboration. Spaces include an...


预览图片
10 / RAMOPRIMO丨MFIT SPACE
6年前|Hi设计|设计情报|100%...a的黑色马赛克瓷砖。黑色空间中设置了一个圆形喷泉。
Locker room and the arched tunnel shaped room for class training have been designed like full-red chambers, while a more relaxing dark atmosphere has been chosen for male and female shower rooms, entirely covered by black...





预览图片
11 / 波士顿DraftKings总部设计
5年前|OfficeSnapshots|办公|99%...(NOC), Desktop Support Lounge, a full-service barber shop, nail salon, and locker/shower rooms for use by employees and visitors alike.
Within the workspace, wayfinding is paramount. Departmental neighborhoods are defined by different sports that DraftKings’ platform supports—basketball, hock...




预览图片
12 / 这个室内设计师将她的千篇一律的小屋变成了个人艺术画廊
5年前|ArchitecturalDi|软装|95%...nvas cushions from Duett Interiors.
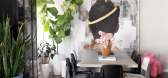
The bright collection of storage lockers are from Ikea.
In the two years that Tiffany has been curating the canvas of her home, she’s also pursued design full-time as the founder of Duett Interiors. Meanwhile, the white walls she’s surrounded by hav...



预览图片
13 / 巴西 | F35 House | 别墅 | 2019 | Projetebem Arquitetura
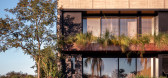
4年前|archdaily|建筑|94%...f the pool, and a more technical area (kitchen, laundry, swimming pool and locker room) to support the household’s routine.
In the social area, internal and external cement flooring was used so that the transition between the floors was imperceptible. The wooden panel extends over different envir...




预览图片
14 / NICE 办公室 | Setter Architects | 2023 | 以色列
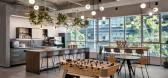
1年前|OfficeSnapshots|办公|93%...ant cafeteria, with seating areas, games and decorative lighting fixtures. Locker cabinets are also located in this area, where employees can store their personal items. Adjacent to the floor cafeteria there is a “bank” of meeting rooms of various sizes, which serve the employees, and form a buf...





预览图片
15 / 雷迪森酒店集团办公室 | Studio BV | 2022 | 美国
4年前|OfficeSnapshots|办公|91%...ce. The variety and style of these spaces are varied and unique. There are lockers and resource hubs and tech centers that support their hybrid team members. The design and construction team have work rooms and project layout and mock areas that allow them to do their unique work in the office but b...


预览图片
16 / 柏林Hypoport办公室设计
5年前|OfficeSnapshots|办公|85%...furniture in a warm wood look, which contains retreat and cloakroom areas, lockers, service rooms, and copy zones.
The most attractive spaces in the ground plan sections facing the street were designed as common areas. These are spatially linked to the neighboring conference rooms and function as...


预览图片
17 / 努尔苏丹塔兰大厦行政中心设计
6年前|OfficeSnapshots|办公|84%...ss room, a relaxation room with a capsule for sleeping, dressing rooms and lockers, where you can leave personal things, are created. Workplaces are traditionally located along the facade, so that each employee has access to natural light. It offers a beautiful panoramic view of the city.Sources of ...


预览图片
18 / 泰合玺南京老门东SPA馆 | 裸筑更新
6年前|裸筑更新|康乐|72%...客大堂,左侧为衣物储藏,右侧为换鞋区,lobby area with a locker room and a shoe-changing area ©Freeman
▼换鞋区,shoe-changing area ©Freeman
空调风口,家具,包间,玻璃砖门牌号,所有功能性的内容都指向一种纪律性的空间仪式,而这...


预览图片
19 / 万科宁波沐拾样板间 | 2021 | 牧笛设计
5年前|buyingzhe|住宅|60%...reen, yellow, are the colors of a babys birth. The beautiful and practical lockers and drawers can easily store baby clothes and toys in an orderly manner, and give life the most comfortable sense of beauty and touch.
艺术是灵感的源泉,也是美好生活的来源。由X空间打造而成...




预览图片



