约有30项符合查询结果,库内数据总量为1205294项。[ 耗时:0.0093秒 ]
1 / 巴塞罗那文西佳乐酒店(Hotel Vincci Gala Barcelona)
11年前|DesigNet|酒店|100%...akfast buffet and two meeting rooms is located in the basement. A flexible system of mobile partition panels enable the space to be divided as necessary, adapting it to the required use.Central atrium:The central atrium is the heart of the hotel and permits natural light to sweep through the buildin...



预览图片
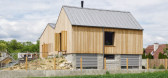
2 / 山屋(Mountain House)Archholiks 设计
6年前|archdaily|建筑|100%... a construction point of view, it is a building with combined construction systems. The substructure - 1st and 2nd level is reinforced concrete with admitted concrete in the interior with an embossed drawing of wood from formwork made to measure. The upper building is a wooden building with a column...


预览图片
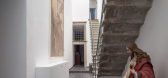
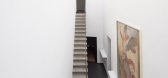
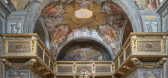
3 / (守护天使的演讲厅OAC) MICROSCAPE architecture urban design AA设计
5年前|Archilovers|文育|100%... advanced state of decay and abandonment.
The Oratory has undergone a systematic restoration of all the painted decorations, the wooden decorations and the eighteenth-century organ; at the same time, all the technological additions were removed thanks to the realisation of the lighting system w...



预览图片
4 / 法国卡哈特制品车间(2020)(Craft Architecture)设计
5年前|archdaily|建筑|100%...f natural light serves as testament to this in tandem with the ventilation system by means of automated skylights.,A geothermal system has been implemented via 12 boreholes each with a depth of 100 meters, coupled with dynamic slabs in the buildings, making it possible to heat and cool all spaces ...




预览图片
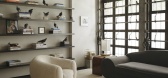
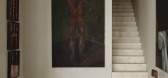
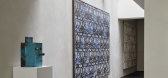
5 / B Townhouse | Nicolas Schuybroek | 2025 | 美国
10月前|Schuybroek|住宅|100%...hree large-scale paintings by Rashid Johnson and custom raw metal shelving system frames Jean Royère sofas. While the kitchen, built in tin, is newly connected with a wall of glass doors to a terrace of travertine planters and a sculpture by Simon Lee.
The upper floors, with the bedrooms...
预览图片
6 / 印度 | Monochrome House | 别墅 | 2021 | DADA & Partners
4年前|archdaily|住宅|100%...LIGHTZONE,供应商: Atlas Schindler, Daikin, Kohler, ALCOI Building Systems, NEWAGE, NIVASA,首席设计师:Dada Partners, Sumit Arora,承包商:S L Constructions,结构顾问: P Arora & Associates,室内设计:Dada Partners, EMME,景观设计:Green Thumbs,暖通空调:K...


预览图片
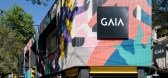
7 / 盖亚旗舰店(2020)(Domestico工厂化)设计
5年前|archdaily|建筑|100%...: 766 m²,年份:2020,建造商: AutoDesk, Chaos Group, Adobe Systems Incorporated, Mas Concreto, Mas Concreto https://masconcreto.com Panel especial de concreto en fachada, Trimble Navigation,Client:Gaia Design,Engineer:Sergio López,Consultant: Local 1 Creative Lab,Collaborator:...


预览图片
8 / 体育馆和市政厅广场
12年前|sangziyan|商业|88%...First-floor-plan.jpgFirst floor plan - click for larger imageThe technical system used for the envelope is simple: a steel structure, the bottom of the glass facades made of a concrete wall insulated by an indoor copper cladding. This double skin provides an ideal sound insulation. The copper, plate...
预览图片
9 / 德国舒尔赞多夫之家(2019)(Transstruktura)设计
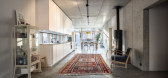
5年前|archdaily|建筑|88%...pper floor. The fittings are coated in black.,Energy supply. The heating system is based on a deep probe heat pump and thus provides an energy concept that is as self-sufficient as possible in addition to the stove.,Planning process. Particularly noteworthy with regard to the planning and implem...


预览图片
10 / queen alia airport by foster + partners opens in amman, jordan
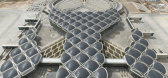
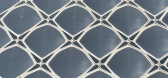
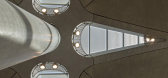
13年前|BILI|建筑|85%...llution and pre-condition the air before it is drawn into the air handling system and reflecting pools bounce indirect
natural light into the airport.
the terminal is glazed on all sides to allow views of the aircraft on the apron and to aid orientation. horizontal louvres shade the facades from ...



预览图片
11 / 哈尔科夫逻辑办公室设计
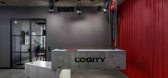
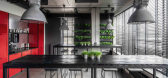
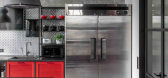
6年前|OfficeSnapshots|办公|83%...self. Further an employee gets to a reception desk through a glass sliding system and here the full immersion into the field begins.A red L-shaped wall looks like a cargo container and а reception desk is hung by a lift crane. Comparing with offices on other floors, the Logity entry zone is much wi...



预览图片
12 / 康科迪亚设计Wrocław餐厅(2020)(lina architekci)设计
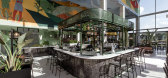
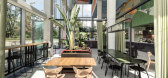
5年前|archdaily|餐饮|80%...“Void” was filled with high legged tables with an integrated lightning system, smaller tables with specific construction and freely flowing curtains from the metal hangers, all making space more intimate and cosy. What’s even more important is that it’s easily moveable, allowing for reorgani...



预览图片
13 / Long Lake Cottage | Dubbeldam | 2025 | 加拿大
3月前|序赞精选|建筑|79%...erglass
Exterior Sliding Doors: Inline Fiberglass
Shades: Lutron Shading Systems
Exterior Entry Door: Bauhaus Doors – Custom Vertical Plank Door with Sidelight, clear Western Hemlock
FINISHES
Wood Flooring: Bauwerk Parkett – Casapark 181 – Oak 14, matte lacquer, brushed finish (from Relat...


预览图片
14 / 捷克 | Internal Landscape Villa | 别墅 | 2020 | Atelier Stepán
4年前|archdaily|建筑|74%...e is made of locust boards and a grassed area. The black aluminium glazing system is triple glazed.,The villa is constructed to a low-energy standard. The inner climate is controlled by a recuperation unit with forced ventilation. Heat is provided by a gas condensing boiler unit and distributed by...


预览图片
15 / Silence | Light Render ArchViz
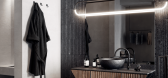
5年前|behance|产品|74%...extend the side drawers , the central drawer is pulled out by a light push system Push to Open.As a basis in the creation of fixtures, I took an aluminum pipe. Aluminum is plastic, it takes the desired shape while being light, and the tubular shape allows you to hide it inside the wire, which is ver...





预览图片
16 / 盐湖城商店共同办公 | EskewDumezRipple | 2022 | 美国
3年前|OfficeSnapshots|办公|73%...uarantee by outreach, street level engagement, and the creation of support system around the community, including, direct support and low point price entry for local retailer and small business. The project is designed to create a sense of place and hyper accelerate community participation and grow...


预览图片
17 / 英国 | Bolgoed Maen House | 住宅 | 2020 | Jones Architects

4年前|archdaily|建筑|72%...tone, Ty Mawr, Binova Kitchen, Gowercroft, Nuaire, Rational kitchen, Smart Systems, The solid wood flooring company ,结构工程:Vale Consultancy,电气承包商:EPS Electrical,钢铁承包商:AP engineering,设计师:Russell Jones, Diuygu Kirisoglu Jones,国家:英国[...


预览图片
18 / 美国Divine之家(2021)(Landry Smith Architect)设计
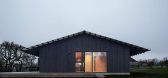

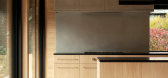
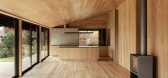
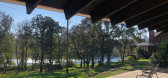
5年前|archdaily|建筑|71%...ch will oxidize and dull in appearance over time. It uses a concealed clip system installed over a grid of battens and counter battens, the latter of which also function as outriggers on the gable ends. The siding is 5” wide clear cedar planks, finished in black pine tar. They are furnished in ful...

预览图片
19 / 平介設計丨梵誓苏州诚品店
6年前|Hi设计|设计情报|68%...冠。
The generator is a complete streamlined device, which derives a system of functions from height change and thickness change. Generator through the support of thin columns, in the corresponding position to arrange display cabinets, work surfaces and other store functions.Dark gray backg...


预览图片
20 / Academy DTEK | Makhno Studio
5年前|Sergey.Makhno|办公|60%...d by the Ukrainian company D8. At the output, we have a single intelligent system that allows you to manage the spaces both locally and through the Internet.EXCELLENCE | CLASS ROOM 1And again, a wave of freshness — the blue, gold sands and dozens of suns. We go to the first audience of Excellence...


预览图片
21 / 纽约现代艺术博物馆改造和扩建 | Diller Scofidio + Renfro & Gensler
6年前|Diller+Renfro|文育|50%...tom designed LED light fixtures can be reconfigured within the light track system. They provide an even wall-wash of light, ideally suited for mixed-media installations.
▼从日间展厅俯瞰项目展厅,Installation view of Daylit gallery 212, Sheela Gowda’s of all people, overlooking Proje...


预览图片
22 / 设计故事//三维网格。
6年前|Yellowtrace|产品|47%...n sticks and textile, held together by unique developed joints and hanging systems. The resulting sensorial view of overlapping tactile elements, activated the space in a web of uniquely-made prototypes that manage to convey a human touch.Read the full article about this project & see more images h...





预览图片
23 / 在海外专辑第一百二十四期 – 杜思宇
2年前|序赞精选|设计情报|43%...的视角。
The Acequia is an ancient gravity driven flood irrigation system that stretches and weaves through the city of Albuquerque. Currently the Acequia is referred to as “ditches” and is widely considered as left over spaces in the city. Embedded with immense cultural knowledge, howeve...


预览图片
24 / OHOUS | 永创设计 | 2023 | 中国四川
2年前|序赞精选|商业|39%...nsion display racks, they create a more comprehensive and flexible display system, capable of adapting to ever-changing sales demands, while maintaining a well-structured experiential flow.
▽将赛车、发动机、修理厂等机能元素转译为空间元素© WM STUDIO
不锈钢的陈列...


预览图片
25 / 漂浮的大回廊—Obidos科技园
11年前|long2003|建筑|38%...es within the plot. The other is to decrease energy needs in terms of AVAC systems of the building.The program was distributed in a very clear and simple way. At ground floor are located all the support spaces as main meeting and multipurpose room, a Fablab, a small restaurant, some shops and main t...
预览图片



