约有90项符合查询结果,库内数据总量为1205294项。[ 耗时:0.0082秒 ]
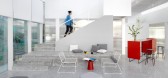
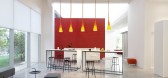
1 / 北京CWITM办公室设计
5年前|OfficeSnapshots|办公|100%...dustrial past of the location, and maximize the penetration of the natural light into the space.
While each functional area enjoys high degree of privacy, the physical partitions are reduced to the minimum or are designed to easily slide to boost the openness and social activity inside the office...


预览图片
2 / Reporters found five large dogs Dunshou
11年前|bnvbc6i6c|建筑|100%...ito ufficiale, each dog has half the height. Stood by a man holding a flashlight is according to the dogs, and then I heard the screams of cats. The next morning,http://www.ldtx.cn/home.php?mod=space&uid=120487, residents found the bodies of the first of a kitten in the open courtyard, the cat was b...
预览图片
3 / 俄罗斯 | 捷列霍沃地铁站 | 2021 | Buromoscow
4年前|archdaily|建筑|100%...mers, and scientists.,It was important to create a space full of air and light. The use of fiberglass concrete offered a solution, giving a sense of integrity and plasticity to the interior. Its surface reflects and diffuses light, expanding the space visually. The elegant circular chandeliers h...


预览图片
4 / “大小” - 胡同里的咖啡店和民宿
10年前|7_eleven|餐饮|100%... hand crafted leather straps is a bold, singular 2.4M customised stroke of light. Floating right in the centre of the spatial volume above the bar, the luminaire catches one’s eyes, adds weight to the space, while accentuating width and linearity when encountered front-on facing the bar. It also p...


预览图片
5 / 在比亚克英格尔斯创新的游艇
5年前|ArchitecturalDi|软装|100%...rnational architecture firm BIG–Bjarke Ingels Group, smiles through a skylight on the houseboat that he shares with his young family, Spanish architect Rut Otero and their son, Darwin.
Pernille Loof & Thomas Loof
The converted Norwegian ferry ship, originally named Bukken-Bruse, or “billy goa...



预览图片
6 / 开放式住宅:塔玛拉·吉尔佐夫(Tamara Giltsoff)在她位于布罗克利(Brockley)翻新的维多利亚式住宅中享受园艺和室内装饰的乐趣。
6年前|TheModernHouse|软装|100%...res only two of us in it, and we feel very lucky for that. And I value the light and the space around the house. Even though were in London the sky behind us is very big because at the end of the long garden is a railway track (and not a particularly busy one). Because its so full of trees, you look...


预览图片
7 / PM牙科诊所
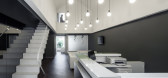
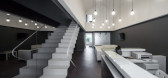
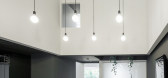
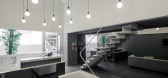
13年前|dong1605321|办公|100%... the “roof” a series of lamps float in the air, filling the space with light. The floating box stops the excessive light and consequent heat, coming from the main facade by the end of the day, on the other hand her big mass pushes the rest of the working spaces to the back fa?ade. This receives ...

预览图片
8 / 克拉斯诺达尔-卡吉尔办事处设计
6年前|OfficeSnapshots|办公|100%...ine, brown and verdigris. At the same time, the office filled with natural light which gives the effect of transparency and lightness.The layout of the office’s permissions is a compromise between the open space and a classic cabinet conception. Main office’s working zones are open-space and div...




预览图片
9 / Zwift 办公室 | IA Interior Architects | 2020 | 美国
4年前|OfficeSnapshots|办公|100%...geles studios that integrated the expertise of the firm’s Strategy, EGD, Lighting, and Design teams. The energetic and budget-conscious new scheme aligns with the Zwift motto, “Fun Powers Performance,” inspiring activity and playfulness through references to the game. IA completed the project ...


预览图片
10 / 马德里奥昆多资本办事处设计
6年前|OfficeSnapshots|办公|100%...ook. The furniture was chosen keeping simple lines and pure shapes in very light wood or white to keep a balance with the intervention.The main structural furniture creates the space for the waiting area sits, the big pivoting door that gives access to the open office, the windows to let natural lig...


预览图片
11 / Nero | Bezmirno Architects
5年前|behance|概念|100%... successful location of the building, panoramic windows, plenty of natural light and warm color scheme, the Bezmirno team has designed the most comfortable open-space house, which visually combines with the environment and gives a sense of peace and timeless freedom.The interior of the kitchen-livin...


预览图片
12 / 雷迪森酒店集团办公室 | Studio BV | 2022 | 美国
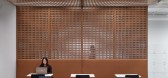
4年前|OfficeSnapshots|办公|100%...n Hotel Group Americas (RHG) office the visitor is welcomed with color and light. This modern combination sets the tone for the design of the new office for RHG. The lobby is bold and confident in its expression of color and light. The contrast between spaces is emphasized. The lobby intersects with...


预览图片
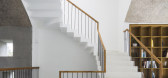
13 / VOM住宅(2019)(Sanuki Daisuke architects)设计
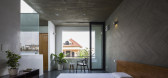
5年前|archdaily|住宅|100%...²,年份:2019,摄影:Hiroyuki Oki,建造商: Dulux, Toto, NVC Lighting, Tostem,设计师描述 | Designer description: The project is a small private residence for a family with one child in Binh Thanh District, close to the center of Hochiminh city. It was a townhouse type located ...



预览图片
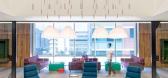
14 / 美国加州旧金山Cisco-Meraki新办公室
12年前|DesigNet|办公|100%...sign. Viewed from almost any angle, the interiors create and impression of light, spaciousness, bright color, long sightlines. Meraki, which was recently acquired by Cisco Systems, takes pride in the elegance of the wireless routers it designs. O+A sought to build the space the way Cisco-Meraki buil...




预览图片
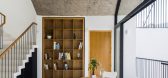
15 / (VOM住宅)Sanuki + Nishizawa architects设计
5年前|Archilovers|住宅|100%... attractive outdoor space where people can feel closer to nature by taking light and wind in the house in such a tight area.
The client wanted only two bedrooms for this house, an unusual request for this type of Vietnamese house where our clients typically ask for more bedrooms. We have decide...



预览图片
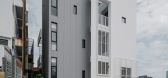
16 / 75WA住宅楼建筑(2020)(INchan atelier)设计
5年前|archdaily|建筑|100%... potentially take place together with bringing in a good amount of natural light into the interior spaces. ,The house rises up to 4 floors, in which the stairs and the elevator, located at the rear side of the house, are the main vertical circulations. However, the visual relationship among flo...


预览图片
17 / 华沙 Axpo 集团办公室 | BIT Creative Barnaba Grzelecki | 2021 | 波兰
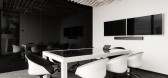
3年前|OfficeSnapshots|办公|100%...cellent supplement of the arrangement are the modern furniture, decorative lighting and the acoustic solutions present on the walls and ceilings.,The ergonomy,One of the most important aspects that should be fulfilled in well-designed office is the ergonomic. As in each of our projects we also t...




预览图片
18 / 冯易进作品——杭州观澜时代别墅600平现代风
8年前|冯易进|住宅|100%...y gray ground can express the atmosphere of white walls and furniture, the lights at the top are reduced, but the ground and the details are increased. White space is located in the middle of the piano, either melody or white piano appearance, will again ascend to the noble atmosphere of space.每...


预览图片
19 / (Ketelhuis 生活诗意的住宅)Studio Modijefsky设计
5年前|Studio.Modijefs|住宅|100%...mneys, are now replaced with glass portholes, turning the openings into skylights. During shows and presentations, this grand gallery space is served by the totally customized and unconventional open kitchen which is part of the house. A central piece, the island, has been carefully designed and cra...


预览图片
20 / 泳池房(Pool House)Zen Architects 设计
6年前|archdaily|住宅|100%...mber Group, Eric Jones Stairs, Fielders, Hugh McCarthy Furniture, Richmond Lighting,Lead Architect: Luke Rhodes,Text description provided by the architects. Pool House allowed us to re-imagine the way a family could live both now and into the future by transforming the client’s existing proper...


预览图片
21 / 曼谷预科二块D(2020)(计划架构师)设计
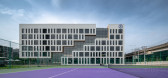
5年前|archdaily|建筑|100%...he building is a big-step alike linking from top to bottom allowed natural light get through the corridor. Meanwhile, the building shape is also created the pocket court between two buildings provided outdoor common space for more student's activities. ,项目完工照片 | Finished Photos,...



预览图片
22 / 与团队会面:工作室和活动经理Allie Boalch谈餐厅灵感
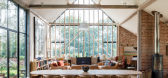
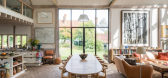
6年前|TheModernHouse|设计情报|100%...s to all that glazing at the end of the barn, which pours a huge amount of light into the space. I also love the brick floor, which is laid in a herringbone pattern.
“This room definitely feels like the focal point of the house. I like how there’s a great connection to the outside and how the...


预览图片
23 / 巴西费尔南多 Jaeger Store / SuperLimão Studio
12年前|xinshaojie|餐饮|100%...ontractor: CAO Construtora
Landscape Project: SAPU
Site Area: 1,060 sqm
Lighting: LDArti
Old House Structure Project: Ricardo Zulkes & SuperLimão Studio
From the architect. Walking around the area, Jaeger found the spot and started working on obtaining the building. After negotiating and l...


预览图片
24 / 底特律萨克森建设办公室设计
3年前|OfficeSnapshots|办公|100%... their existing ductwork and hung a communicating grid of Unistrut to host lighting, baffles, and communication devices. This minimized interference and disturbance of the existing MEP work.,Care was put in to curating a space that is open to the natural light around the perimeter of the building....




预览图片
25 / P住宅 | 木答答木
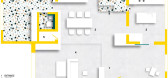
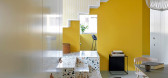
6年前|木答答木|住宅|100%...tween living room, entrance, dining room, kitchen and playroom. To further lighten the space the new staircase as well as the landing on the second floor are made in perforated white steel panels. The permeable and bright surface of the staircase let the natural light from the west double height win...




预览图片



