1 / 树脂画家布鲁斯·莱利(Bruce Riley)-《五颜六色的星云》<Col...
11年前|王-畅|产品应用|100%...Bruce Rileywho creates mesmerising resin paintings by dripping, mixing and layering paint on his shiny black canvases. Similar to the way in which marbled paper is made, Riley drips, blows, brushes and smears his paints onto a flat surface while they are still wet, which means that once a painting b...




预览图片
2 / 阿姆斯特丹办事处设计
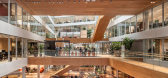
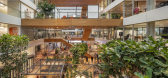
6年前|OfficeSnapshots|办公|100%...mal meeting places. Customers can also visit the in-house bank office. The layered range of environments matches the variety of individual wishes of a big bank’s staff. All places have a human scale and carry their own qualities and atmosphere, while everything is harmonious and connected.Orange W...



预览图片
3 / Honestree | Helen Agustine | 2022 | 马来西亚
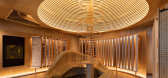
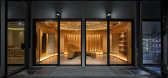
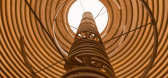
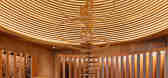
1年前|HelenAgustine|商业|100%...ix-meter diameter dome ceiling made from engineered wood and covered by 30 layers of illuminated circular plywood.
Honestree被设计成一个半教育性的画廊,向客户销售和传达木制品的可持续价值。我们测试了使用胶合板材料的极限,这种形式的灵感来自...

预览图片
4 / 七度餐厅(Seven Degrees Restaurant)KIE 设计
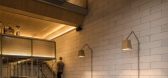
6年前|archdaily|餐饮|100%...ng. The natural wood pattern gives warmness and coziness, thus adding more layers of materiality in the design.,Six scaffolding are inserted to the first floor, adding a mezzanine floor to the space. This would create sense of lightness and break the harshness look of the brick wall. The beverage ...


预览图片
5 / Quinhon Adiuvat咖啡烘烤店(2019)(A + H建筑师)设计
6年前|archdaily|餐饮|100%...typical type of townhouse that lack of ventilation and light. We propose a layered spatial layout:,- Horizontal: Arranging the horizontal space layers clearly and coherently, ending with the rough wall of the neighbor's house. - Vertical: The layout of atrium spaces alternating with the low spac...




预览图片
6 / Desa Bell Residence | Desa Bell | 2025 | 澳大利亚
8月前|The.Local.Proje|住宅|100%...like extensions of ourselves – an ethos on full display in her own warm, layered home, Desa Bell Residence on the Gold Coast.When it came to designing her own home, Desa Bell founder Madison Bell approached it with the same philosophy she brings to all her work: creating residences that feel layer...


预览图片
7 / 墨尔本Akesa制药公司办公室设计
3年前|OfficeSnapshots|办公|100%...am on early discovery work on site to strip years of neglect and peel away layers of previous ownership. Only after this occurred could we begin to express the early machine age architecture by the revealing of structure, services and external envelope.,The concept brings together the best of glob...


预览图片
8 / 雷迪森酒店集团办公室 | Studio BV | 2022 | 美国
4年前|OfficeSnapshots|办公|100%... light and movement, which adds playfulness to this dramatic feature. This layered effect speaks to the confident and modern nature of the RHG brand. The panels anchor the cafe and the collaboration area off the team entrance to the space.,Moving in closer to downtown to a new building offered the...


预览图片
9 / “大小” - 胡同里的咖啡店和民宿
10年前|7_eleven|餐饮|100%...时为书桌和床头照明。
The main living space was refreshed with a layer of straw clay over the internal walls, straw mats lining the original pitched ceiling, walnut timber flooring to match the existing tone of the timber rafters, and new timber joinery. The result is a bright yet warm spa...


预览图片
10 / 由REM工作室在室内种植植物。
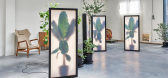
6年前|Yellowtrace|产品|100%... dare one say it, an on-growing project for the pair. A three-dimensional, layered depiction of the plant is placed into a light box. When the light shines through the thin green leaves, the representation becomes hyper realistic. The plant leaves the suggestion of being alive, trapped behind milky ...




预览图片
11 / Bodhi House | Olson Kundig | 2025 | 美国
5月前|OlsonKundig|建筑|100%...ent toward the lapping shoreline, the landscape is slowly revealed through layers of increasing transparency that serve to direct one’s gaze. “The home is a gentle nod to a ‘beach aesthetic’ and gives the owner control over their environment in an engaging way,” notes Kundig. Permeability ...


预览图片
12 / Ricotta House | Sarah Gibson | 2025 | 澳大利亚
8月前|The.Local.Proje|住宅|100%...rs small from the street and reveals itself as you move through, unfolding layer by layer.” The courtyard idea extends below ground, where a sunken atrium draws daylight and greenery into the basement. This lower level, cleverly tucked beneath a permeable mesh, houses a fully functional living spa...


预览图片
13 / 收藏设计画廊SallyDanCuthbert在悉尼拉什克特湾开业。
6年前|Yellowtrace|产品|100%...unfold between all the elements in a room. It’s the curating of multiple layers of artworks that gives rise to the greatest emotional response”, says Dan-Cuthbert.Having practised as a fine art consultant for 30 years with an esteemed roster of private and corporate clients, the gallery represen...




预览图片
14 / 北京百荣办事处设计
6年前|OfficeSnapshots|办公|100%...on room on the side of the courtyard is like a “deep canyon”, which is layers of twists and turns. The concept originates from the Grand Canyon of the United States, which is a magic work of worshiping nature.The designer’s original intention is to bring the scenic spots into the office, which...


预览图片
15 / 立陶宛河流旁边的房子(2020)(After Party)设计
5年前|archdaily|建筑|100%...the site is facing resulted in a volume as if sliced in half filled with a layer of grasses sheltering living space underneath. Aiming to compensate the local biodiversity, the North facing sloping roof is blooming with herbs and flowers for surrounding bees and little insects creating a continuous ...




预览图片
16 / Inside Surf Hotel | Pasquale Cook | 2026 | 澳大利亚
1月前|PasqualeCook|酒店|100%...ver a highly considered, yet grounded hotel and dining experience that’s layered in detail.” Their commitment to community runs deep, extending even to Rip Curl co-founder and long-time local Doug Warbrick, who has lent the project a set of his favourite boards, first ridden in big swells at Bel...


预览图片
17 / 住所房的房子(2020)(冈萨雷斯Morgado Arquitectura)设计
5年前|archdaily|建筑|100%...ntil the 1930s, when the work was completed after adding different kind of layers.
This is how this traditional construction continues to this day, built a little over a century ago, it could well have been constructed a thousand years ago, the beauty remains unchanged. It has roman, muslim and a...


预览图片
18 / 英国Hardman广场馆(2018)(Sheppard Robson)设计
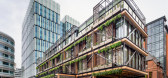
5年前|archdaily|建筑|100%...ltant : DSA Engineering,Qs :Gardiner & Theobald,Landscape Consultant : Layer,Acoustic Consultant :Sandy Brown,Project Manager :Gardiner & Theobald,Main Contractor :BAM,City:Manchester,Country:United Kingdom,设计师描述 | Designer description: Sheppard Robson has completed a tim...


预览图片
19 / 中国福建 | 生椰·拿铁 | 住宅 | 概念 | 2021 | GDD | 广度设计
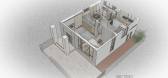
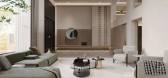
4年前|序赞精选|概念|100%...间潜藏的色调层次,让空间充满和谐感。
The hidden tonal layers between texture, color and rhythm make the space full of harmony.
开阖之间诗意流淌,流动的不仅仅是一日三餐,更是一蔬一饭之后浓浓的归家感。
Poetry flows between opening and clos...


预览图片
20 / 澳大利亚坎宁街住宅(2020)(Riofrío Carroll Architects)设计
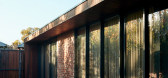
5年前|archdaily|建筑|100%...ear. An important aspect of the architectural project was to maintain the 'layers' of history that had made their mark over the decades on the property whilst also moulding the house around Michael and Angela's culinary passion.,The house runs from West to East but in order to maximise the play of...




预览图片
21 / Lugu Lake Pavilion Boutique Hotel / Atelierba 设计
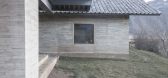
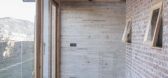
6年前|archdaily|建筑|99%...t and its four basic elements; Mound, enclosure, roof, and hearth.,First layers of soil show the proximity of water therefore the mound is made of a superficial solid stone foundation with a reinforced concrete crown. Enclosures changes from the top to the bottom. A concrete wall rise from the fou...



预览图片
22 / 现代奢华 | InGrained | 2025 | 印度
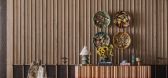
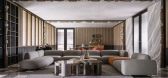
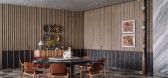
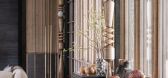
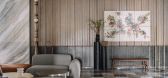
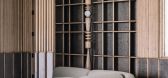
8月前|ArchitecturalDi|住宅|99%... young family behind InGrained wanted a home that felt modern yet soulful, layered yet light, with just enough bohemian spirit to keep it playful. Bihani had carte blanche to dream big, and she did. "Each space became its own chapter in woody textures.” To counteract the sense of too much woodines...
预览图片
23 / 华沙Ergo数字IT办公室设计
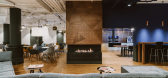
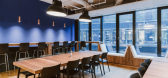
6年前|OfficeSnapshots|办公|99%...e combination of cool and warm shades in particular ratios used along with layering transparent constructions, it has been possible to achieve a captivating illusion of depth and distant views. Employees can use small meeting rooms in the form of a cylindrical roller. The construction of the room wa...




预览图片
24 / 这座现代化的房子搬到了一个新的办公室,它位于南华克的一个以前的教堂大厅里。
6年前|TheModernHouse|设计情报|96%... the Victorian train infrastructure and Georgian townhouses; theres a real layering of history.”
Charlie: “It’s always good to explore a new area, and especially this one. It’s not as homogenised as other parts of central London but it’s also well-established enough to have lots of inte...


预览图片
25 / 亚历克斯宾馆&电影空间在根特工作室ven Vanbelle。
5年前|Yellowtrace|住宅|96%...derous wooden cave emerges that is so unusual yet cosy and welcoming.
Layers of 40mm thick laminated wood make up the floor, walls and ceiling as well as the inbuilt features such as bookcases, benchtops and the bed base. Designed as one interconnected piece of furniture, this wooden part of th...


预览图片



