1 / 伊斯坦布尔公寓 | Zeynep Taşbiçen Kopal
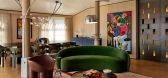
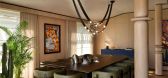
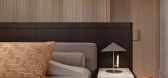
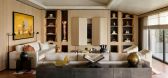
4月前|ArchitecturalDi|软装|100%...tween warm and cool tones.
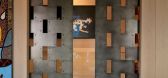

A sense of openness is achieved with light-coloured sofas, rugs and curtains, and with clever integrated storage that preserves a sense of flow – the TV, for example, is hidden in a wall niche with folding doors, while downstairs, a dedicated corridor of cupbo...
预览图片
2 / 越南L住宅(2020)(NH Village Architects)设计
5年前|archdaily|建筑|100%...ary, interactive common space, oval-shape holes’ façade design, natural light and wind ventilation, surrounding green environment. The main idea of this project is to create a common space like a library, full fill with natural light and greenery in the house where people can be working and study...


预览图片
3 / (布里克斯顿风车教育和社区中心)Squire & Partners设计
5年前|Archilovers|文育|100%...indmill Gardens and the Windmill. Sliding panels with vertical slats allow light into the space, and provide security when the building is unoccupied.
The structure is book-ended by two gable walls in a soot-washed Staffordshire Blue engineered brick to reference the black painted Windmil...


预览图片
4 / 中心定律住宅(Centre Court House)REFRESH*DESIGN 设计
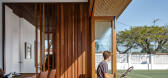
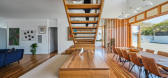
6年前|Archilovers|住宅|100%... veranda shades the living areas. A feature stair is placed into the large light well, which becomes the ‘heart’ of the house providing a strong sense of light, air and space to the house. Respecting the quality of the original Queenslander house, the amendments in the upper floor are kept to a ...



预览图片
5 / Shadow Box | Jack McKinney Architects | 2026 | 新西兰
2月前|Jack.McKinney|建筑|100%...n screened from the street with bi-folding dowelling shutters. The play of light and shadow within this space is spectacular, enhanced by the curved shape of the timber dowels. This ‘shadow box’ creates an ambiguous presence to the street, almost just the diagram of a house, a ghostly volume tha...


预览图片
6 / 伦敦花王办公室设计
3年前|OfficeSnapshots|办公|100%...tegration of biophilia into the workspace, optimising planting and natural light to create a natural flow and connection with nature.,The design ensured to feature a diverse range of workspaces, which could be adapted and flexible to cater to different groups and working styles. This allowed emplo...
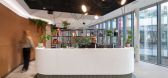
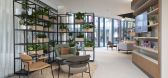
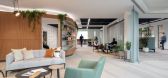
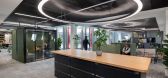
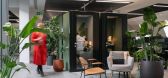
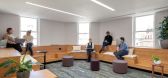
预览图片
7 / 阿德莱德Contech办公室设计
5年前|OfficeSnapshots|办公|97%... room for more formal occasions, providing privacy while still allowing daylight to filter through. These dividing elements cleverly disappear when no longer required, concealed within the body of the vessel.
In the studio space, exposed concrete flooring and cement panel walls create a raw visua...






预览图片
8 / 圣莫尼卡顶空总部扩建设计
6年前|OfficeSnapshots|办公|97%...al, open-air courtyard on the second floor. The open-air enclosure filters light and greenery into previously dark, isolated spaces and offers a necessary moment of reprieve within the buzzing office environment.Headspace has been headquartered at Bergamot Station since 2016, and Montalba Architects...

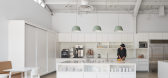


预览图片
9 / 修正主义历史:对一个时期的房子改造的启示
6年前|TheModernHouse|软装|96%...ondon E9
This Victorian coach house has been sensitively restored with a light-handed, pared-back aesthetic that draws out the original character to charming effect. The approach to the design of this house resonates with Chris Dyson’s advice that, “You have to take your time and really listen...


预览图片
10 / 波士顿千禧广场(Millennium Place )
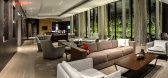
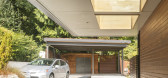
12年前|月夜|住宅|95%...ivate porte-cochere, protecting residents from the elements while allowing light to shine through. A bi-level urban garden acts as an extension of the nearby Boston Common.

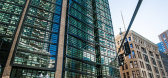



预览图片
11 / 美国海景别墅|2015|Coates Design: Architecture + Interiors | Seattle Architects
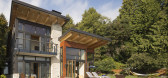
5年前|archdaily|住宅|94%... Majestic, Taylor Metal Products, Crystalite, De Majo, Etera, Hinkley, WAC Lighting,结构工程师:Quantum Consulting Engineers,首席建筑师:Matthew Coates,项目经理:Bob Miller-Rhees,项目建筑师:Emily Banks,主要施工队伍:Fairbank Construction,土木工程::Bro...




预览图片
12 / Coastal House | Rob Kennon | 2026 | 澳大利亚
7月前|Rob.Kennon|住宅|91%...by landscaped courtyards and covered walkways, providing plenty of natural light and ventilation throughout the home. This also provides flexibility, with the homeowners able to create private quarters for guests within these rear spaces, or to allow for independent access for teenagers if required....


预览图片
13 / 约翰内斯堡水母办事处设计
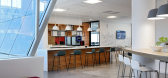
6年前|OfficeSnapshots|办公|87%...ptural and boldly coloured, complemented by carefully curated and striking lighting.The designers took care to use of every bit of space, creating meeting areas from corners and straight walls, with the smart introduction of built-in bench seating wherever possible. As a result, staff are offered a ...



预览图片
14 / 巴黎春天百货奥斯曼Verticalite奥斯曼(巴黎春天百货Verticalite) UUfie设计
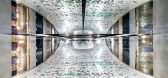
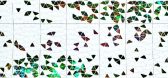
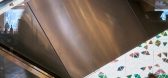
5年前|Archilovers|建筑|83%...nd below. On the retail interior, the veil is perforated to allow interior lighting to transfer. The transparent dichroic glass fills each opening and creates a surface with infinite gradation. The effect is sensitive and scenographical, and its energy is translated into the retail concepts on each ...



预览图片
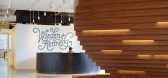
15 / WORKac 打造 Wieden+Kennedy 纽约办公室
12年前|qunqun87|办公|82%..., formal “Wide-n-Long” conference rooms. Glass walls create a sense of lightness and transparency to the space. Clusters of these different meeting spaces are organized around groups of 20-25 people in open offices, featuring polished concrete floors.
A series of larger collective ‘moments’...


预览图片
16 / 昆明理工大学图书馆 / 坛城设计
12年前|onson|文育|80%...nt sections of the library. It has a glass roof and is filled with natural light.
大学客户方要求我们对圆形中庭提出新的设计,原始中庭设计有一个钢筋混凝土的封闭式柱形螺旋楼梯。我们最初的方案是拆除
单一功能的封闭式柱形楼梯空...
预览图片
17 / 高潮音乐工作室(2020)(ENDLESS SPACE ARCHITECTS)设计
5年前|archdaily|办公|80%...nt clear height.,Endless Space Architects has always emphasized that the lightest and thinnest building components can effectively solve the functional problems. The mezzanine staircase is thin and light, giving more space to the sitting area. Common recording studio walls are very heavy. By study...




预览图片
18 / Akubra住宅 | Alexander Symes Architect
6年前|alexander|住宅|79%...he impressive vista to Hanging Rock. The use of double glazed, high visual light transmittent glass throughout the house contributes to the thermal comfort of the occupants throughout the year whilst allowing a high level of natural light to flood into the home.
▼相连的室内外空间,the in...


预览图片
19 / 墨尔本+建筑工作室办公室设计
5年前|OfficeSnapshots|办公|79%...throughout. Given the tight heritage footprint, clever design and use of a light and bright materials palette opens the studio, crafting an inviting and engaging atmosphere that is welcoming for both staff and guests.
The studio features the latest in technology throughout – enabling staff to w...


预览图片
20 / 纽约 Shearman & Sterling 总部 | Perkins&Will | 2022 | 美国
3年前|perkinswill|办公|77%... the same warmth and hospitality of the client-facing floors, albeit on a slightly smaller scale.,The phased renovation of the 340,000 square foot space included creating visual cues that orient the user and reinforce connectivity with functional areas on other floors. One example is the elevator ...


预览图片
21 / 我的现代房子:罗安亚当斯在罗安多和生活在布鲁克林布朗斯通。
6年前|TheModernHouse|软装|77%.... Before that the two doors were small windows – its created a lot more light and opened the space up.
Johnny is an incredible cook so we spend a lot of time in the kitchen and backyard after work and we have people over for eating and entertaining. We’re now dividing our time between Brookl...


预览图片
22 / 年度最佳:2019年最佳住宅
6年前|TheModernHouse|设计情报|75%...es of design studios, the building’s latest incarnation is a design-led, light-filled space with bespoke details. Running almost the length of the house is an internal cobblestoned courtyard brimming with plant life – a remarkable addition that has us never wanting to leave.
5. The Coac...



预览图片
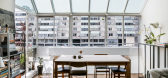
23 / 我的现代住宅:建筑师帕尼拉·奥赫斯特德住在布伦瑞克中心的公寓里。
6年前|TheModernHouse|建筑|72%...rything is open and connected. The glazed greenhouse section lets a ton of light in, and then the balcony runs along the living room and onto the two bedrooms.
“It’s quite rare to have so much daylight in an apartment in central London, and I love that we can see so much sky. The design of th...



预览图片

24 / 韦登迪+肯尼迪纽约办事处Wieden+Kennedy New York Office
12年前|cony|办公|71%..., formal “Wide-n-Long” conference rooms. Glass walls create a sense of lightness and transparency to the space. Clusters of these different meeting spaces are organized around groups of 20-25 people in open offices, featuring polished concrete floors.A series of larger collective ‘moments’ a...




预览图片
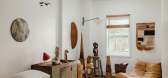
25 / 乔尼·里贝罗布鲁克林公寓内部装饰
5年前|ArchitecturalDi|软装|69%...d floor apartment, which boasts parquet floors, 10-foot ceilings, and a skylight in his bedroom. (In a past life, it was a service repair shop for slot machines.) There’s a 1970s stone sculpture by Bernice Dritz-Epstein he picked up in Massachusetts and a strange 1980s ceramic confection, snagged ...




预览图片



