1 / (布里克斯顿风车教育和社区中心)Squire & Partners设计
5年前|Archilovers|文育|100%... the building is designed to serve a variety of users – including school groups, adult education initiatives, community groups and local residents – and act as a platform for FoWG to showcase the historic mill and host Open Days and festivals. The main space and cafe are also able to be hired fo...


预览图片
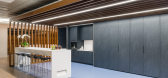
2 / 华盛顿特区宝马政府事务集团办公室设计
6年前|OfficeSnapshots|办公|100%...has introduced a progressive office design for the BMW Government Affairs Group located in Washington DC.BMW’s Government Relations Group retained OTJ Architects to develop a flexible hospitality space and workplace that would reflect the iconic company’s unique brand through the lens of a conte...





预览图片
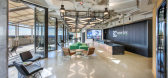
3 / 亚特兰大Batson Cook建筑办公室设计
6年前|OfficeSnapshots|办公|100%... meaningful collaboration and transparency, allowing communication between groups, building a community of contractors.Construction materials, woods, steel, are glass are celebrated in the design to help tell the story of Batson Cook in conjunction with the brand design which is focused on the relat...


预览图片
4 / Casa Chiara | Casa Chiara
6年前|Linea.Light.Gro|住宅|100%...il territorio nazionale e non solo, con alcuni dei prodotti di Linea Light Group, azienda di Treviso pioniera nella tecnologia led.
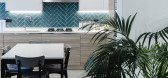
Casa Chiara è una residenza privata nella città di Pavia, all’interno di un contesto di villette a schiera, con un arredamento dallo stile ben preciso ...




预览图片
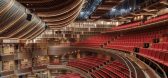

5 / 吟榭 – 前滩31演艺中心 | 如恩设计 | 2023 | 中国上海
1年前|序赞精选|文育|100%...pletion: October 2023
Client: Shun Tak Holdings (Hong Kong) and Lujiazui Group (Shanghai)
Project Type: architecture, interior, product and graphic design
Program: Cultural
Gross area: 17,580 sqm
Partners-in-charge: Lyndon Neri, Rossana Hu
Associate Director-in-charge: Ziyi Cao
Associate-in...



预览图片
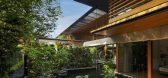
6 / 雨树屋 | Guz Architects | 2023 | 新加坡
2年前|archdaily|建筑|100%...am-Hall,供应商: BI&L Collections, Cooling Point, Otis, The Madison Group ,首席建筑师:Wilkinson Annesley Charles, Lee Rong Rong, Kelly Woo,Main Contractors:Straits Dredging,Quantity Surveyors:Barton Bruce Shaw Pte Ltd,M&E 项目顾问:CCA Partners,结构工程:MSE Consult...




预览图片
7 / 圣莫尼卡顶空总部扩建设计
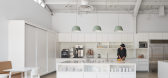
6年前|OfficeSnapshots|办公|100%...e space, as well as Headspace’s cultural needs: flexible workstations, a group meditation area for daily morning mindful breaks, open outdoor areas for work or for meditation, lounge spaces for collective brainstorming and extracurricular office gatherings, private phone booths, collaborative meet...



预览图片
8 / 伦敦花王办公室设计
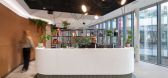
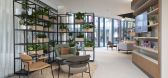
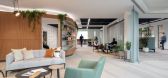
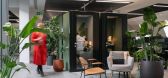
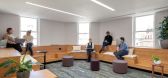
3年前|OfficeSnapshots|办公|100%...e of workspaces, which could be adapted and flexible to cater to different groups and working styles. This allowed employees to choose the environment that best suited their needs, promoting productivity and efficiency. The balance between warmth and excitement in the atmosphere also ensured that em...

预览图片
9 / 纽约绿点 Landing D,掰开体量 | OMA | 2022 | 美国
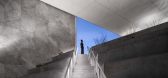
3年前|archdaily|建筑|100%...s,土木工程:Langan Engineering,海洋工程:McLaren Engineering Group,项目城市:Brooklyn,项目国家:美国,转载自:Archdaily,设计师:OMA,图片©OMA,编辑:序赞网,阅读原文





预览图片
10 / WORKac 打造 Wieden+Kennedy 纽约办公室
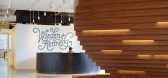
12年前|qunqun87|办公|100%...the space. Clusters of these different meeting spaces are organized around groups of 20-25 people in open offices, featuring polished concrete floors.
A series of larger collective ‘moments’ are distributed vertically to serve as the connective tissue for the agency. These spaces open up views ...


预览图片
11 / 墨尔本+建筑工作室办公室设计
5年前|OfficeSnapshots|办公|98%...Architecture Firm, ,设计师:Plus Architecture,Contractor: Chroma Group,摄影:Shannon McGrath,转载自:Office Snapshots,语言:English,阅读原文


预览图片
12 / 巴黎春天百货奥斯曼Verticalite奥斯曼(巴黎春天百货Verticalite) UUfie设计
5年前|Archilovers|建筑|94%...Inverse
Structure Consultant: Khephren Ingénierie
MEP Consultant: GLI - Groupe Ekium
Metal Fabricator: Sipral
Photographer: Michel Denance
,项目完工照片:
,平面与结构图:
,效果与概念图:待补充……
,转载自:Archilovers,设计师:UU...



预览图片
13 / 韦登迪+肯尼迪纽约办事处Wieden+Kennedy New York Office

12年前|cony|办公|83%...the space. Clusters of these different meeting spaces are organized around groups of 20-25 people in open offices, featuring polished concrete floors.A series of larger collective ‘moments’ are distributed vertically to serve as the connective tissue for the agency. These spaces open up views ac...




预览图片
14 / 美国伯利恒的艺术探索中心
14年前|大陈|设计情报|69%...ultant: Porter Khouw Consulting
Commissioning Consultant: The Stone House Group
Specifications Consultant: Conspectus
Construction Manager: Alvin H. Butz
Owners Consultant (Audio/Visual): AVI-SPL
Owner Consultant (Cinema): Full Aperture Systems
Owners Consultant (Planning & Fundraising Counsel...
预览图片
15 / 昆明理工大学图书馆 / 坛城设计
12年前|onson|文育|61%...chy with bi-axial symmetry based on the logo of the university, which is a group of
stacked boxes in a cruciform plan with the tallest stack in the center. Library floors are organized within the boxes whilst the
central tower has a rotunda atrium used as the main circulatory space. It sits on a...
预览图片



