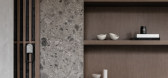
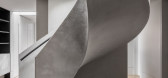
1 / 澳大利亚 | Hopetoun Road | 别墅 | 极简 | 2021 | Kestie Lane Studio + BG Architecture
4年前|Kestie.Lane.Stu|住宅|100%...,并通过对奢华的致敬而得到提升。 Kestie Lane Studio 与 BG Architecture 一起设计了具有各自微妙和独特稳重风范的别墅。
,地点:澳大利亚维多利亚州南亚拉
,摄影:Timothy Kaye
,软装:Kestie Lane Studio
,建筑:BG Architecture
...




预览图片
2 / 阿斯社区学校(2015)(Studio B Architecture + Interiors)设计
5年前|archdaily|建筑|100%Escuelas, Snowmass, Estados Unidos,设计师:Studio B Architecture + Interiors , 面积:1812 m²,年份:2015,摄影:Greg Watts,提供协助:AutoDesk, Graypants, Kalwall®, Lumasite, Reclaimed Beetle Kill Colorado, Sierra Pacific Windows,负责建筑师:Studio B Architects + C...


预览图片
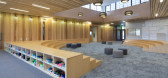
3 / 阿斯彭市埃斯塔多斯大学文化中心(2015)(Studio B Architecture + Interiors)设计
5年前|archdaily|建筑|100%Escolas, Snowmass, Estados Unidos,设计师:Studio B Architecture + Interiors , 面积:19500 ft²,年份:2015,摄影:Greg Watts,建造商:AutoDesk, Graypants, Kalwall®, Lumasite, Reclaimed Beetle Kill Colorado, Sierra Pacific Windows,Arquitetos Responsáveis:Studio B Architect...



预览图片
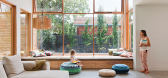
4 / A family oasis-加利佛尼亚
11年前|王-畅|住宅|94%...s bright and airy extension to a California bungalow by Melbourne-based BG Architecture is all about flexible open plan living and a seamless transition between inside and out. Favourite bits? The generous daybed by the expansive window (which you just know will hide great storage) and the simple, m...




预览图片
5 / 【朱永春设计有限公司】伯乐寻千里马来了!
12年前|BensonKu|设计情报|81%...人住宅在内的各类空间的室内设计(Interiors)以及建筑(Architecture)与平面(Graphics)的设计顾问的全方位服务,并将服务深度延伸至项目管理和工程实施;服务对象不仅针对终端客户,亦面向设计业同行,给予他们更专业的尤其...


预览图片
6 / 索非亚保时捷办公室设计
5年前|OfficeSnapshots|办公|76%...fully carried the philosophy of the brand into the interior design through architectural elements: use of glass partitions to suggest transparency, eco-friendly materials, custom-made furniture and lighting elements are used to create a comfortable environment adapted to the company’s needs.
Vi...



预览图片
7 / 2012 Hospitality Giants: Listing
13年前|s.l.wang|设计情报|75%...$12.17NR7-
33Jeffrey Beers International$3.80NRNR25-
34Rowland+Broughton Architecture and Urban Design $3.78$90.211.322765
35VOA Associates$3.69$48.007010230
36Blink Design Group/Space Matrix$3.40NR5532723
37Perkins Eastman$3.33$66.566.6318536
38Design Continuum $3.26NR7.833137
39RTKL Associa...
预览图片
8 / Ozyeğin架构和设计的大学教师(2020)(ARK-itecture)设计
6年前|archdaily|文育|67%...ade Consultancy,设计师描述 | Designer description: The Faculty of Architecture and Design Building at Ozyegin University is the culmination of a decade of work by ARK master planning and designing buildings for this young Turkish private university. ARK is an emerging design studio founded ...






预览图片
9 / 澳大利亚新南威尔士Balmain Houses
12年前|xinshaojie|住宅|66%...and featured in local & international press; most notably in ‘Australian Architecture Now’ written by Davina Jackson and Chris Johnson in 2000.
The existing buildings have been designed as two functionally separate pavilions. The larger of the two pavilions accommodates living and kitchen spa...



预览图片
10 / SHURUI术锐設計 | 大喜家潮流品牌集合店
6年前|Hi设计|设计情报|52%...-scale three-dimensional modeling blends into the elements of contemporary architecture to better create a diverse space for a unique experience.
纵向延伸的墙面将空间一分为二,外侧更具开放性,而内侧相对更私密。顶部的架构贯穿两侧,又削弱了它的分离...

预览图片



