约有1,000项符合查询结果,库内数据总量为1205294项。[ 耗时:0.0096秒 ]
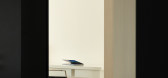
1 / 海滨公寓 | BETWEEN DESIGN | 2022 | 中国江苏
3年前|Leibal|住宅|100%,Waterfront Apartment 是位于中国无锡的极简公寓,由BETWEEN DESIGN 设计。 这间位于江阴外滩的滨水公寓享有跨江公路大桥的全景,周围环绕着鹅鼻山、君山、春申、江堤堤等自然地标。 该项目的目标是利用窗户作为媒介,通过消除...




预览图片
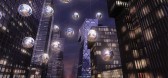
2 / LIVE Between / HKS Architects
13年前|charliexu|概念|100% 本帖最后由 charliexu 于 2012-9-17 13:03 编辑
Live Between, a concept design by HKS Architects, is a newly launched hotel experience for guests who enjoy the extreme. Their design seeks out urban cities to set up short-term residency between existing buildings. As it moves from city to cit...



预览图片
3 / Amarist designs combinations between sculptures and supplies: Cupiditas Table
7年前|benpuzzle|产品应用|100%
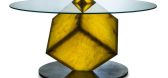
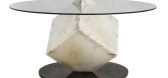
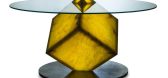
卡利迪塔斯桌是由阿马拉人,它是一个雕塑和家具与干净的线条和极简设计的结合。这张桌子是由半透明的石头---在西班牙,纸杯完全是手工制作的,是由熟练的工匠制作的。半透明的石头立方体内置Wi-Fi...


预览图片
4 / Amarist designs combinations between sculptures and supplies: Cupiditas Table
7年前|wlyz88p|产品应用|100%
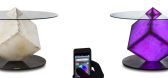
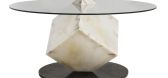
卡利迪塔斯桌是由阿马拉人,它是一个雕塑和家具与干净的线条和极简设计的结合。这张桌子是由半透明的石头---在西班牙,纸杯完全是手工制作的,是由熟练的工匠制作的。半透明的石头立方体内置Wi-Fi...


预览图片
5 / 佩德罗·保罗·文森的臭名昭著的三联收藏。
6年前|Yellowtrace|产品|100%...tled Tríptico Infame, or Infamous Triptych, Pedro’s knack for balance—between severity and lightness, between art and furniture, and minimalism and exaggeration—is pretty inspired. His work is a delicate dance between a homage to traditional Brazilian design, but something contemporary, thoug...




预览图片
6 / Watch our talk on the links between Japanese and Danish design
7年前|zxcvbgfdsaqw|产品应用|100%
阿拉姆商店的主管丹尼尔阿拉姆,和KyokoInoda和NielsSveje的米兰设计二重奏Inoda Sveje讨论了日本和丹麦的设计之间的交叉,在这次讨论由德泽恩主编马库斯法尔。
现场直播已经结束,但是你仍然可以在这里或在Dezee...

预览图片
7 / 伊朗Aptus工厂展厅(2020)(Hooba Design)设计
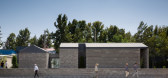
5年前|archdaily|建筑|100%....,The design process was initiated by considering the everlasting battle between different construction typologies in the suburbs; mainly industrial, agricultural, and inferior residential fabrics. The winner of such combat is usually the low-grade residential development and the losers are landsc...



预览图片
8 / 现代晚餐俱乐部
6年前|TheModernHouse|软装|100%...ber, we’re partnering with The New Craftsmen for a lively conversation between architect Simon Astridge and designer and artist Gareth Neal.
Over a supper prepared by Anthropologists of Eating and wines from Journeys End, Simon and Gareth will explore the deep links between craft and archit...


预览图片
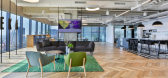
9 / 特拉维夫WEKA办公室设计
5年前|OfficeSnapshots|办公|100%...ned around the glass cubes in an irregular cut making a unique composition between the wood floor, the concrete floor and the color glass meeting room.
The connection between art and working environment, between color and monochromaticity, between opaque and transparent and between visibility and...




预览图片
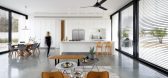
10 / (房子的橄榄树林)Henkin Shavit Design Studio设计
5年前|Archilovers|住宅|100%...ed on a plain turf in which the size of the plots dictates large distances between the various residential houses.
Olive vineyards are the main component on the land on which the Aloni family house was designed and built. The idea was to design a "connector" between the front and the back viney...




预览图片
11 / 基辅私人办公室 | Between The Walls | 2021 | 乌克兰
3年前|OfficeSnapshots|办公|100%...pany, ,面积:2,691 sqft,年份:2021,坐落:Kyiv, Ukraine, ,Between The Walls designed a neutral, yet engaging space for a confidential client’s offices in Kyiv, Ukraine.,Grønligrotta is one of the most visited caves in Norway. Its scale and beauty can hardly be exaggerated. Work...


预览图片
12 / 蒙特利尔船员集体办公室设计
6年前|OfficeSnapshots|办公|100%...s- how to elaborate an architectural relationship and construct boundaries between the various program functions. The second challenge became a deeper questioning on how to approach design in the context of a heritage building.The complexity of the program required fluidity between the various work ...


预览图片
13 / 粉红浴室 | Cristina La Porta Studio | 2023 | 意大利
2年前|behance|产品|100%...nts to create spaces that echo the timeless beauty of the Earth. A harmony between the virtual and the real that challenges perceptions. Surprisingly, it breaks the boundary between nature and digital, bringing elements like rock to coexist in virtual environments. This innovative design challenges ...


预览图片
14 / Aster 吊灯 | Note Design Studio | 2026 | 韩国
5月前|Note.Design.tud|产品|100%...ctural arrangements. Designed to adapt over time, the system moves fluidly between scales and contexts, from intimate interiors to larger public environments. This flexibility allows ASTER to shift between being a subtle object and a more defining spatial presence. The project reflects a shared ambi...


预览图片
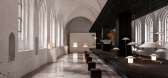
15 / Center | Note Design Studio | 2026 | 丹麦
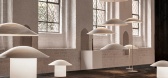
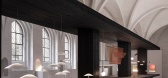
1月前|Note.Design.tud|产品|100%...e of the city’s oldest buildings, the installation explored the dialogue between a historic structure and a contemporary spatial intervention, allowing the church’s materiality, proportions and atmosphere to shape the experience. At the heart of the space, a large wooden table created a place fo...

预览图片
16 / 虚幻浴室 | Cristina La Porta Studio | 2024 | 意大利
2年前|behance|产品|100%...nts to create spaces that echo the timeless beauty of the Earth. A harmony between the virtual and the real that challenges perceptions. Surprisingly, it breaks the boundary between nature and digital, bringing elements like rock to coexist in virtual environments. This innovative design challenges ...





预览图片
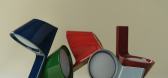
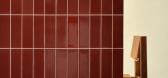
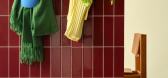
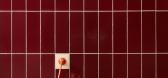
17 / UU Tiles by Unknown, Untitled
1年前|NewNorm|产品|100%...nd multifunctional components.
"These tiles act as a physical interface between architecture and living space, effectively blurring the boundaries between objects and their environment," explained the studio.
Developed in collaboration with a historic tile manufacturer in Normandy, the collect...


预览图片
18 / 我的房子(2017)(Royalhouse)设计
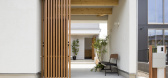
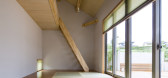
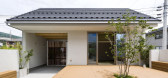
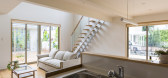
5年前|archdaily|建筑|100%...Royalhouse,设计师描述 | Designer description: Nowadays, the line between private and public is blurring as individuals in Japan seek to contribute to society and connect not only with their friends but also with the entire country and the world through social networking and other forms of c...


预览图片
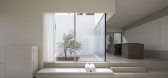
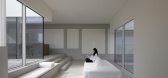
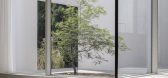
19 / gongsaido 民宿 | ATMOROUND | 2023 | 韩国
2年前|ATMOROUND|民宿|100%
A painting of the empty space. There is a gap between people. The distance or interval between one place and another exists everywhere. It can be a physical interval or a psychological distance. And the gap is needed for anyone anywhere.
gongsaido is a stay in Namwon, the warmest southe...


预览图片
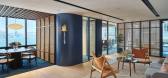
20 / 私人投资公司 | In-between Architects | 2022 | 中国香港
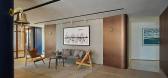
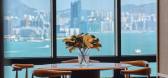
1年前|OfficeSnapshots|办公|100%...g Kong, China, ,行业: Financial / Investments, ,Hong Kong based In-between Architects Limited designed a private investment firm located in the heart of Hong Kong’s CBD. With a vision to create a multi-functional space that accommodates art appreciation, private events and more, In-between...



预览图片
21 / Simba designs aeroplane seats to accommodate Gareth Bale between international m
7年前|aoyonghua|产品应用|100%
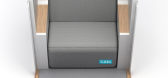
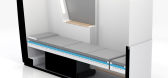
与足球运动员加雷斯·贝尔(Gareth Bale)的一次谈话引发了辛巴(Simba)新型混合动力飞机舱的构想,该飞机舱的设计目的是为那些有严格旅行时间表的人创造“终极睡眠环境”。
辛巴,一家床垫公司,...




预览图片
22 / 别墅五千零五十(2020)(Studioninedots)设计
5年前|archdaily|建筑|100%...signed family home Villa Fifty-Fifty as a pavilion where volumes alternate between open and closed, and where life happens just as much outdoors as indoors: a new typology for maximising visual and family interaction.,Fifty-fifty. With the design of Villa Fifty-Fifty, the architects took the opp...


预览图片
23 / Mama Minka House | Atelier Generations Vasudeva Design | 2023 | 印度尼西亚
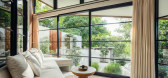
1年前|archdaily|建筑|100%...om, a cozy living room, and an elegant dining room.
The interplay between solid and void is carefully orchestrated to maximize light, ventilation, and framed views of the lush surroundings. Interior spaces open fluidly to curated Japanese gardens, softening the boundaries between indoors an...



预览图片
24 / Between salt and stone | Lawless & Meyerson | 2025 | 澳大利亚
7月前|Habitus|住宅|100%
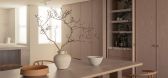
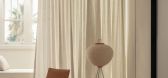
A Bondi penthouse by Lawless & Meyerson withdraws from the beach’s spectacle, using material restraint, quiet layering and seasonal sensitivity to create a calm coastal sanctuary.
Behind a restored century-old façade in Bondi, a penthouse withdraws from the theatre of the beach. It looks o...




预览图片
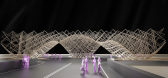
25 / 'between earth and sky' - a campus landmark / penda
12年前|wenlong_222|景观|100%这是南方科技大学入口方案。在中国,孩子离开家乡到外面的世界去闯荡,父母会说:“大
展宏图”。可以理解为站在鹰的翅膀上更容易成功。这个雕塑就取该成语的寓意,临河而
建,联系天地。此外这个方案也有另外一面...




预览图片



