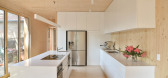
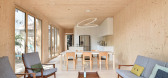
1 / 澳大利亚 | CLT私人住宅 | betti&knut architecture
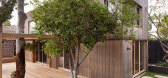
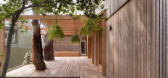
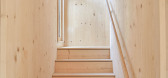
4年前|The.Local.Proje|住宅|100%...住宅,将其自身作为一个敏感且经过深思熟虑的补充。 betti&knut architecture 提出了一种自我维持的结构,该结构体现了其及时建造和随时间推移的能源负荷的效率。,项目地点:澳大利亚新南威尔士州巴尔戈拉,项目摄影:Hao Quan...
预览图片
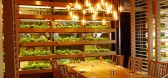
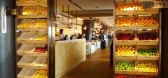
2 / 香港bettys kitschen餐厅
13年前|zhy030402|酒店|100% 本帖最后由 zhy030402 于 2012-12-15 10:35 编辑
今年去香港考察拍的相片,这间餐厅在香港中环,港景街1号国际金融中心商场二期2楼2075号
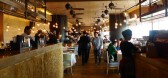
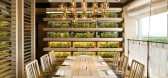
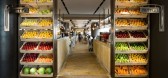
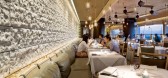
预览图片
3 / 巴拿马56层Bettis-Tarazi Arquitectos戏谑设计
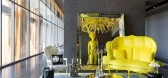
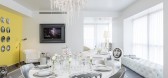
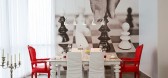
11年前|十二号箱|酒店|100%...he Panama Bay and Panama Canal, the 56 story building with architecture by Bettis-Tarazi Arquitectos in collaboration with YOO, towers over the Panama landscape. A double height lobby offers spaces to unwind and breakaway from the everyday. Residents can also enjoy a spectacular 3300 sq ft pool, sur...


预览图片
4 / Kartell- Betty 沙发系列 | Lissoni&Partners | 2018 | 意大利
4年前|Lissoni.and.Par|产品|100%
外形纤细、造型精致的两人或三人沙发。
“Kartell 继续致力于风格和技术的双重创新。 每年都会带来一个新的座位:这是一个正在慢慢形成的家庭,这款沙发将与该系列的其他产品完美结合。” 皮耶罗·利索尼
项目摄影...


预览图片
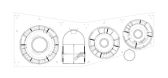
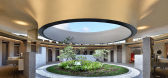
5 / 杨梅休息区&公共卫生间 | 2022 | Betty Chou Architect & Associates | 2022 | 中国台湾
4年前|archdaily|景观|100%
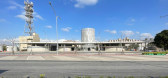
沿着主干道,杨梅休息区有一个简单明了的项目:便利店和洗手间。 主要设计理念是将自然和清晰带入过度人工的高速公路环境。 我们努力提升人们在通常与休息区相关的繁忙来往场景中的“自然呼唤”体验。
从高速公路...



预览图片
6 / 现代的废墟:吉百利布朗和混乱的思想
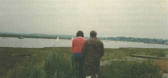
6年前|TheModernHouse|设计情报|100%Betty and Jim walking along the bank of the River Alde - Photo courtesy of the cadbury-Brown Estate, date unknown
In 2012 Jonathan P. Watts and Emily Richardson visited the abandoned home of architects H.T ‘Jim’ and Betty Cadbury-Brown in Aldeburgh. Consumed by a wild garden, glimpse...


预览图片
7 / 让人脑洞大开的色彩盛宴
7年前|顶尖设计艺术|设计情报|100%...界,被称为3D渲染界的巴拉甘。
3.
Leonardo Betti
意大利数字艺术家Leonardo Betti,他创作的“理性抽象”系列作品,是运用粗略形式和纹理的抽象数字雕塑,具有完美的3D形状。
4.
George Stoyanov
来自保加...





预览图片
8 / 曼哈顿切尔西公寓
11年前|璐雪儿24|住宅|100% 本帖最后由 璐雪儿24 于 2015-7-25 17:10 编辑
来源:北京红厂照明设计
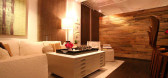
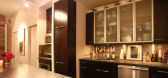
这是位于纽约市曼哈顿切尔西的商业办公大楼的一所1400平方尺(约155平方米)公寓,室内设计师 Betty 已经购入,和她的助理一起将它进行了改建,
生活和...




预览图片
9 / 上海连卡佛·雅布·yabu·自拍
11年前|you0huo0|商业|100%项目名称:上海连卡佛
项目地址:上海淮海中路93号大上海时代广场设计师:雅布yabu
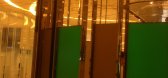
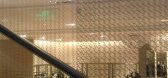
项目介绍:上海连卡佛座落于上海时代广场的东翼,面积达2800平方米。店内的设计主要采用法式,以简洁时尚作为设计的主题,使全店弥...




预览图片
10 / SORTIS 酒店、 赌场 & 水疗[巴拿马城 — 巴拿马共和国]
11年前|樱木-花盗|酒店|100%...and tourists.
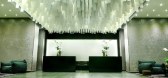
Starting in 2009, the renowned Panamanian architecture firm Bettis Tarazi Arquitectos created the architectural and interior design concept for the project “Sortis Hotel, Casino & Business Center”. The program for this project included a business center, hotel with five-star ameni...


预览图片
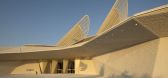
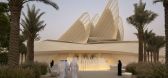
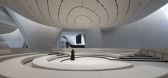
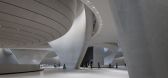
11 / 扎耶德国家博物馆 | Foster + Partners | 2025 | 阿联酋
8月前|archdaily|文育|100%...icholas Arthurell, Cristine Castilhos Balarine, Jefferson Barnes, Giovanni Betti, Barrie Cheng, Ho Ling Cheung, Harvey Cullis, Miriam Dall'Igna, Marta Diego, Alejandra Florez-Estrada Diaz, Hamza Farooq, Oscar Gil, Alexandra Kogia, Joliette Lange, Won Suk Lee, Richard Maddock, Elizabeth Miller, Aless...

预览图片
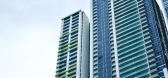
12 / yoopanama inspired by starck
7年前|neonax|住宅|98%...
Firm Bettis Tarazi Arquitectos
Type Residential › Apartment
YEAR 2013
BUDGET $100M +
keywords:architecture, architecture news, interiors, interior design, portfolio, spec, brands, mark...



预览图片
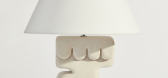
13 / 混凝土雕塑手工灯具,个性而永恒的艺术之作
5年前|Yellowtrace|产品|97%
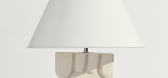
Rubble Workshop is a modern stone-age Australian family business and lighting concept formed by a trio of creatives – (father) Max, (mother) Gillian and (daughter) Jerrie-Joy. Hailing from varied backgrounds in the film and arts industries, their designs are conceptually informed, using a pla...




预览图片
14 / 监狱餐厅 | COLLECTIVE | 2022 | 中国香港
4年前|idadmin|餐饮|94%
国际建筑工作室 COLLECTIVE 实现的 AGORA 简约优雅的装饰隐藏在中国香港市中心的一座历史悠久的监狱建筑中,体现了一种朴实的精致感,同时也向其新用途致敬
历史悠久的大馆建筑群是香港中区的一座 19 世纪警察局,是出...


预览图片
15 / 中国北京 Elle Cafe咖啡店(2020)OFFICE AIO
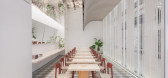
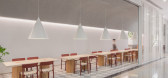
5年前|archdaily|餐饮|85%零售室内设计, 北京, 中国,建筑设计:OFFICE AIO, 面积:130 m²,项目年份:2020,摄影师: Wen Studio,主创设计师:关穗棋,设计团队:孙运萱,解传宝,于思琪,灯光设计:乔艳莎,平面设计:熊可歆,委托方:Elle Cafe,施工方:Beijing ...




预览图片
16 / &CO 共享办公 | Rebecca Johnson | 2024 | 美国
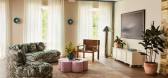
1年前|OfficeSnapshots|办公|83%,客户:&CO, ,年份:2024,坐落:Jersey City, New Jersey, United States, ,行业: Coworking, ,&CO North is a new coworking space opening in September 2024 located in the heart of Jersey City’s Hamilton Park neighborhood at 220 9th Street. &Co’s first location opened in the are...




预览图片
17 / Amber Apartment | em² | 2026 | 波兰
7月前|NewNorm|住宅|82%
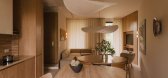
In Gdańsk, em² shapes Amber Apartment as a quiet counterpoint to the pace of city life, designed as a place of retreat for clients drawn to the Baltic Sea and the restorative presence of art and nature.
Conceived as a holiday-minded interior, the project tempers the apartment’s raw, angul...



预览图片
18 / Axel Springer柏林园区,传媒巨鳄的‘电子山谷’(2019)(OMA)设计
5年前|archdaily|办公|79%公共机构设施, 办公设施, Berlin, 德国,建筑师:OMA, 面积:57828 m²,项目年份:2019,摄影师: Laurian Ghinitoiu, Courtesy OMA,主创建筑师:Rem Koolhaas, Chris van Duijn,责任建筑师:Katrin Betschinger,项目团队:Philippe Braun, Antonio Barone, Paolo Ca...



预览图片
19 / 休伦湖-洞穴桑拿房Grotto
11年前|long2003|康乐|63% 本帖最后由 yanqihu 于 2014-12-10 09:40 编辑
Partisans建筑事务所分享了这个内部空间精雕细作的“洞穴”桑拿房Grotto。
湛蓝梦幻的休伦湖北侧一角,悄悄修建起一个临水而居的桑拿浴室,这里的位置如此得天独厚,就连国家地理...
预览图片
20 / 阿克塞尔斯普林格校区(2019)(OMA)设计
5年前|archdaily|文育|58%Edifícios Institucionais, Edifícios De Escritórios, Berlim, Alemanha,设计师:OMA, 面积:57 m²,年份:2019,Sócios Responsáveis:Rem Koolhaas, Chris van Duijn,Arquiteta Responsável:Katrin Betschinger,设计团队:Philippe Braun, Antonio Barone, Paolo Caracini,Alain Fouraux...


预览图片
21 / 我的现代房子:艺术家约翰·布思的多彩世界
6年前|TheModernHouse|软装|43%A print by artist Matthew Smith
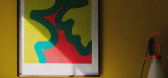
John used original artworks by Matthew Smith in his design of the salon
John getting a trim from his housemate and On The Floor salon-owner, Barry Linnen, in the space John designed
Walking into the home illustrator, ceramicist and arti...




预览图片



