约有30项符合查询结果,库内数据总量为1205299项。[ 耗时:0.0071秒 ]
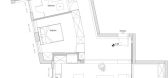

1 / TLV Ben Gurion – Weisel Apartment by Dori Interior Design
10年前|hk_l|住宅|100%...beautiful element to be emphasized. We have created a beautiful patio on a concrete stage surrounded by the Mashrabiyya walls, and let the sun shine through them.
The public area includes the living room, the big terrace, kitchen and dinning area is one big open space that is very functional, open ...




预览图片
2 / 英国remodelada之家 | 2021 | Studio Ben Allen
5年前|archdaily|住宅|100%...Allen,项目负责人:Omar Ghazal,结构和外部混凝土:Cornish Concrete,室内混凝土:Concreations,城市:Distrito londinense de Haringey,国家:英国,设计师描述 | Designer description:Este proyecto residencial de ampliación, busca demostrar de forma ejemplar el ...


预览图片
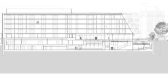
3 / Nobu Hotel Shoreditch Ben Adams Architects
8年前|灌水专用账号|酒店|100%...s that all their buildings reflect their immediate context. Our palette of concrete, bronze, timber and glass, overlaid with creative textiles and warm fabrics create a simple, considered and raw aesthetic.
© Nicholas Worley
C.尼古拉斯·沃利
Long Sect...




预览图片
4 / 以色列贾法顶层公寓 (Jaffa Roofhouse)Gitai Architects设计
5年前|Archilovers|住宅|100%... plastering. This earth structures were constructed at an offset from the concrete existing shell, which allows for airflow inside the walls and an fluid natural circulation of air between the earth elements which regulates the room’s humidity and temperature, utilizing earths natural buffering a...




预览图片
5 / 由六位比利时设计师组成的布鲁特集团首次在米兰亮相。
6年前|Yellowtrace|产品|100%...gelder, and Nel Verbeke. Each has a strong style of their own—but set on concrete podiums, cushioned by raw black coal at the BRUT Collective exhibition in Milan, presented an even heftier image of new Belgian design. Coal was chosen as a reference both to Belgium’s industrial past, but also th...


预览图片
6 / 澳大利亚Plympton住宅(2020)Contech
5年前|archdaily|建筑|100%...l framed glazed partitions define these transitions, with the cantilevered concrete edge providing a threshold as you step down onto the deck.,Recycled brick walls form the spine of the extension providing texture to the living and kitchen areas. Paired with oak finishes, a polished concrete sla...


预览图片
7 / 澳大利亚北菲茨罗伊之家(2017)(BENT Architecture)设计
5年前|archdaily|住宅|100%...:2017
,摄影:Tatjana Plitt
,建造商:CDK stone, Dulux, Rusto Concreting Pty. Ltd., Urban Salvage, Ventech
,建筑公司:Greg Scott Constructions
,结构工程:Keith Long and Associates P/L
,景观设计:Ben Scott Landscape Design
,城市:Melbourne
,国家:Aus...


预览图片
8 / 云拓 | OLI Architecture | 2024 | 中国云南
17天前|序赞精选|建筑|100%...a Haisum Engineering Co., LTD.
Key Materials Architectural Cast-In-Place Concrete, Local Granite, Angola Black Granite, Shangxi Black Granite, Copper, Oak
Site Area 65902.98 m2 / 709,492.93 ft2
Floor Area
Total Building Area:13,500m2 / 145,312 ft2
Distillery: 7,155m2 / 77,015 ft2
Visitor...


预览图片
9 / 集合公寓—瑞士
11年前|long2003|住宅|100%...c qualities of the 19th century buildings. For example, the mineral washed concrete façade uses a colour that blends in with the surrounding vegetation. Since the concrete surfaces of each individual apartment are treated differently, the typologically interwoven character of the interior can also ...
预览图片
10 / 布鲁塞尔2020年收藏品设计展的亮点。
6年前|Yellowtrace|产品|100%...a Aagaard. Courtesy of Everyday Gallery Antwerp.David Umemoto, Zaira 2018. Concrete H 62 x W 25 x D 25cm. Courtesy of Modern Shapes Gallery.Decio Studio, “Metropolis Chair”, clay. Courtesy of Everyday Gallery, Antwerp. Photo Ties Bemelmans.Eques Calista in Orchid, Dominick Leuci 2019, Courtesy o...


预览图片
11 / 新浪漫主义:六个现代卧室设计理念
6年前|TheModernHouse|软装|100%...xed-use space, with plenty of character coming by way of original wood and concrete floors, exposed ceiling joists and steel pillars. The master bedroom is equally distinctive, accessed via a bespoke hardwood spiral staircase and done-out in whitewashed exposed brickwork, vintage signage and exposed...


预览图片
12 / (房子的橄榄树林)Henkin Shavit Design Studio设计
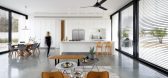
5年前|Archilovers|住宅|100%...nner that combines white plaster with black aluminum profiles and a smooth concrete floor.
At night the mass and space relationships are strengthened, the space functions as a light cage that is used as lighting body to the scale of the street / adjacent road.
,项目完工照片:
...




预览图片
13 / 两个棚的房子(2019)(DREAMER, Roger Nelson)设计
5年前|archdaily|住宅|99%...act bedroom and bathroom spaces, connected via a corridor to the south. A concrete wall in the living space necessary for bracing became an opportunity for a long shelf/seat and spot for a wood heater.
In the sleeping quarters, the zoning, seamless sliding and pivot doors, and increased acoustic...


预览图片
14 / 南非 | Pool Penthouse | 别墅 | 2015 | Jenny Mills Architects
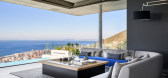
4年前|archdaily|住宅|97%...rong connection to its environment and views. We used a reduced palette of concrete greys and white. This muted colour selection allows the play of light and shadows to be more visible. It is a dynamic composition of massive horizontal and vertical planes of concrete, glass and plastered surfaces. E...



预览图片
15 / 画廊和工作室(2019)(Johnsen Schmaling Architects)设计
5年前|archdaily|文育|93%...s base volume housing the art gallery features a carefully detailed white concrete masonry skin that wraps over a field of tall bronze panels and strategically-placed gallery windows before extending up to clad the southern end of the art studio. The variegation of the weathering bronze panels is...


预览图片
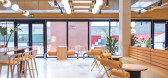
16 / 西班牙Resa San Mamé大学宿舍(2020)(Masquespacio)设计
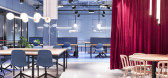
5年前|archdaily|建筑|87%...ilding, selecting the finishes for the walls like the orig-inal bricks and concrete floors to avoid the installation of additional materials, next to the decision to maintain all the pipes visible. This way a contemporary and industrial look was created with a touch of color that transforms Resa San...




预览图片
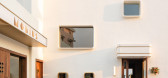
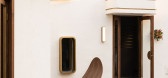
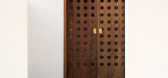
17 / MOBIUS(莫比乌斯)摄影基地 | 山地土壤室内设计
6年前|山地土壤|建筑|87%...n outdoor landscape of about 130 square meters, which is made of brick and concrete. Taking into account the load-bearing factors, we considered the original structure of the overall plan to retain the wall to be renovated.
▼外立面,external wall ©稳摄影
▼户外庭院,outdoor court...


预览图片
18 / Education Executive Agency & Tax Offices ,UNStudio
14年前|lcysos|办公|86%...the heat outside the building, reducing the requirement for cooling.
Concrete core activation
Another technical feature of the building that contributes to its sustainable character is the combination of concrete core activation and underground long term energy storage. This appreciably redu...


预览图片
19 / Riley Street | Akin Atelier | 2025 | 澳大利亚
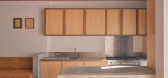
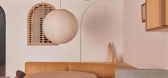
9月前|The.Local.Proje|住宅|83%...o Surry Hills’ garment-making past, while a ceramic-tiled floor and cast-concrete bench emphasise the home’s handmade qualities. Extending the sense of space, large steel-framed doors and windows draw in the afternoon sun and create a visual connection between the kitchen and courtyard.
...



预览图片
20 / 以色列特拉维夫太祖餐厅(Taizu Restaurant)
13年前|kingqy燕子|餐饮|82%... and texture of the banana leaf, for example, is found as a pattern on the concrete walls along the main axis of the space and on tall, pivot space partitions.有机形式和质地的芭蕉叶,例如,是发现作为一个模式在混凝土墙沿着主轴线的空间和高层,枢轴空间分区。
...


预览图片
21 / 杭州商场办公室和会议中心 | Superimpose Architecture | 2022 | 中国浙江
3年前|OfficeSnapshots|办公|78%...ion. The two axes can also be used as exhibition space.,The basement’s concrete columns are purposefully exposed, revealing the initial inspiration for selecting the arcade as the design concept. Façade-like white modules are inserted between structural columns and along two main axes to create...


预览图片
22 / Bundarra | Smart Design | 2025 | 澳大利亚
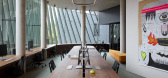
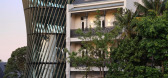
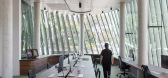
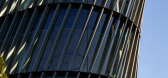
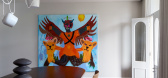
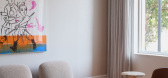
9月前|Smart.Design|办公|78%...urnishings and warm finishes were chosen to contrast with the building’s concrete ceilings and sleek exterior, including carpets made from angora goat hair dyed with natural pigments. Bold and distinctive artworks by leading Australian artists Vincent Namatjira, Zhong Chen and Destiny Deacon line ...
预览图片
23 / 现代住宅x cubitts:观看我们参观的Isokon大厦阁楼,Cubitts创始人Tom Broughton的家。
6年前|TheModernHouse|软装|75%...By 1934 that intent had found physical realisation in the first reinforced concrete block to be built in the UK, the Isokon Building. With its compact layouts, full-service offering (meals were delivered via a dumb waiter and residents laundry was taken care of) and explicitly ‘minimal’ furnishi...


预览图片
24 / UNStudio (United Network Studio )
15年前|charliexu|设计情报|71%...
2000 Rietveld Prize 讲演 乌得勒支
1999 荷兰混凝土奖(Dutch Concrete Award) 摩比斯宅邸(Moubius House) 荷兰HetGooi
1997 BDA(Bond Deutsche Architekten)荣誉会员奖
1991 Charlotte Köhler奖 阿姆斯特丹
1986 英国文化委员会奖金(British Council Fel...


预览图片
25 / (弗朗索瓦精品餐厅)The Guild of Saint Luke设计
5年前|Archilovers|餐饮|71%...k-panelled central bar is surrounded by whitewashed brick, with a polished concrete floor.
François says, “Maison François will be everything a brasserie should be – welcoming, fun and hospitable, with classic dishes made with the best seasonal produce we can get our hands on – whilst ...


预览图片



