约有30项符合查询结果,库内数据总量为1205299项。[ 耗时:0.0077秒 ]
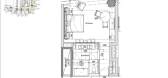
1 / 【马蹄首发】AB Concept---杭州康莱德酒店全套完整资料
9年前|陈伟|施工图纸|100%...318间客房可傲视钱塘江和周围的中央公园绿洲。室内由AB Concept设计。此贴包含全套设计CAD图纸、方案图册、材料清单,家私灯具!!
打赏10元,直接发邮箱




预览图片
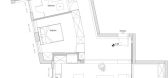

2 / TLV Ben Gurion – Weisel Apartment by Dori Interior Design
10年前|hk_l|住宅|100%...lement on the front of the apartment was the starting point for the design concept – When Urban meets Ethnicity
The Mashrabiyya – is an architectural element typical of Islamic architecture, which evolved to create a difference between inside and outside, in order to allow the entry of air and ...




预览图片
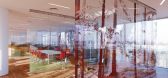
3 / 万科大兴销售中心
11年前|bingo_006|商业|100%...yna Irzyk, Huan Wang, Nuno Cardoso Dias, Elaine Kwong, Bing Han (landscape concept design)
面积:391000.0 sqm
竣工时间:2014
摄影师: Shu He
P1
P2
P3
P4
P5
P6
P7
P8
P9
P10
P11
P12
...




预览图片
4 / 英国伦敦万豪酒店吉尔瑞的牛排馆和酒吧
9年前|maning19760305|餐饮|100%...eate a stand alone brand to sit within the existing Marriott guidelines, a concept to champion the brand and location but independent in its execution. We worked with Marriott to create a 360° brand experience, which included brand strategy, F&B positioning, interior design, corporate identity, men...


预览图片
5 / W.I.N.D.的智能家居住宅
11年前|long2003|住宅|100%... required by the residents and the incorporation of these into the overall concept of the design.”
The W.I.N.D. House in the province of North-Holland in corporates both integrated sustainable solutions and home automation,whilst flexibility of spaces, the comprehensive assimilation of the ...
预览图片
6 / 或叶胡达高集团办事处设计
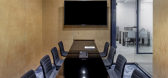
6年前|OfficeSnapshots|办公|100%...we sat with the company representatives on the design of the space and its concept, we quickly realized that the company comes with a slightly outdated concept from an organizational point of view. If the tendency today is to plan offices with openness and transparency (open spaces, very few rooms a...




预览图片
7 / (卡塔尔集成铁路)UNStudio设计
5年前|Archilovers|建筑|100%...hey want to visit and return to.”
Caravanserai
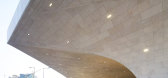
UNStudio’s concept design for the Doha Metro stations forms a bridge between the past and the future of Qatar, drawing inspiration from the vast regional architectural lexicon, whilst simultaneously representing a vision of modernisatio...


预览图片
8 / 埃及数字遗产博物馆获奖名单公布
9月前|序赞精选|设计情报|100%...bring ancient Egypt to life. The winning projects stood out for their bold concepts, visionary storytelling, and sensitive integration of technology with architectural form. These designs exemplify how contemporary architecture can bridge past and future—transforming cultural preservation into a d...


预览图片
9 / 南非250号住宅(2018)(Team Architects)设计
5年前|archdaily|建筑|91%...Working directly with two varied thinking clients on a singularly unifying concept means a considered response to people’s individual preferences, brief and place. The architecture, we believe is one of enthusiasm, conceptually rich and playful, whilst hopefully still addressing the issues of heri...


预览图片
10 / 纽约市Pinebridge投资办公室设计
6年前|OfficeSnapshots|办公|91%...lity for the company to expand in the future.Central to the design was the concept of a vertical campus, reimagining the idea of open office collaboration by creating a central spinal staircase connecting all three floors. Through this feature, Spector Group were able to avoid some of the typical co...





预览图片
11 / 纽约市梅坎主义办公室设计
6年前|OfficeSnapshots|办公|90%...oss green wall embedded with the Mekanism logo in neon. The overall design concept was based on the “Mad Men” advertising agency era, which gives the office a refined, retro, and sophisticated look. Chandeliers adorn conference rooms cleverly named after famous nightclubs. A variety of wall cove...


预览图片
12 / Education Executive Agency & Tax Offices ,UNStudio
14年前|lcysos|办公|87%... response to this has been to strive for an all-round understanding of the concept of sustainability, including energy and material consumption, as well as social and environmental factors. Thus the sustainability manifests itself in reduced energy consumption (EPC 0.74), as well as significantly re...


预览图片
13 / 杭州商场办公室和会议中心 | Superimpose Architecture | 2022 | 中国浙江
3年前|OfficeSnapshots|办公|86%..., revealing the initial inspiration for selecting the arcade as the design concept. Façade-like white modules are inserted between structural columns and along two main axes to create entrance portals to functions such as meeting rooms and auditoriums. Each modular portal comes with its own respect...


预览图片
14 / 美国 | Miner Road House | 住宅 | 2017 | Faulkner Architects
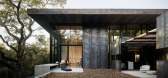
4年前|Faulkner.Archit|建筑|86%...tt Faulkner (3D Model)
,室内设计:Faulkner Architects with DZINE Concept
,建筑面积:3725 ft²
,完成年份:2017
,土木工程:Lea & Braze Engineering
,结构工程:CFBR Structural Group
,Environmental & MEP:Davis Energy Group
,景观设计:Thuilo...


预览图片
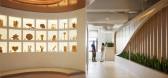
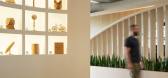
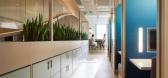
15 / CLA 办公室 | NELSON Worldwide | 2024 | 美国
1年前|OfficeSnapshots|办公|83%...ep to delivery resulting in an extraordinary physical manifestation of the concept drawings. CLA’s new flagship office raises the caliber of typical tenant improvement projects, representing a holistic approach seamlessly integrating the brand, functional requirements, and employee wellbeing initi...


预览图片
16 / Sand House Bronte | Esoteriko | 2026 | 澳大利亚
5月前|The.Local.Proje|住宅|83%... Trefely’s process more succinctly than the kitchen island. Her original concept was two-fold: an enormous sandstone boulder as the base, a sliver of stainless steel for the top. “We had this idea of getting a boulder from somewhere local and putting it there,” she explains. “Admittedly, we ...


预览图片
17 / 集合公寓—瑞士
11年前|long2003|住宅|83%...on to the garage and a private garden plot.The principle of the floor plan concept combines the advantages of individual living with communal togetherness: an innovative and well-conceived answer to urban densification that revitalises the idea of “living together”.
...
预览图片
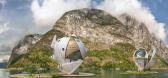
18 / 挪威 | 维特根斯坦小屋 | 挪威峡湾未来住宅建筑原型 | 2021 | Dionisio González
4年前|序赞精选|建筑|67%...视化:Dionisio González
,设计年份:2021
,项目状态:Concept - Design
,项目类型:Residential › House



预览图片
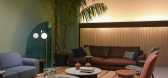
19 / Arflex遗产:巧妙的意大利设计,使它在球场上消失了70年。
6年前|Yellowtrace|产品|67%...lobbies or living rooms.With the Leafo lounger, Hayon set out to unite the concept of softness and lightness. As a result, this simple chair can be placed in spaces both large and small. Its special form is inspired by a leaf falling from a tree, becoming a symbol of comfort, rest and relaxation. Ar...



预览图片
20 / 新数字现实:新一代3D渲染技术的兴起。
6年前|Yellowtrace|产品|63%...ces have in common is their ability to cross multiple creative fields like conceptual thinking, art direction, illustration, interior design and even architecture. Much like any other form of analog art, today’s digital artists are legitimising CGI as a new medium for creative self-expression. Thr...


预览图片
21 / 2017米兰设计周的亮点。
6年前|Yellowtrace|产品|61%...alazzo Serbelloni. 图片 © Nick Hughes/ Yellowtrace.Elle Decor staged ‘Concept Store’ exhibition at Palazzo Bovara, designed by GamFratesi. 图片 © Nick Hughes/ Yellowtrace.Elle Decor’s ‘Concept Store’ exhibition at Palazzo Bovara, designed by GamFratesi. 图片 © Nick Hughes/ Yellowt...


预览图片
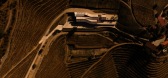
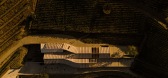
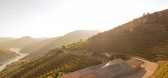
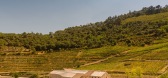
22 / Quinta de Adorigo 酒庄 | Atelier Sergio Rebelo | 2024 | 葡萄牙
7月前|序赞精选|建筑|58%...Séneca, Paulo Cunha Martins
COLLABORATORS
Landscape Design: Sofia Pera
Concept of Structures and Sustainability:
Thornton Tomassetti
Scott Lomax, Gunnar Hubbard
Concrete Structure, Hydraulics, Electricity, ITED, SADI and Electromechanical Design:
Pormin
José Guedes, João Guedes, Henriqu...


预览图片
23 / 现代主义编年史:揭开伊索孔建筑的历史,北伦敦对包豪斯的回答
6年前|TheModernHouse|设计情报|55%...ctural avant-garde.
Importantly, it was Molly Pritchard who drew up the concept and the brief for the Lawn Road Flats, drawing on Gropius’s notion of the ‘Minimum Flat’ delivered at the C.I.A.M. conference of 1929. Molly delivered the brief to Coates, stipulating that they reflect ‘modern...


预览图片
24 / 米兰设计周&沙龙del Mobile 2016预览。
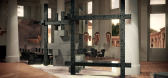
6年前|Yellowtrace|产品|41%... Sou Fujimoto Architects The Restaurant by Caesarstone x Tom Dixon // Four conceptual kitchens inspired by the elements – Earth, Fire, Water and Air – will take over the historical Rotonda della Besana delivering an experimental food concept. Set within the backdrop of a 17th century Cloister en...



预览图片
25 / TOMO东木设计:精品酒店X方程式
5年前|地产设计趋势|设计情报|39%...l life formula of ICON, which is ‘ICON+X+C²’.ICON + X + C² II. TOMOCONCEPT艺术由建筑产生,不在于装饰 TOMO 東木筑造认为,酒店的艺术感、高级感以及体验感,并不是单单靠表层的装饰堆砌而成。将酒店设计从以装饰意味为主的旧有模式...


预览图片



