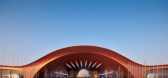
1 / 首都国际会展中心 | 扎哈·哈迪德 | 2025 | 中国北京
1年前|扎哈·哈迪德|建筑|100%...ia, Zheng Xu
,Consultants
,Executive Architect: Beijing Institute of Architectural Design
,Local Architect: Beijing Institute of Architectural Design, Beijing BIAD Decoration Engineering and Design (Conference Center Interior), Beijing E.Scene Art Design Co. LTD (Exhibition Interior), Cheng...


预览图片
2 / 中国北京BIT体育中心(2019)Atelier Alter Architects设计
5年前|Archilovers|建筑|100%... Da Vinci’s dialogue on the interdisciplinary discourse between science, architecture and art. After researching on related art and history of material science, the project draws inspiration from Da Vinci’s flying machine, as well as the geometry of trajectory parabola widely used in military sc...





预览图片
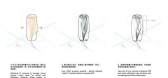
3 / 扎哈的封山之作!北京丽泽SOHO,拥有世界最高中庭(附超全图纸)
6年前|贝克街的札记|建筑|100%...Huang
客户:SOHO China Limited
执行建築師:Beijing Institute of Architectural Design
结构設計:Bollinger + Grohmann (竞赛及一期); China Academy of Building Research (二期); Beijing Institute of Architectural Design (三、四期)
立面設計:Konstruct West Partners (二...


预览图片
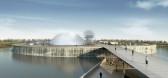
4 / 北京科技博物馆
13年前|DesigNet|建筑|100%...rge: Baudizzone-Lestard, KLM Kelly Lestard Maldonado, Beijing Institute of Architecture Design
Collaborators: Matías Verdi, Juan Ignacio Ruffa, Mariana Odorico, Jeremias Thomas, Fernando Schapochinik, Luciano Capaccioli, Dario Storminsky, Matías Lastra, Alejo Naipauer, Gabriela Axelrud
Structura...



预览图片
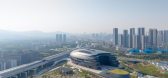
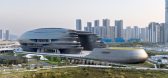
5 / 深圳科技馆新馆 | Zaha Hadid Architects | 2025 | 中国
1年前|扎哈·哈迪德|建筑|100%... Architects (ZHA)
Consortium Local Design Institute: Beijing Institute of Architectural Design Co. Ltd. (BIAD)
Consortium Lead (ZHA) Team: ZHA Principal: Patrik Schumacher
ZHA Project Directors: Charles Walker (Commercial Director), Paulo Flores, Simon Yu
ZHA Project Architect: Edgar Payan
Z...



预览图片
6 / (景德镇御窑博物馆)Studio Zhu-Pei设计
5年前|Archilovers|文育|100%...ad, Zhushan District, Jingdezhen, Jiangxi
Architect: Studio Zhu-Pei, Architectural Design and Research Institute of Tsinghua University
Design Principal: Zhu Pei
Front Criticism: Zhou Rong
Art Consultant: Wang Mingxian, Li Xiangning
Design team: You Changchen, Han Mo, He Fa...




预览图片
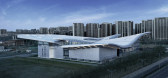
7 / 北京理工大学体育中心(2019)(时境建筑)设计
5年前|archdaily|文育|100%...ina IPPR International Engineering Co., Ltd.,设计顾问:Beijing Hanhua Architectural Design Co.Ltd,幕墙顾问:PAG Façade Systems Co., Limited,照明顾问:Jingyunyoujin Lighting Technology (Beijing) Co., Ltd,Zhongchen Yuanzhan (Beijing) Lighting Design Co., Ltd,,声学顾问:China...



预览图片
8 / 北京海淀E_ZIKOO智慧谷•阿尔法学园
6年前|AR发布|建筑|97%...yan Shi, Xiaodong Liu, Peng Liu
Location: Haidian District, Beijing City
Architectural Design: Shanghai JUND Architects Co., Ltd.
Cooperation Company: Beijing Victory Star Architectural & Civil Engineering Design Co.,Ltd.
Mechanical and Electrical Adviser: Beijing Tsinghua Tongheng Urban Plannin...


预览图片
9 / 九和设计+和而不同 Jiuhe Design | Harmony in Diversity
5年前|ZY-Design|设计情报|94%...效果和进程。
,After graduation, she worked in a domestic architectural design institute, and then worked as a project architect in an architecture firm in Canada for 5 years. After returning to China in 2007, she worked as the design director of CapitaLand, responsible for the profe...



预览图片
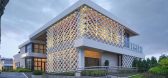
10 / 温州瓯江包厢餐厅(Wenzhou Ou-river Cystal Boxes Restaurant)AntiStatics Architecture 设计
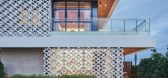
6年前|archdaily|餐饮|94%Restaurant, Wenzhou, China,Architects: AntiStatics Architecture, Area: 1100 m²,Year: 2020,Photographs: Dachou Photogrphy,Manufacturers: Lafarge Holcim,Lead Architects:Martin Miller, Mo Zheng, Luke Theodorius E. D. Santoso,Design Team:Christopher Beckett, Annie Liu, Yasser Hafizs, S...



预览图片
11 / 北京Crossboundaries办公室设计

3年前|OfficeSnapshots|办公|92%...积:3,229 sqft,年份:2021,坐落:Beijing, China, ,行业: Architecture Firm, ,Crossboundaries designed a functional and collaborative space for their own offices in Beijing, China.,Beyond workspace. Reinforcing innovation in resilience,By the end of 2020, the two most significan...




预览图片
12 / 深圳第26届世界夏季大学生运动会海上运动基地暨航海运动...
12年前|onson|文育|92%...所 建筑师)
Architects: 2A2 Design Department, Beijing Institute of Architectural Design, China (BIAD) (Website: www.i-bplat.com)
Project Location: LongGang District, ShenZhen, Guangdong Province, China
Area: 27,180.00sqm
Year: 2011
Photographs: Yang ChaoYing
Author: Wang RuiPeng, Zhang H...
预览图片
13 / 众建築——湖边插件塔 Lakeside Plugin Tower
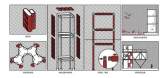
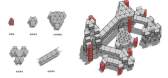
7年前|室内赞条|设计情报|86%...in
摄影师:金伟琦、众建築
Photographer: Jin Weiqi, People’s Architecture Office
污水处理系统合作方:无锡碧欧迪环保科技有限公司
Sewage Treatment System:Wuxi BOD Environmental Protection Technology Co., Ltd.
太阳能系统合作方:龙焱能源科技(杭...




预览图片
14 / 中国 | 太原植物园 | 2021 | DMAA
4年前|序赞精选|景观|82%...tin Schneider, Petras Vestartas
,项目合作:Institute of Shanghai Architectural Design & Research (Co.,Ltd.), Bollinger + Grohmann Ingenieure, Yiju Ding
,建筑面积:54.600 m²
,地块面积:182 hectares
,设计年份:2015
,完成年份:2021
,结构工程...


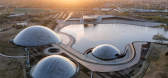


预览图片
15 / Tea House in Huton /胡同茶舍
11年前|大可乐zZ|餐饮|81%...的木材,使新与旧“长”在了一起。 2.Implant new.
The old architectural pattern will not sustain the comfort requirements of the contemporary environment and the new building must be completely closed for temperature resistance. Therefore, I have streamline visualization building, in...
预览图片
16 / 邻里·松阳三庙文化传播中心(2020)(Jiakun Architects)设计
5年前|archdaily|文育|78%Public Space, Cultural Architecture, Renovation, Lishui, China,设计师:Jiakun Architects, 面积: 2378 m²,年份:2020,摄影:Arch-Exist, Bo Wu, Yujun Cao, Haidong Peng,负责建筑师:Jiakun Liu,设计团队:Kan Chen, Ying Yang, Can Zhang, Su Liu, Qiang He, Huizhong Yi, W...


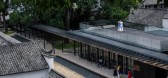

预览图片
17 / 吕元祥建筑师事务所作品,余兆麒健康生活中心
11年前|eminamcd|建筑|75%...s a modest yet meaningful project. Ronald Lu & Partners (RLP)completed the architectural design, including the interior fit-out, for a rooftop addition with the construction of a lightweight 380 sq.m. structure.
Its “lean and green” design allows the SK Yee Healthy Life Centre to provide more t...
预览图片
18 / Centro Esportivo一点(2019)(工作室改变建筑师)设计
5年前|archdaily|建筑|74%... International Engineering Co., Ltd.,Consultor De Projeto:Beijing Hanhua Architectural Design Co.Ltd,Consultor De Parede Cortina:PAG Façade Systems Co., Limited,Consultor De Projeto Luminotécnico:Jingyunyoujin Lighting Technology (Beijing) Co., Ltd,Zhongchen Yuanzhan (Beijing) Lighting D...


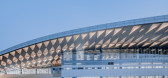

预览图片
19 / 深圳市新冶组设计顾问有限公司作品集20160617更新
10年前|idadmin|设计情报|74%...学建筑设计研究学院第八所/副所长No.8 Research Institution of Architecture Design in Guangzhou University/Deputy Directorl 中国区“PLAY HOUSE”电音厂牌/创始人China“PLAY HOUSE”electronic music brand / Founderl 全球“金指环”金奖设计师Global “Gold Ring”/Gol...


预览图片
20 / 中国北京银河Soho综合体(2012)(扎哈·哈迪德建筑师事务所)设计
5年前|archdaily|建筑|70%...Wang Lin, Yereem Park,Instituto Projeto Local :BIAD Beijing Institute of Architecture & Design,设计师描述 | Designer description:O Galaxy SOHO localizado no centro de Pequim é um canteiro de obras de 330.000m² composto por um programa misto que inclui principalmente escritórios, comér...
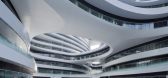





预览图片
21 / 春阳台 – 塱头艺文中心 | 非常建筑 | 2023 | 中国广东
2年前|序赞精选|建筑|67%...g
, 设计合作/Collaboration: 华南理工大学建筑设计研究院/Architectural Design & Research Institute of SCUT
, 室内及常设展设计/ Interior & Permanent Exhibition Design:陸工作室,XL Studio,新纪元-成工作室,访落工作室 / Lu+Architects, XL Studio, Cheng S...

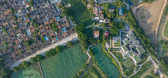
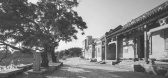
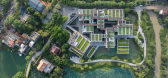

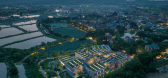
预览图片
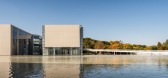
22 / 中国雕塑学会艺术馆 | 中德行建筑 | 2025 | 中国安徽
7月前|序赞精选|建筑|65%...设计公司:北京中德行建筑设计有限公司Beijing China Virtue Architectural Design Co., Ltd、CVA Design
联系邮箱:bjcgh@126.com
公司网址:www.bjcgh.com.cn
设计团队:
总设计师:张春利
建筑设计:刘建阳、董亦涵、孙青峰、李柳柳、李晨...
预览图片
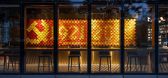
23 / 北京 Viti Books 书店 | 2021 | 三文建筑
5年前|三文建筑|商业|58%...ading space
建筑外观:相由心生,造型感与文化特色兼备Architectural appearance: The look as the index of the heart, with a sense of modeling and cultural characteristics西南段斜切处是行人进入鸿坤广场区域内的主要入口,基于方位和人流的“先天优...




预览图片
24 / 【北京看展】12月艺术展指南!共计20个, 北京的朋友约起来吧~
1年前|引擎联合设计|设计情报|54%...bition is divided into six chapters, aiming to introduce the classic Swiss architectural design, product design, and graphic design to the public, vividly showcasing the evolution of Swiss craftsmanship and design. Switzerland's design tradition is rooted in the country's own cultural diversity and ...


预览图片
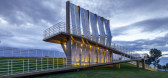
25 / 中国大理 | 洱海生态廊道5号驿站 | 2021 | 三文建筑 / 何崴工作室
4年前|三文建筑|景观|54%...,照明设计:Z DESIGN & PLANNING,合伙人:Beijing VAGE Institute of Architectural Design & Planning Co. Ltd,City:大理,Country:中国,背景和场地:集群设计与看不见洱海的洼地
环洱海生态廊道建设是洱海海西区域治理的重要举措。通过对沿洱海蓝...




预览图片



