1 / 米色住宅 | Kanstantsin Remez | 2022 | 白俄罗斯
3年前|Kanstantsin.Rem|概念|100%
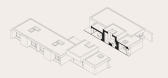
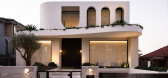
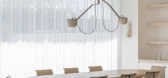
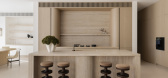
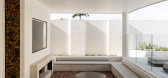
,Beige Residence 是一栋多户住宅,其设计优先考虑宽敞、私密和视觉安全。 现代语言的运用营造出永恒的美感,使其成为居民逃离城市生活忙碌、寻找宁静与放松的现代世外桃源。 房子分为三个体量:中央体量有杂物间、厨房...


预览图片
2 / SANYA PENTHOUSE | 召禾设计 | 2026 | 中国海南
10天前|召禾室内设计|住宅|100%...is what defined the design. Constructed methodically to preserve solitude, residential and services spaces are buffered to allow ease of movement without disruption; practical privacy. In homage to the gardens immortalized by Monet, greens, beige and purples dapple the space. Even meeting visitors i...


预览图片
3 / Tamarama Residence | Flack Studio | 2026 | 澳大利亚
7月前|David.Flack|住宅|100%
A nod to New York, grounded by Sydney and elevated by Milan: this three-story beachside home by Flack Studio is a daring homage to a mashup of metropolitan inspirations.The owner, a businessman who moved from the Big Apple, rejected the “typical beach-house beige” and knew he’d found the...


预览图片
4 / Mosman House III | Greg Natale | 2026 | 澳大利亚
1月前|Greg.Natale|住宅|100%... warmth and intimacy.
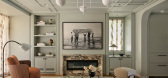
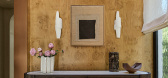
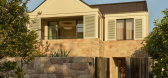
Positioned on a steeply sloping site, the residence adopts an inverted floor plan, with the programme distributed across four levels. Entering the home on the second floor, the entertainment spaces are optimised, with the living and dining rooms oriented to capture v...
预览图片
5 / The Pavilia Bay LWK + PARTNERS
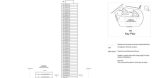
7年前|xfdzsl|酒店|100%... Text description provided by the architects. THE PAVILIA BAY is a luxury residential project that sails under iridescent sunlight upon the Rambler Channel.
Text description provided by the architects. THE PAVILIA BAY is a luxury residential project that sails under iridescent sunlight u...





预览图片
6 / “火火车站作为时代车站的重建(2020)(Faber Group)设计
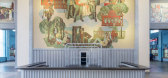
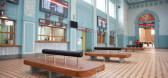
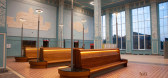

5年前|archdaily|建筑|94%...f the building and its image, one having enormous meaning for the city’s residents. Returned to the exterior of the station was a combination of colors characteristic of the 1920s-1930s avant-garde architecture – red, grey, and beige. The “Blue” hall retained the azure and beige wall and cei...


预览图片
7 / House of the 7 Trees | Hersen Mendes | 2024 | 巴西
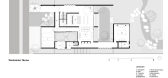
1年前|archdaily|建筑|92%... and the built environment, establishing a unique relationship between the residence and the surrounding nature.
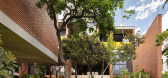
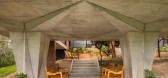
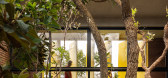
"We want to enter the house and feel like we are stepping outside," was the clients' request. With this premise, the design started from the natural vegetation of the land—especia...


预览图片
8 / LA MUETTE | lizee hugot | 2026 | 法国
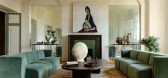
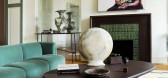
1月前|序赞精选|住宅|91%...eriors studio Lizée-Hugot, do it gracefully, recently infusing a Parisian residence with an atmosphere that feels refreshed, yet grounded and enduring.
As part of a gut renovation and reconfiguration, the French design duo, who’ve been working together since 2020, installed a parquet f...



预览图片
9 / 现代住宅楼盘(2018)(Elkus Manfredi Architects)设计
5年前|archdaily|建筑|90%Master Plan, Apartments, Residential, Fort Lee, United States,设计师:Elkus Manfredi Architects, 面积: 808100 ft²,年份:2018,摄影:Evan Joseph, Adrian Wilson Interior Photography, Robert Benson Photography, Melillo + Bauer Associates,负责建筑师:Elkus Manfredi Archite...



预览图片
10 / Zen 别墅 | fikrr architects | 2024 | 科威特
2年前|archdaily|建筑|90%...e land, the villa has been purposefully kept close to the ground, allowing residents to feel rooted in the soil. This connection is further enhanced by the positioning of the swimming pool, which provides an outlook onto the adjacent horse arena, blending architecture with the equestrian ambiance an...


预览图片
11 / March House | KA Design Studio | 2025 | 澳大利亚
8月前|The.Local.Proje|住宅|87%...ished surface lie all the functions and accoutrements of a high-end Sydney residence. Decorative pergolas and deep overhangs allow for frequent torrential rains, while dehumidifying systems combat the city’s humidity. VRV air conditioning and hydronic underfloor heating were installed for climate ...
预览图片
12 / Seymour | Andrew McLeod | 2026 | 澳大利亚
6月前|The.Local.Proje|住宅|87%...eir position within the house.” A staggered rear extension dissolves the residence into bite-sized volumes, each orientated to invite moments of pause against the garden backdrop.
From the street, the northern frontage is reworked to bathe the home in all-day sun. “The sculptural stairwell, cro...


预览图片
13 / 旅途之间 | Intheory Design | 2025 | 新加坡
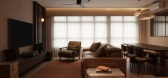
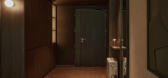
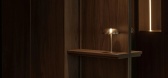
8月前|NewNorm|住宅|81%...re, A Home Between Journeys by Intheory Design transforms a compact 113sqm residence into a grounded and intimate retreat for a young couple constantly in transit.
In the bedroom, Patagonia marble plinths echo the living room’s surfaces, running through bedside tables to create subtle ...


预览图片
14 / 圣彼得堡计时协作办公室设计
6年前|OfficeSnapshots|办公|81%...CWT’s 1000 square meters. Also, pictures of them are posted all over the residents’ Instagram profiles.Due to lack of natural light almost all greenery in the coworking is artificial. High-quality plants look exactly like they were natural, often being confusing for the visitors. One of the cent...


预览图片
15 / The Avenue | Carr | 2026 | 澳大利亚
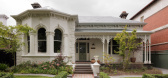
2月前|carr.|住宅|81%... a heated swimming pool. Using solar power for the latter helps reduce the residence’s overall energy consumption. A new double garage and slate roof were also added, bringing durability and a refined aesthetic that complements the home’s charming character. Hydronic heating was installed throug...
预览图片
16 / 溪湖飘渺|济南蓝石大溪地180㎡|湖畔住宅|朴生空间设计|中国·山东
3年前|朴生设计|住宅|78%...伴着自然变化的光景,赋予归家时静心愉悦的感受。
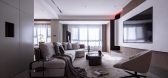
The residential space of this project is located in Blue Stone Tahiti, a national wetland park in Jinan City. In terms of design, the designer respects the natural landscape of the stream and adheres to the principle of returning...



预览图片
17 / Pink Madness | KSTALT ARCHITECTURE | 2025 | 意大利
1年前|behance|概念|75%...oom that not only boasts aesthetic appeal but also exceptional comfort for residents.OFFICEInspired by the luxurious living room design, this home office seamlessly blends style and functionality. The centerpiece of the space is a sleek Baxter desk, complemented by a comfortable Paltrona Frau armcha...




预览图片
18 / 德克萨斯东奥斯汀私人住宅 | 2019 | Chioco Design
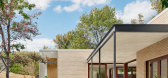
5年前|archdaily|建筑|75%... Austin, Texas had the opportunity to design his and his wife’s personal residence. Completed in 2019, the two-bedroom home is located in the East Austin neighborhood of Cherrywood. Chioco, who has owned the property for sixteen years had lived in a 1950’s house typical to the neighborhood and i...



预览图片
19 / 银禧露台别墅 | Spacefiction Studio | 2023 | 印度
2年前|archdaily|住宅|75%
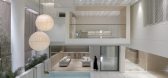
Context: Jubilee Hills is a hilly, up-market residential neighborhood in Hyderabad, India. It is filled with large, opulent residences, most of which are more vanity projects of its influential inhabitants than climate or context-sensitive structures. As such, every building, in an attempt to ap...



预览图片
20 / Cooleen | MXM Design Studio | 2025 | 美国
8月前|The.Local.Proje|住宅|74%... Design Studio as interior designer and Dimah Construction as builder, the residence reflects a seamless collaboration grounded in shared attention to detail and design integrity. Every element embodies craftsmanship and cohesion – an achievement made possible through the synergy between architect...
预览图片
21 / A·C·T | "山野自然" - 佐岩艺作
1月前|ACT.STUDIO|住宅|63%... stool or a single chair is placed outside the study, gently reminding the residents to slow down and leave some time to spend time with themselves.
● T E A T A B L E
Follow the stairs to the negative second floor, which not only connects the floor, but also becomes a place to stay and think...
预览图片
22 / Bayview Serenity Showsuite | Soil Studios
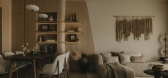
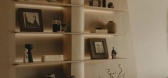
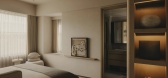
9月前|NewNorm|住宅|62%...verse with glass and timber, allowing the curatorial voice of the imagined resident—a ceramic artist, perhaps, or a well-travelled aesthete—to emerge.
One bedroom is reimagined as a studio for craft or contemplation. Venetian blinds draw incoming daylight into a soft, working luminosi...



预览图片
23 / 我的现代房子:克里斯·桑德森和马丁·雷蒙德在萨福克的海滨度假胜地
6年前|TheModernHouse|住宅|61%...as requisitioned by the army during World War II. After the war ended the residents petitioned to be allowed to move back, so the Ministry of Defence had to rebuild the housing stock.
“The original structure is a bog standard 1950s house. Door in the middle, four windows and stairs straight up...


预览图片
24 / 共筑梦想家 | 触觉设计
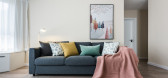
6年前|触觉设计|住宅|52%...rage function of books, and the other side is responsible for the needs of residents to read and practice the piano. Black and white add elegance to the space, in order to make the space not too indifferent, the jumping plant totem sofa added, just like the jumping notes, makes the breath lively.
...



预览图片
25 / 南昌赣电中心355m² & 159m²样板间|OPS观致设计 | 2023 | 中国江西
2年前|观致设计|软装|52%... works cover hotels, clubs, sales centers, model rooms, commercial offices,residences and other projects. International design firm gene,and provide one-stop overall service. We are committed to serving customers who have high standards of space quality and design. While taking into account the prof...


预览图片



