约有100项符合查询结果,库内数据总量为1205299项。[ 耗时:0.0056秒 ]
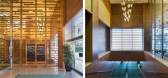
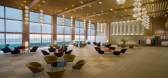
1 / new beginnings yoshio taniguchi to redesign his fathers tokyo okura hotel
11年前|hheee|酒店|100%...res
The building was completed in 1962 by a team of five architects led by Yoshiro Taniguchi
The Okura was a masterfully designed and executed space...
... a project ahead of its time and an important part of modern Japanese architectural history...




预览图片
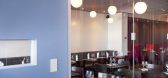
2 / 加拿大蒙特利爾- Kazumi Sushi Lounge 餐廳
15年前|FUNG|餐饮|100%...lly Do
Design agency: Jean de Lessard
Project manager: Jean de Lessard
Architect: Stéphane Proulx
General contractor: Rénovatech. M. Nicolas Khuu
Other specialists: Kitchen Equipement JF. Jacques Brazeau
Beginning of design: September 2009
Completion of design: October 2009
Beginning of o...



预览图片
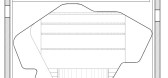
3 / 【Barber Shop Lior Vaknin & Sabi Aroch 】(雷霍沃特,以色列)
15年前|左脚一只鞋|商业|100%...co Saieh — Filed under Interiors ,Retail ,Selected , Concrete, Israel
Architects Lior Vaknin & Sabi Aroch
Location Rehovot, Israel
Project year 2007-2008
The hair strand project started its way by considering the idea of what a hair strand is and what kind of insights it can provide for desi...




预览图片
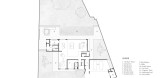
4 / 卡片住宅 | Fabian Tan Architect | 2023 | 马来西亚
2年前|archdaily|建筑|100%...台,供您娱乐和欣赏社区全景。
,项目设计:Fabian Tan Architect,项目面积: 5800 ft²,项目年份:2023,项目摄影:Bricks Begin Photography ,首席建筑师:Fabian Tan ,Program / Use / Building Function: Residential,项目成市: Kuala Lumpur,项目国...




预览图片
5 / sun salutation room | Block722 | 2026 | 希腊
3月前|Block722|商业|100%
Sun Salutation Room
The installation of the “Architects of the Year” by Block722 stands as a spatial manifesto· a living embodiment of the studio’s philosophy that dissolves the boundaries between architecture, interior, art, and narrative. Deeply connected to the Mediterranean spirit ...


预览图片
6 / Harudot by 娜娜咖啡烘焙馆 | IDIN Architects | 2023 | 泰国
2年前|IDINArchitects|建筑|100%...dentity into the design in order to signify this unique collaboration. The architect chooses to focus on the concept of new beginnings and growth by including the trees at the heart of the design. Here, a bottle tree (baobab) has been placed in an inner court where the gable form of the architecture...


预览图片
7 / 西班牙巴塞罗那卡斯特比斯堡学校
14年前|charliexu|文育|100%...hase 1 (30 july 2010) – Phase 2 (29 july 2011)
PEC: 6.274.325,20 euros
Architects: mmdm arquitectes s.c.p.
Frans Masana Castanys – Joan Dalmases Martí
Collaborating Architect: Helena Mercader Bonaventura
Structure: Bernúz – Fernández Arquitectes S.L.
Engineering: Terrassa Ingenieros S...


预览图片
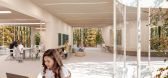
8 / Scialoia学校校园(Scialoia School Campus)MoDus Architects 设计
6年前|Archilovers|概念|100%...r into the schools to create a stimulating environment for all.
Architects: MoDusArchitects (Matteo Scagnol, Sandy Attia)
Project team: Laura Spezzoni, Martina Salmaso, Giorgio Cappellato, Miriam Pozzoli, Anna Valandro, Filippo Pesavento, Andrea Rech, Elisabetta Bruni
Client: Ci...




预览图片
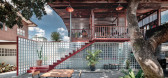
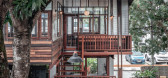
9 / BodinChapa Architects 设计 | 罗望子小酒馆和音乐屋(Tamarind Bistro and Music House)
6年前|BodinChapa.Arch|康乐|100%...'s detail and examining the structure that can be kept and used again, the architect designed by trying to bring out the identity that is in the area. The highlight of this area os the wooden house and a large tree that has a long life with a beautiful shape that provides shade to the area is the ke...


预览图片
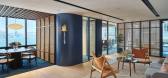
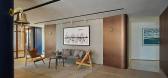
10 / 私人投资公司 | In-between Architects | 2022 | 中国香港
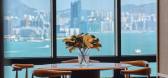
1年前|OfficeSnapshots|办公|100%...China, ,行业: Financial / Investments, ,Hong Kong based In-between Architects Limited designed a private investment firm located in the heart of Hong Kong’s CBD. With a vision to create a multi-functional space that accommodates art appreciation, private events and more, In-between Archite...



预览图片
11 / 三菱汽车北美办事处 | IA Interior Architects | 2020 | 美国
3年前|OfficeSnapshots|办公|100%... United States, ,行业: Manufacturing, Transportation, ,IA Interior Architects completed the Mitsubishi Motors North America offices with with both modern and warm touches in Franklin, Tennessee.,The experience begins with the first impression—an unstaffed reception with digital kiosk ope...


预览图片
12 / 芝加哥阿克纳资本办事处设计
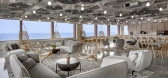
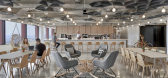
6年前|OfficeSnapshots|办公|100%Earles Architects and Associates have realized the offices of Akuna Capital, a financial institution, located in Chicago, Illinois.Earles Architects and Associates (EAA) has completed a 28,500-square-foot expansion to Akuna Capital’s corporate headquarters in Chicago. The global trading firm focus...




预览图片
13 / 在克里特岛海滨的房子Davide Macullo Architects设计
5年前|Archilovers|建筑|100%...rete_Fact Sheet.pdf,转载自:Archilovers,设计师:Davide Macullo Architects,坐落:Heraklion / Greece / 2019,语言:English,阅读原文


预览图片
14 / 澳大利亚Fitzroy之家(2020)Mitsuori Architects
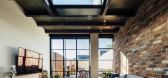
5年前|archdaily|住宅|100%房屋,装修,扩建,墨尔本,澳大利亚,设计师:Mitsuori Architects, 面积: 160 m²,年份:2020,摄影:Michael Kai,设计师描述 | Designer description: This renovation and extension to a narrow single fronted terrace house was the beginning of a family’s unco...



预览图片
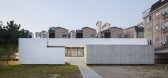
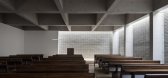
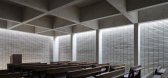
15 / 韩国建筑师 李郁金 教堂设计
11年前|danny123|建筑|100%Gumam Sungmun Church / Oh Jongsang
Architects: Oh Jongsang
Location: South Korea, 인천광역시 서구 검암동 SI빌라
Design Team: Lee yujin
Area: 758.0 sqm
Year: 2014
Photographs: Namgoong Sun
From the architect. On the edge of the land to the west, the park is close. The park is...



预览图片
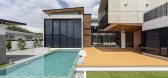
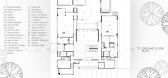
16 / 3-Juxta 别墅 | Kee Yen Architects | 2023 | 马来西亚
2年前|archdaily|住宅|100%...邀请居民沉浸在设计的艺术之中。
,项目设计:Kee Yen Architects,项目面积: 18500 ft²,项目年份:2023,项目摄影:Bricks Begin Photography,供应商: Gessi, Antico Stone, BMI, Benimafans, Premier Building Materials, Sicis, Toto, Trend Thermal Windows and Do...



预览图片

17 / 奥斯陆新政府区 | Nordic Office of Architecture | 2026 | 挪威
6月前|archdaily|办公|100%,项目设计:Nordic Office of Architecture,项目年份:2026,项目摄影:Hufton Crow ,首席设计师:Nordic Office of Architecture,景观设计:Bjørbekk & Lindheim, SLA,planning:Aas-Jakobsen,Urban Design:Asplan Viak,Environmental:Asplan Viak,结构工程:COWI, Ramb...



预览图片
18 / 羊皮纸工厂/Will Gamble Architects设计
5年前|Yellowtrace|办公|100%... factory in Northamptonshire in the UK has been transformed by Will Gamble Architects into an exquisite home that cleverly knits together a modern intervention with a distinctive ruinous structure. The existing property is a Grade II heritage-listed Victorian house which has been renovated and exten...


预览图片
19 / 美国 | Torani | 办公 | 食品 | 现代 | 2020 | IA Interior Architects
5年前|OfficeSnapshots|办公|100%...alifornia, United States,
,行业: Food / Beverage,
,IA Interior Architects honored the culture and brand of Torani in the design of their offices located in San Leandro, California.
,Bay-area company Torani, privately held by the same family since 1925, has never had a layoff. The of...



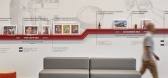

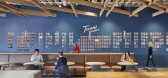
预览图片
20 / 香港投资管理公司办事处设计
6年前|OfficeSnapshots|办公|100%in-between architects completed the build and design of a global alternative investment management firm, located in Hong Kong.The concept began with the idea to blur the boundary between daily work and living, and how to utilize the open atmosphere for a variety of events. Admiring the spectacular v...


预览图片
21 / 2014美国建筑师协会荣誉奖的室内作品
12年前|xinshaojie|办公|100%...、 K&L Gates at One New Change / Lehman Smith McLeish © Richard Bryant Architectural Photographer
To promote synergy among employees, the space provides opportunities for cross-practice business development and increased productivity.
4、Knoll Flagship Showroom, Offices and Shop / Architec...





预览图片
22 / Option Care Health 办公室 | Whitney Architects | 2020 | 美国
1年前|OfficeSnapshots|办公|100%...een home and community, creating a sense of comfort.,设计师:Whitney Architects,Contractor: McShane,Furniture Dealer: Henricksen,摄影:Kendall McCaugherty | Hall+Merrick+McCaugherty Photography6 Images | expand for additional detail,转载自:Office Snapshots,语言:English,...



预览图片
23 / 开罗百事公司办公室 | Echelle Architects | 2020 | 埃及
3年前|OfficeSnapshots|办公|100%...:2020,坐落:Cairo, Egypt, ,行业: Food / Beverage, ,Echelle Architects designed the PEPSICO offices with a strong brand identity and dynamic workspaces in Cairo, Egypt.,It’s not easy to design a nice workspace to achieve a fun and dynamic environment, but it’s much harder to desi...




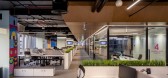

预览图片
24 / Confidential IT 办公室 | ZIKZAK Architects | 2023 | 捷克
1年前|ZIKZAK|办公|100%...2023,坐落:Prague, Czech Republic, ,行业: Technology, ,ZIKZAK Architects created a dark and moody space with playful elements for a confidential IT company’s office in Prague, Czech Republic.,The concept of the workspace revolves around modern and minimalist design, incorporating bo...



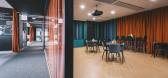

预览图片
25 / 新皮草住宅建筑(2020)(a round architects)设计
5年前|archdaily|建筑|100%Houses, Yangpyeong, South Korea,设计师:a round architects, 面积: 116 m²,年份:2020,摄影:Jooyoung Kim,负责建筑师:Changhyun Park,设计团队:a round architects, Hyunsoo Kwon,Structural Engineer: Dawoo structural engineering,Mechanical Engineer:Codam engineer...


预览图片



