1 / 复合纤维制作的LED圆顶The SOL Dome by Loop.pH
12年前|水格|文育|100%...s curtain walls and graphically treated aluminum punched metal. The façadebecomes a part of the interior decoration and obviates the need for windowtreatments such as blinds or curtains. By using a double skin, reduction of theair conditioning load and the glass cleaning burden was also intended.Th...


预览图片
2 / 马修·莱汉诺在伦敦木匠工作室画廊的个人展览。
6年前|Yellowtrace|产品|100%...id-transformation in a poetic state of metamorphosis. Marble and aluminium become liquid, onyx becomes air and glass softens as in a return to its original state. Although the function of each piece is easily recognised (table, chandelier, lamp), the works transcend such definitions. Their movement...


预览图片
3 / divisorias公寓,圣保罗——合并与分割
7年前|设计灵感精选|设计情报|100%...il
▼电气管道的顶部装置着LED灯带,the electrical structure becomes a luminaire with LED strips on the top
▼浴室,bathroom
▼平面图,plan
▼厨房平面及剖面图,kitchen plan and section
▼臥室平面及剖面图,bedroom plan and section
▼浴室平面及剖...




预览图片
4 / 柔和而璀璨--LV东京银座店最新外立面
11年前|long2003|建筑|100%...s a repeated geometric pattern, the façade of Louis Vuitton Matsuya Ginza becomes our
first softer version of damier, imbued with delicacy and richness that is found in organism.From edo-komon to art deco.Art deco to the soft damier. This is a journey to the history of Ginza.
Gentle bulges and d...
预览图片
5 / SODA建築師事务所丨赛博·悠游国际中心
6年前|Hi设计|设计情报|100%...边环境相融合,成为改造遗留空间的关键。
Urban space is becoming increasingly crowded, but there is still a large of the waste space left resulting in wasted space resources. This underground parking was abandoned due to functional adjustment. On the account of the unchangeable spa...


预览图片
6 / AC 住宅 | BOSCARDIN CORSI | 2023 | 巴西
2年前|behance|住宅|100%...ternal area.The wood panel corner with LED linear profiles, on party days, becomes the space for the DJ table. Highlights include the metal staircase and covered in natural wood and steel cables as side protection and the Benjamin armchair by Sérgio Rodrigues.The contemporary and timeless vibe is e...


预览图片
7 / 河内通力办公室设计
3年前|OfficeSnapshots|办公|100%...areas when needed. The flexibility of this layout and arrangement makes it become more enjoyably interactive experience for the people.,On the top of that, the meeting rooms were updated with the latest smart office’s features such as wireless chargers, smart glass walls and doors, motorized cur...


预览图片
8 / 捷克LO之家(2018)(Ateliér Lina Bellovičová)设计
5年前|archdaily|建筑|100%...om the surrounding nature by large sliding windows that allow the space to become part of the outdoors and frame picturesque views. The two stones contain entrance, two bedrooms and a bathroom. The house has a cellar with technical facilities, photo chamber, club room and storage.,A large terrace ...


预览图片
9 / 凯克萨银行All in one旗舰办公室 | Francesc Rifé
6年前|FrancescRife|办公|100%... by a curved LED screen that shows the same bucolic content as the others, becoming a digital window to the outside.
▼二层办公区前厅,the lobby of the first floor ©David Zarzoso
▼二层办公区,设置着一个黄铜前台,the first floor with a brass reception ©David Zarzoso
...


预览图片
10 / Darling Point Penthouse | Mr & Mrs Elias | 2026 | 澳大利亚
2月前|Habitus|住宅|100%...tmentalised 1960s apartment into a calm, art-led home where Sydney Harbour becomes part of everyday life.
Perched high above Sydney Harbour, this Darling Point penthouse had all the ingredients of an exceptional home, save for one thing: a layout that truly engaged with its setting. Untou...


预览图片
11 / “冰雪宅”The Snow Apartement / penda
12年前|ssyinss|住宅|100%...shells are partly cutted and back-lit by LEDs as well. Therfor the ceiling becomes a field of ambient lighting,
forming an atmospherical and organisational element throughout the apartment.
To enable this uniform - seemsless space, undulated timber slates create a back-layer, on which local craftm...



预览图片
12 / 奥斯汀全食市场总部改造设计
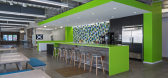
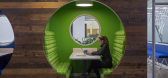
6年前|OfficeSnapshots|办公|100%...ssaging. Previously difficult to access and under-utilized, this floor has become an employee destination.At the upper office floors, workstations were relocated along the perimeter, panel heights were lowered, and glass walls were utilized at all interior spaces. In doing so, our designers maximize...


预览图片
13 / (Senor de Tula sanctuary)Dellekamp Schleich 设计
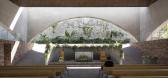
6年前|Archilovers|建筑|100%...in this ambiguity they can be used in various ways, but above all they can become a home for everyone.
Location
Cobarrubias 102, 62900, Jojutla de Juárez, Morelos
Design Team:
Dellekamp/Schleich:
Derek Dellekamp, Jachen Schleich, Francisco Eduardo Franco Ramírez, Jose Ma...



预览图片
14 / 荷兰四季的房子(2019)(Joris Verhoeven Architectuur)设计
5年前|archdaily|建筑|100%...he garden is not designed as such, but has been given to nature, the house becomes part of its surroundings. This seems very logical, but it's a peculiar choice in a country where everyone puts a fence around their garden.,The cottage house is prefabricated and constructed sustainly out of wooden ...


预览图片
15 / 属于家庭式的商业综合体 - 海宁万朵城|宇合光年
5年前|宇合光年|商业|100%...间综合体的品牌印象。The application of plane visual design has become an important element of facade space design. The addition of image IP can kill two birds with one stone, which not only enriches the vision of each point, but also constantly strengthens the brand impression of this spac...


预览图片
16 / Light Now光影艺术展
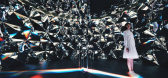
8年前|我的名字叫做蓝|材料应用|100%...mplex geometrical tessellated mirror wall, the highly illuminated interior becomes a metaphor for the instant tone-up effect of Dr.Jart+ V7 Toning Light.
置身 Prismverse 体验馆中,由体验者触碰产品的顷刻,便能感受大自然中前所未见的耀眼光芒——夺目的银河...


预览图片
17 / 悉尼道路和海事处设计
6年前|OfficeSnapshots|办公|100%... used the furthest pods to create quiet spaces and opened up the bridge to become the buildings circulation/connection space. The “Town Hall” meeting spaces including reception and main kitchen areas, encourage all teams to utilise large meeting spaces promoting a more agile and collaborative wo...


预览图片
18 / 【实景】DOMANI 东仓建设 | 城中本无海 • 时代柏林销售中心
8年前|DOMANI|商业|100%... the six faces of the cement brick have all gone throughthree processes to become waterproof and stain-resisting to mitigate erosion ofthe surface by chemical substances like detergent.
同时为减轻洗涤剂等化学物质对表面的侵蚀,水泥砖6面均采用了3道防水防污药剂处理...




预览图片
19 / TreeLife by TCH - 2012
14年前|ahh87925|商业|100%... design.
attach://1904239.jpg
Life in the trees
Treehouses have become creative eco-statements in the design world. They allow people to literally be "in" nature and peace above the stressful street level of life. The Cool Hunter will invite top local and international architects, artists...


预览图片
20 / 一个著名的序列:迈克尔阿纳斯塔西亚德的第三个照明收集尼鲁法尔画廊。
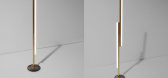
6年前|Yellowtrace|产品|100%... made on purely aesthetic grounds. The eleven arrangements that went on to become the editioned lights were chosen for their apparent effortlessness. Belying the complexity of their construction and the skills of the UK-based machinist who manufactured them, they look as if they came together by cha...



预览图片
21 / 澳大利亚设计师餐具品牌KROF推出处女作。
5年前|Yellowtrace|产品|100%...machinery and finished with hand-polishing mastery, the collection aims to become a new staple at every table.
After years of dining with bland, modern cutlery, restaurateur Kristian Klein (co-owner of Mr. Miyagi) and product designer Nicholas Johnston have come together to deliver what may argua...


预览图片
22 / Jojutla学校(2019)(Taller de Arquitectura X/Alberto Kalach)设计
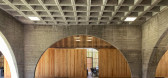
5年前|archdaily|建筑|100%...esist future events of the type.,A structure of arches in two directions become the solution, being rigid and solid, accompanied by bare slabs. That is why the choice of concrete as the main material was an ideal response governed by the concepts of durability and practicality that allowed creatin...



预览图片
23 / 生活与色彩:现代家居与Farrow&Ball Meet设计记者Tom Morris在他的巴比肯公寓
6年前|TheModernHouse|软装|100%...s, Tom explains how the intention at the Barbican was that each flat would become ‘something of a machine for living.’ Tom’s eclectic aesthetic sensibility and tailored colour scheme certainly realise this, evidencing his own belief that ‘homes should evolve with you,’ and contribute to, ...


预览图片
24 / La dolce attesa | Paolo Sorrentino | 2025 | 意大利
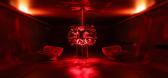
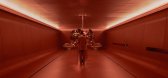
1年前|Archilovers|商业|100%...” we talk about waiting for a medical response. The kind of waiting that becomes suspended time. We remain suspended. Still, tense, nervous. And anguished. And the waiting room, as it has been conceived until now, only serves to amplify that anguish. Between white walls, uncomfortable chairs, moni...




预览图片
25 / 以色列索达斯特雷姆办事处设计
6年前|OfficeSnapshots|办公|100%...aStream bottles that have gone through an “upscaling” process and have become materials that made every bubble unique.Furthermore, the company insisted their employees’ have spots for self-expression, all contained by the bubbles and other corners.11 张图片 | Pictures设计:Gindi Studio ...


预览图片



