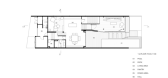
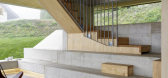
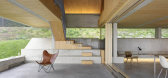
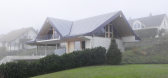
1 / 泰国七岩海滩小熊的家(Bear House)
13年前|吴伟锋|住宅|100% 本帖最后由 DesigNet 于 2013-4-12 14:19 编辑
建筑师:洋葱头(Onion)
地点:泰国七岩海滩(Cha-Am beach)
建筑师负责人:洋葱头(Onion)
室内设计师:Arisara Chaktranon,Siriyot Chaiamnuay
面积:380平方米
年份:2012年
摄影:Wison Tungt...




预览图片
2 / 蓬蒂罗之家 | RipollTizon | 2023 | 西班牙
2年前|archdaily|住宅|100%...ional construction solutions are used. The structure is resolved with load-bearing walls and one-way slabs while simultaneously creating the living spaces: load-bearing structure and living structure coincide. The exterior neutrality of the volume contrasts with the dynamic interior of the dwelling....


预览图片
3 / House 1016-- Raúl Sánchez design
9年前|临塘听风晚|住宅|100%...gh an opening in the wall that separates these two spaces, which is a load-bearing wall and thus requires reinforcing.


预览图片
4 / SKB房屋(SKB house)Chong Chóng Architecture 设计
6年前|archdaily|住宅|100%...city. The SKB house construction ,of which roofs were made of Cogon grass, bears an unique environment friendly style. It not only satisfied the solution of anti-climate change but also brought an ultimate creation into the modern cosmo space. The construction of 198sqm, includes of 3 main sections:...


预览图片
5 / 预制组装度假别墅--阿莲特
11年前|long2003|住宅|100%...ustomized in size, spatial organization and materials. This specific house bears a minimal interior - clean lines of oak wood, plaster, white tiles - for the space to be in harmony with Alentejo's wide and flat landscapes. It has been totally built and assembled in 60 days.
...
预览图片
6 / 美国懒熊池屋(2014)BarlisWedlick

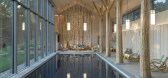
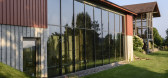
5年前|archdaily|建筑|100%...:美国,设计师描述 | Designer description: The 2,750 sq ft Lazy Bear Poolhouse by BarlisWedlick is located on a 115-acre estate in the Catskill Mountains. A modern twist on traditional rustic architecture, the pool house - which houses a 54-foot-long pool - is an extension of the property...


预览图片
7 / 泰国--熊房子”主题度假屋
12年前|-Hc-华超|住宅|100%...点:泰国项目设计:Onion公司设计
项目简介“熊房子”(Bear House)位于泰国,最大的特色应该是暴力熊的应用,有一种主题公园的感觉,墙、玻璃,茶几,岸台,都有它的身影,还有一面摆满各种限量版暴力熊的橱窗。主题式的...


预览图片
8 / 卡茨住宅(2019)(Gregory Katz Architecture)设计
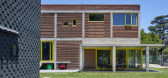
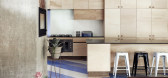
5年前|archdaily|住宅|100%...semble is unified by an undulating lawn. Indigenous trees (including a nut-bearing pecan) dot the periphery.,The striking striated elevations of the house were achieved by packing special-shaped clay sill-bricks into the load-bearing concrete frame. The bricks were reclaimed from a stockpile of ov...


预览图片
9 / 阿卡佛住宅(2019)(Clark Richardson Architects)设计
5年前|archdaily|住宅|98%...d into the other spaces and the existing second floor had a series of load-bearing walls coming down across the first-floor living spaces which partitioned them into separate spaces with little flow.,Clark Richardson’s first task was to relocate the kitchen to a prominent corner position in the ...




预览图片
10 / 比利时的现代住宅
12年前|XYZLXG|住宅|98%...nd two young trees can be seen in front of these walls which will grow and bear witness to the seasons of the year. As you enter the building, and before the family has a chance to extend its hospitality to you, a vast surface of water will arouse your senses.


预览图片
11 / FG房子装修(2020)(Manzoniterra Arquitectos)设计
5年前|archdaily|建筑|97%...ouses or traditional "Patio House" of Montevideo, with high ceilings, load-bearing walls, vaults, joists, and small compartments do not usually adapt spatially to the demands of contemporary living. However, these houses do have heigh ceilings and materials of great aesthetic value. Combining the ol...



预览图片
12 / 拉韦尔塔的房子(Casa en la Huerta)WOHA by Antonio Maciá 设计
6年前|Archilovers|住宅|97%...ting the house with the 160-meter-deep garden, for this, the existing load-bearing walls are broken, beams are placed and the upper part is closed with glass.
The most private part that is protected from outside views by a side wall. It is achieved that the living area with uses of living room, bar...



预览图片
13 / 巴西里瓦斯公寓(2018)(Estúdio MRGB)设计
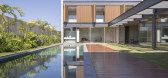
5年前|archdaily|建筑|96%... to produce a silent communication with the upper floor level. ,The load-bearing concrete walls, afar from their static duty to anchor the steel beams the structures of the upper pavilions, also have an infrastructural character - it withholds service spaces on the ground floor and, circulation on...


预览图片
14 / Villa Österlen | Note Design Studio | 2026 | 瑞典
3月前|Note.Design.tud|住宅|95%
The architecture of the house bears many similarities to a traditional “skånelänga,” a long, narrow building typical of the region. This reference provided a natural starting point, but used as a springboard rather than a blueprint. The house follows the stepped terrain, described as a"h...


预览图片
15 / 墨西哥阿瓜之家(2020)(ViGa Arquitectos)设计
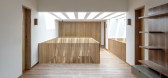
5年前|archdaily|建筑|94%...to take advantage of the existing reticular structure, respecting the load-bearing walls and columns but always with the idea of opening the space to its maximum.,Casa Agua can be described through its circulation. The access to the house begins with a walkthrough next to the main garden leading t...


预览图片
16 / 西班牙Tino之家(2018)(Emac Arquitectura)设计
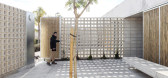
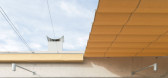
5年前|archdaily|建筑|94%...he house as well as cross-ventilation.,The house is materialized by load-bearing walls based on 39.19.19cm water-repellent concrete blocks, armed and not locked, crowned by a beam of the same width of 19m with thick girders of 106cm, salvaging a maximum amount of light. The public circulation area...



预览图片
17 / 永川三兄弟家 | Plan Architects Office | 2022 | 韩国
2年前|archdaily|建筑|93%... placed in the center of the house floor plan. We designed stairs with two bearing walls and two open walls to move between floors and support flat slabs. Each room surrounding these stairs plays its own function and connects left and right based on continuity of functions.
Landscape of I...



预览图片
18 / 演员,导演和作家雏菊刘易斯在贝斯纳绿地维多利亚阶地恢复受爱戴,东伦敦
6年前|TheModernHouse|软装|93%...plains, was involved and intimate, and one that resulted in interiors that bear the mark of their desire for contemporary country living, where wellies are as at home as a cocktail shaker.Much like the house, de Zwart’s business, Another Country, reinterprets tradition for the 21st century, with c...

预览图片
19 / 巴西非洲风格之平行屋(Parallel House)Studio Guilherme Torres 设计
6年前|Studio.Guilherm|住宅|92%...f the house was to adapt the architecture of the house to their lifestyle, bearing in mind the coming of children.
The residence had the ideal program for the family, but in the form of a totally compartmentalised floor plan. The architect opted to increase the empty spans and integrate the space...


预览图片
20 / Depandance DCA(2020)(Didonè Comacchio Architects)设计
5年前|archdaily|建筑|92%...ng the portions of the newly built wall compared to the existing ones that bear the passage of time.,The additions are in neutral gray plaster finish in order to bring out the original walls in brick and stone. The shape thus obtained turns out to be that of the original building without creating ...
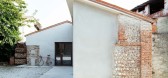


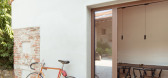
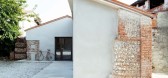
预览图片
21 / 拉诺里亚二世之家 | Garza Camisay Arquitectos | 2021 | 墨西哥
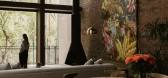
2年前|archdaily|住宅|92%...ts as a boundary with the exterior or internal division without being load-bearing elements.
,项目设计:Garza Camisay Arquitectos,项目面积: 498m²,项目年份:2021,项目摄影:Apertura Arquitectónica ,首席建筑师:Edna Garza, Darío Camisay,项目成市: M...


预览图片
22 / 瑞士Pully住宅(2020)LOCALARCHITECTURE
5年前|archdaily|建筑|91%...tments.,The building shape is rationally constructed with a bespoke load-bearing structure, its curved appearance created by filler elements arranged on the facets. The concrete skeleton is readable on the façade, its prefabricated vertical elements with their trapezoidal profile creating a play...


预览图片
23 / 木屋(2020)(局德改变建筑师)设计
5年前|archdaily|建筑|87%... space, and a paradoxical sense of both levity and solidity as the volumes bear the weight of the original house.’,The rhythm and logic of rectilinear offsetting is echoed throughout the rest of the ground floor plan, with undulating levels carefully designed to curate views and delineate spaces...




预览图片
24 / Open House | PM-ARQ
6年前|PM-ARQ|酒店|87%...de of wood, the walls plastered and white, the objects of fine manufacture bear the signature of local artists including João Bruno Videira, Malga Ceramic Design, Graça Paz.
This attention to detail, through the choice of the right materials and shapes, has found perfect consonanc...


预览图片
25 / 瑞士亭子屋(2020)(Gus Wüstemann)设计
5年前|archdaily|建筑|87%...ologically it is a hybrid of concrete and wood. A concrete skeleton is the bearing structure and carries the preconstructed timber roof. All the materials inside and outside remain raw, just wood and concrete. The first floor with its sleeping rooms is entirely out of wood. The plinth is of concrete...


预览图片



