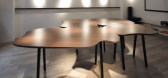
1 / bean series 2
7年前|fvhPHALo|产品应用|100%...› Office Cultural › Sculpture
YEAR 2014
keywords:architecture, architecture news, interiors, interior design, portfolio, spec, brands, marketplace, products Bean Series 2
关键词:建筑,建筑新闻,室内设计,组合,规格,品牌,市场,产...


预览图片
2 / Coco Beans House | Aamir and Hameeda | 2025 | 印度
1月前|archdaily|住宅|100%...Sitwala,Category: Houses,项目设计:Aamir Sharma, Hameeda Sharma,Architecture & Interiors Studio: Aamir and Hameeda,项目成市: Hyderabad,项目国家: India,转载自:Archdaily,设计师:Aamir and Hameeda,图片©Aamir and Hameeda,语言:英语,编辑:序赞网...


预览图片
3 / 香港威廉姆利亚塔格办事处设计
6年前|OfficeSnapshots|办公|100%...stand on a street corner.Striking plywood framing details envelop the main architectural elements across the floor plate, emboldening shadows, generating rhythm and seemingly revealing their raw structure as a subtle industrial gesture.The main architectural player in the space, a sculptural plywo...


预览图片
4 / The Work Project Coworking Offices – Hong Kong
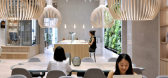
9年前|wfwd12|办公|100%...ve through the different spaces. For example, timber is used as a coherent architectural finish, while pastel wall paints inject moments of calm or dynamic paint patterns to boost energy. Cork walls are provided for personalised pin ups and to create acoustic and visual warmth.
材料的完成是...




预览图片
5 / Project E Beauty 办公室 | Bean Buro | 2022 | 中国香港
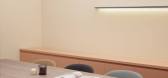
1年前|OfficeSnapshots|办公|100%...nder the exposed industrial building’s gridded soffit ceiling. The beige architectural volume in the backdrop houses the boardroom, meeting room, and photography studio – complete with a concealed storage room.,The Materials: Warm, Natural Tones with Pops of Colour,In selecting materials, we...




预览图片
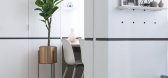
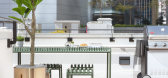
6 / Bizhouse (Bizhouse) Bean布罗设计
6年前|Archilovers|住宅|100%...: Generous spaces for multifunctional activities
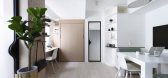
We explored the full architectural potential of the Tong Lau building, which inherently offered highly efficient internal floor area. We wanted the apartments to feel spacious, open and generous - which, in our opinion, is what conveys a sense of...


预览图片
7 / 香港卡尔特修道院亚洲共同办公的办公室设计
5年前|OfficeSnapshots|办公|100%...
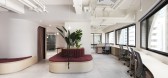
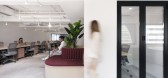
The red element, constructed in timber and red cushioned fabric, is an architectural strategy to organise and connect the different functions of the workplace. It starts in the welcoming reception space as a fabric seating bench, which continues into the general open-plan workspace. It then turn...



预览图片
8 / 香港阿曼戈办事处设计
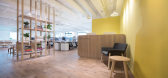
6年前|OfficeSnapshots|办公|100%...the brief with a cross cultural narrative inspired by traditional Japanese architecture in terms of overall spatial composition and the use of sculptural roofing elements.The spatial composition of the workplace is rooted in the interpretation of a traditional gated tea gardens, where one would firs...



预览图片
9 / 香港智慧投资办事处设计
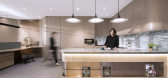
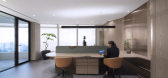
6年前|OfficeSnapshots|办公|100%...fice to the pantry area encouraging staff to fully utilize the space. This architectural expression is also a solution to creating efficient storage, concealing all equipment and paperwork that could otherwise easily pile up and become a distraction.The space also serves as a gallery to the director...



预览图片
10 / 香港怡和餐厅集团办事处设计
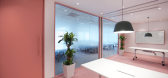
6年前|OfficeSnapshots|办公|100%...s exciting development. The iconic ruby colour was specified for various architectural elements such as the stairwell and glazing partition frames, while other colour accents of blue, red and green hues are subtly used on floor carpet, fabrics, lattice frames, and acoustic baffles.The general work e...



预览图片
11 / 纽约市财富杂志办公室设计
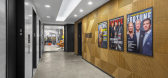
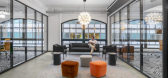
6年前|OfficeSnapshots|办公|87%TPG Architecture was engaged by multinational business magazine, Fortune, to design their offices located in New York City, New York.Founded in 1929, Fortune Magazine is a global media organization that helps its viewers and readers succeed in business with access to their articles on business journ...



预览图片
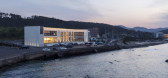
12 / 韩国 | 海蓝之谜潘吉咖啡店 | 2021 | 100A associates
4年前|100A|餐饮|81%...he place of this special village along with its mysterious myth.
,The architectural texture that has been inspired by the joints and waves not only interacts with light changes, making it able to create various variations but also serves as the visual effect as if the architecture is floating i...




预览图片
13 / 子整体费列罗的办公室设计
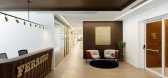
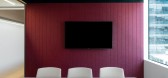
3年前|OfficeSnapshots|办公|75%...021,坐落:Holon, Israel, ,行业: Food / Beverage, ,Shoham Prag architecture and design created Ferrero offices with a variety of workspaces in Holon, Israel.,My first experience tasting FERRERO products was at the age of 4, when my mother made me a slice of white bread with a generous ...



预览图片
14 / 哥斯达黎加Bell Lloc之家(2020)Studio Saxe
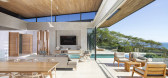
5年前|archdaily|住宅|73%...ns: “This project is a testament of how concrete can be used in Tropical Architecture to achieve low maintenance and longevity without loosing openness and deep connections to nature beyond.”
,Concept. In order to adapt to the topographic conditions, Studio Saxe decided to “push” the h...


预览图片
15 / Appian 办公室 | Resonate interiors | 2023 | 英国
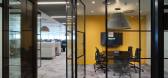
1年前|OfficeSnapshots|办公|67%...e sightlines, the visitor has a spectacular view of London’s square mile architecture, acting as its very own picture frame. To work in harmony and provide a natural canvas for the spectacular views, the colour palette selected was neutral but with pops of colour.,The centralised break-out area ...




预览图片
16 / (瑞士莲巧克力体验店方案)ATELIER BRÜCKNER设计
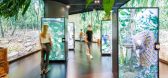
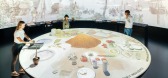
5年前|Archilovers|概念|61%...on Lab", which opens out towards the light-filled interior. The exhibition architecture takes up the architecture of the building. This area concerns some questions about the future: Can there be chocolate without cocoa trees? How is artificial intelligence changing the production of chocolate? And ...



预览图片
17 / 翠贝卡垫的轻奢风格住宅
5年前|ArchitecturalDi|软装|55%...egically placed sculptural curves that “provide a contrast to the linear architecture of the exterior,” notes Anderson. In some areas, the ceiling actually flares up toward the windows, enhancing the drama of the skyline beyond.
Longtime clients tapped designers Jamie Drake and Caleb Anderson o...


预览图片
18 / 旅游时尚明星基督教Siriano现代康涅狄格州的避难所
6年前|ArchitecturalDi|住宅|50%...ull refresh,” the fashion designer and Project Runway mentor says of his architectural 180. “I felt like my life was a little chaotic. The last year or two, I just haven’t stopped—doing shows, collections, collaborations. I was like, I need a break. I wanted something zen and easy.”
He ...


预览图片
19 / 开放式住宅:建筑师尼古拉斯·泰伊在贝德福德郡自建谷仓改造和家庭工作室
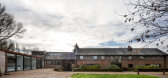
6年前|TheModernHouse|住宅|43%...icolas: “I am originally from Hertfordshire, and I
grew up in and around architecture. My father was an architect, who trained
with James Stirling and then worked in Arne Jacobsens office in Denmark
for some years, designing St Catherines College in Oxford, for which he was
project architect.
...




预览图片
20 / 我的现代之家:弗格森和亨德森厨师在伦敦兰贝斯的家里谈论烹饪、园艺和高档化。
6年前|TheModernHouse|软装|40%...?
Margot: Maresfield Gardens is a beautiful Modernist house. I love the architecture, the modern lines, panelling, light and the doors that open on to that beautiful garden. It looks like a fun house to live in and great for parties. Our furniture, art and life would fit very happily there. A tot...




预览图片
21 / 现代菜单:露丝·罗杰斯在河边咖啡馆做烤松鸡和香菇
6年前|TheModernHouse|餐饮|39%...urant still enjoys its long-held status as the go-to choice for the citys architecture and design crowd, power-lunching bankers, in-town A-listers and the Christmas party location ne plus ultra.
In our series ‘The Modern Menu, were sitting down with chefs of our favourite restaurants to ta...






预览图片
22 / 我的现代之家:理查德在科茨沃尔德的现代乡村别墅里,在聚会、和平和弹出式聚会上发现的。
6年前|TheModernHouse|住宅|36%...es, finds a degree of substantiation in the case of Richard Found, head of architectural and interior practice, Found Associates. As anyone in the business will know, the trick is to find that perfect site – the overlooked distillery in a car park, the Victorian warehouse in a once-dodgy part of t...


预览图片
23 / 现代菜单:Seppe Nobels在安特卫普的Graanmarkt 13制作菊苣塔丁和芥末叶沙拉。
6年前|TheModernHouse|餐饮|33%...ho are artists, and never other chefs. Talking with people who are in art, architecture or design helps me because they look at things the other way around.
“Graanmarkt 13 was designed by Vincent van Duysen and his skill means that we start our day completely differently, work in an environmen...


预览图片
24 / 现代之家的劳伦·约翰斯和她的合伙人朱利安·波特(Julies Caféin Tooting的创始人)为小胡瓜面包和生里科塔做了一份食谱。
6年前|TheModernHouse|住宅|30%...utside work, be it writing, dressmaking or art alongside their interest in architecture and design. Designing spaces, whether as a consultant or my own cafes, has been thrilling and fostered my interest in interiors.
“I think great companies have a distinctive unapologetic energy, an energy tha...


预览图片



