1 / 美国 LA LA 住宅 | Dezest Design
5年前|Dezest.Design|概念|100%...something for you”. We did it.“Welcome!” LA responded.
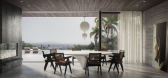
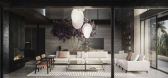
It was the beginning of the story of LA LA HOUSE, designed by Dezest in the picturesque hills of sunny state 6000 miles away from Ukraine. Due to certain circumstances we can’t fully demonstrate the whole house and approved visuals of...



预览图片
2 / Ca摧毁地球(Ca # 39; n Terra) Ensamble工作室设计
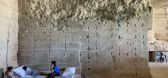
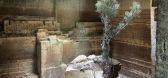
5年前|Archilovers|建筑|100%...ic precision the solid structure that was built for us and is now ready to be polished and inhabited. Behind the scan, the architect's eye, directing, interpreting, creating the space again. That's why the discovery is considered a new work, destined this time to become a room to contemplate nature....


预览图片
3 / (Capilla de la Capilla de la Tierra Tierra)恩里克·卡布瑞拉设计
5年前|Archilovers|景观|100%
The Chapel of the Earth is located on the border between a rural housing development and a small town in the interior of Yucatán. Without wanting to impose a religious landmark that was part of the housing development, but a meeting point for all the residents of the area. It blends in, disappear...


预览图片
4 / La dolce attesa | Paolo Sorrentino | 2025 | 意大利
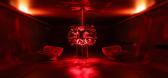
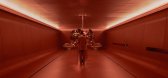
1年前|Archilovers|商业|100%...ng: waiting. Not an interval but life’s most serious time. Marked by the beating of a heart, hidden, mysterious. La dolce attesa (Pavilions 22-24), the installation-project by the director Paolo Sorrentino for the 2025 Salone, is an experience that transforms the space into a high-angled shot of s...




预览图片
5 / (XEITO办公室)ENORME设计
5年前|Archilovers|办公|100%...gain that thinking about spaces in terms of flexibility permit projects to be reborn stronger than before.
Xeito investments, a Family Office of the Mahía Solís family, co-founders of the CAAMAÑO group, is a company orientated towards investing in industrial businesses and sustainable movem...





预览图片
6 / La Société
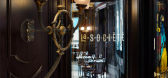
13年前|1399925211|餐饮|100%... destination unlike any other in Toronto. Step inside and your senses will be flooded with the sights, scents, and flavours that your Parisian dreams are made of. Gloriously appointed with luxurious furnishings and a breathtaking stained-glass ceiling, a meal, a meeting, even a moment at La Sociét...



预览图片
7 / design studio neri hu launches furniture collection with de la espada
7年前|dinghong|产品应用|100%... Some highlights from the varied range include a trio of tables that have been paired with geometric legs. Pictured is 'Trio Oval Coffee Table'
The collection is everything we could have hoped for - a brilliant blend of Eastern sensibilities with De la Espada's expert, contemporar...


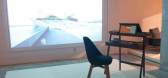
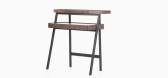
预览图片
8 / design studio neri hu launches furniture collection with de la espada
7年前|shuyuesy|产品应用|100%... Some highlights from the varied range include a trio of tables that have been paired with geometric legs. Pictured is 'Trio Oval Coffee Table'
The collection is everything we could have hoped for - a brilliant blend of Eastern sensibilities with De la Espada's expert, contemporar...


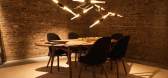


预览图片
9 / Viva La Vika 精品店 | kidz | 2025 | 俄罗斯
1年前|KIDZ.studio|商业|100%...a, Oleg Kaigorodov, Alyona Minaeva
Photographer: Natalya Bochkova
just be kidzfollow instagram
,转载自:behance
,作者:原文作者
,图片@原文作者
,语言:英语
,编辑:序赞网
,阅读原文


预览图片
10 / 豪华游艇—圣特罗佩
11年前|long2003|康乐|100%...y of Yatzer.comMy dearest and loyal fans I am happy to say it’s great to be back and to be able to share all which I have experienced the past few days with you. Before I take you on this exclusive presentation of the new Domino 86' yacht by Riva, I would like to express my deepest appreciation t...
预览图片
11 / Casa deambulatorio(2019)(Behark)设计
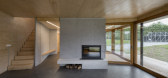
5年前|archdaily|建筑|100%Casas, Zarátamo, España,设计师:Behark, 面积:315 m²,年份:2019,摄影:Pedro Pegenaute,提供协助:HASSLACHER NORICA TIMBER, HESS TIMBER, JUNG, ROCKWOOL, Rothoblaas, Termogenik, VM Zinc,负责建筑师:Beñat Saratxaga, Gentzane Goikuria,设计团队:Beñat Saratx...




预览图片
12 / 重庆万达文化旅游城展示中心
9年前|乐摩装饰|商业|100%...构”称号http://i1.id-china.com.cn/case/2016/06/12/ffee46aeed404b84b665be347e420904.jpg
预览图片
13 / 法国 | La Samaritaine Store | 服装店 | 2021 | ciguë
4年前|archdaily|商业|100%... La Samaritaine department store, which is at last opening its doors after being closed for a long time. On 3 floors along the Rue de Rivoli, ciguë continues to fragment Parisian archetypes: a process already set in motion by Sanaa’s powerful undulating glass façade.
Casting of a colonne Morris...



预览图片
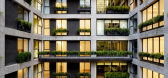
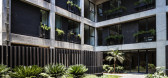
14 / 英国石油公司大厦(2019)(Cadaval & Solà-Morales)设计
5年前|archdaily|建筑|100%...]Structural 工程师:Alonso y Asociados,合作者:Eduardo Alegre, Alberto García Garrido, Tereza Díaz, Lara Alcaina Pozo, Othmane Laraki, Angie Oteiza, Berta Marti, Adria Matarranz. Gala Nuñez, Joan Gallego, Miguel Angel Carrasco, Helena Sanjuan, Hugo Martínez,City:Mexico City,Country...



预览图片
15 / 南京中交锦致售楼处
9年前|乐摩装饰|商业|100%...构”称号http://i1.id-china.com.cn/case/2016/06/12/ffee46aeed404b84b665be347e420904.jpg
预览图片
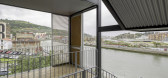
16 / Renovación Viviendas Dique 2A Berria(2016)(Behark)设计
5年前|archdaily|建筑|100%Renovación, Residencial, Bilbao, España,设计师:Behark, 面积:1200 m²,年份:2016,摄影:Pedro Pegenaute,提供协助:Allplan Nemetschek, Anolac, Baumit, Cortizo, JUNG, ROCKWOOL,负责建筑师:Beñat Saratxaga, Gentzane Goikuria,设计团队:Beñat Saratxaga, Gentz...



预览图片
17 / Cafe la Miell--现代感很强的咖啡厅
15年前|four|餐饮|100%...e, Japan, the Café la Miell lacked the space needed to accommodate the number of daily customers. To combat this shortcoming, the client wished to open a new café across the street that would be able to hold 80 customers. To create the new Café la Miell, Suppose Design Office utilized the one ...


预览图片
18 / 就房子(2019)(AR-AR(马丁内斯Arquitectura))设计
6年前|archdaily|建筑|100%...*]年份:2019,摄影:Jesús Fiallo, Ana María Díaz Parra, Carlos Alberto Martínez Valencia,建造商: AutoDesk, Adobe Systems Incorporated, Corona, Paramo Griferias, Trimble Navigation,Lead 设计师:Carlos Martínez, Jesús Fiallo,业主:Marisol Leal,合作者:Valentina Tor...




预览图片
19 / 西班牙La Sastreria餐厅(2020)(Masquespacio)设计
5年前|archdaily|餐饮|100%...erpret the facades of the neighborhood. In addition, special attention has been given to the bar that looks like a façade itself with its unique ornaments and figures. In the middle, we can see how attention is focused on the selection of liquors that will be used for cocktails, a specialty of Cris...


预览图片
20 / 九里云松度假酒店Pins De La Brume Hotel Hangzhou
13年前|deng8969|酒店|100%...
概念方案:
http://www.mt-bbs.com/forum.php? ... D%E9%87%8C%E6%9D%BE




预览图片
21 / 英国伦敦圣弗朗西斯餐厅/THE GUILD OF SAINT LUKE+JOHN WHELAN
5年前|Yellowtrace|餐饮|100%...cardo Bofill’s La Fabrica project in Barcelona. The interior, once described as nothing but a giant concrete cube, is now an incredibly sophisticated brasserie designed around the form of a soaring arch.
Whelan explains that upon entering the space, he was immediately encouraged to base his des...


预览图片
22 / La Mania 办公室 | Trzop Architekci | 2023 | 波兰
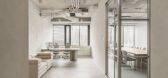
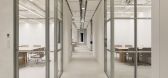
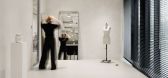
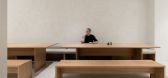
1年前|OfficeSnapshots|办公|100%...781 sqft,年份:2023,坐落:Warsaw, Poland, ,行业: Fashion / Beauty, ,La Mania is a polish fashion brand based in Warsaw. La Mania’s projects are a response to current trends, on the other hand they honor the classic.,The process of designing a new La Mania office resembled a pro...


预览图片
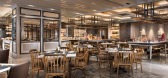
23 / 杭州城中香格里拉大酒店 Midtown Shangri-La Hangzhou
10年前|charliexu|酒店|100%...t ancientChinese capital cities to open a 417-room property that fuses the best of the past with the best ofthe present.
The new-build hotel is located in the vibrant Kerry Central Complex -- a modern mixed-usedevelopment in downtown Xiacheng district with an office tower, apartments and a high-end...



预览图片
24 / 阿根廷CJP住宅(2020)(ONA - Oficina Nómada de Arquitectura)设计
5年前|Archilovers|建筑|100%... single family homes with plots of vineyards and fruit trees. The small number of buildings and the low-rise architecture of the area allow for an imposing view of the Andes mountains.
#2_ PROGRAM & TYPOLOGY
The request consisted of the design of a living unit -for two adults and two child...




预览图片
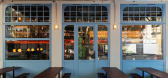
25 / La Raffinerie现代啤酒酒吧在里昂由联合国工作室。
6年前|Yellowtrace|康乐|100%...e hospitality experience.
The project revolves around a central bar that becomes the heart of the building. Architects explain, “under the mezzanine each table has a different shape in order to be able to play and interweave the elements according to the needs of the customers”. High ceilings ...



预览图片



