约有600项符合查询结果,库内数据总量为1205294项。[ 耗时:0.0073秒 ]
1 / Be Clinique by Openlab Architects(牙科诊所)
15年前|carol313|办公|100%August 30th, 2010
颜色很高级,造型犀利大胆,个人是比较喜欢!与大家分享!



预览图片
2 / ARQ10 别墅 | IDIN Architects | 2022 | 泰国
2年前|IDINArchitects|住宅|100%,项目设计:IDIN Architects,项目面积: 615m²,项目年份:2022,项目摄影: DOF Sky | Ground,供应商: Artifact, FAMELINE, Reynaers, Stone Gallery, Suzuka, TOA
This project, “ARQ” is designed to be a house for a small modern family, where all of the spaces need to...


预览图片
3 / 一半在桥本谷仓(2019)(Ryuichi Ashizawa Architects & associates)设计
5年前|archdaily|建筑|100%Houses, Hashimoto, Japan,设计师:Ryuichi Ashizawa Architects & associates, 面积: 96 m²,年份:2019,摄影:Kaori lchikawa,建造商: Vectorworks, Adobe Systems Incorporated, Arauno S, Graphisoft SE, Inax Yawl, Kakudai, Koizmi Lighting, Lighting factory, Panasonic Japan, Swan...


预览图片
4 / 韩国便携式自行车专卖店| 2020 | Jo Nagasaka, Schemata Architects
5年前|archdaily|商业|100%...建筑,零售,济州岛,韩国,设计师:Jo Nagasaka, Schemata Architects, 面积: 298 m²,年份:2020,摄影:Ju Yeon Lee,建造:Yigak Construction Company,项目团队:Ianis Combes,城市:Jeju-si,国家:韩国,设计师描述 | Designer description: As a p...




预览图片
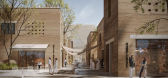
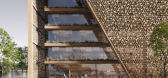
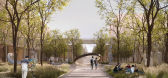
5 / 利雅得文化中心 | IND architects | 2023 | 沙特阿拉伯
2年前|behance|建筑|100%Cultural Сenter Riyadh, Saudi ArabiaTypology: Architecture, Public architectureStatus: ConceptYear of design: 2023Location: Saudi ArabiaSquare: 133 600 м2The 133,600 square meter space focuses on co-working spaces, museum galleries, restaurants, hotels and more. The cultural center will be a...


预览图片
6 / 伊斯坦布尔科尼办事处设计
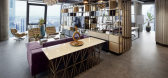
6年前|OfficeSnapshots|办公|100%Iglo Architects has realized the office design for AT Kearney, a management consulting company, located in Istanbul, Turkey.AT Kearney Office in Istanbul by Iglo Architects offers a modern, flexible and creative environment for the employees, while hosting the customers in a stylish and well-designe...



预览图片
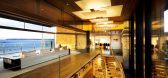
7 / 罗吉角别墅建筑设计(2018)(Guz Architects)设计
5年前|archdaily|建筑|100%Houses, Jersey,设计师:Guz Architects, 面积: 1425 m²,年份:2018,摄影:Patrick Bingham-Hall,建造商: AutoDesk, Door Entry IP, Lummel GmBH & Co.KG, Solar Strategies, Trimble Navigation,负责建筑师:Guz Wilkinson,设计团队:Guz Architects Private Limited, Riva...




预览图片
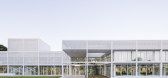
8 / 法国雷恩数字工厂(2020)(Kraft Architectes)设计
5年前|archdaily|建筑|100%办公建筑, 办公设施, Rennes, 法国,建筑师:Kraft Architectes , 面积:7412 m²,项目年份:2020,摄影师: Judith Bormand,厂家:Forbo, Hoyez, Joris Ide, Knauf Armstrong, Nora, Schuco,主创建筑师:Kraft Architectes,设计团队:Kraft Architectes,客户:OUEST F...


预览图片
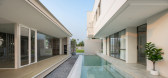
9 / PB 别墅 | D Compose Architect | 2023 | 泰国
2年前|archdaily|建筑|100%...t’s identity completely. The designer intended to make the structure and architecture harmonious by arranging the proportions of various elements to reflect the beauty in every dimension. The designer refers to the environment and context of the house as the main design principles to be consistent...



预览图片
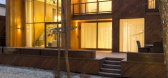
10 / 莫斯科住宅
11年前|danny123|住宅|100%House in the Moscow Region / M2 Architectural Group
Architects: M2 Architectural Group
Location: Moscow, Russia
Architect In Charge: Alexander Zhidkov
Area: 275.0 sqm
Year: 2014
Photographs: Eugene Kulibaba
Construction Engineer: Artem Chernov
Interior Design: Alexander Zhidkov, Denis Davydo...



预览图片
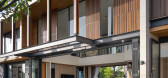
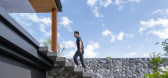
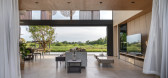
11 / 泰国 BSPN 之家 | 2021 | 10 Space Architects
5年前|archdaily|建筑|100%房子, 泰国
,设计师:10 Space Architects
, 面积:800 m²
,年份:2021
,摄影:Rungkit Charoenwat
,供应商:CASA ROCCA, TOA, WDC
,首席架构师:Boonyagan Rueangwong
,建筑细节设计师 : Pachara Bousang
,室内设计师: Preechaya Muan...



预览图片
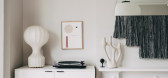
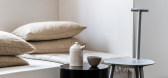
12 / 如何设计一个深情简约的室内设计
6年前|TheModernHouse|软装|100%...isually-interesting material palette at a project by O'Sullivan Skoufoglou Architects © Ståle Eriksen
Wood adds warmth at a project by O'Sullivan Skoufoglou Architects © Rory Gardiner
At Sheena Murphy's home, the neutral colour palette is offset by sculptural pieces, textural ...



预览图片
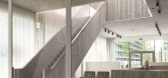
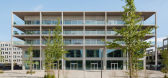
13 / 比利时城市宫殿公寓和办公楼(2019)(Atelier Kempe Thill)设计
5年前|archdaily|建筑|100%... Anna Speakman, Kento Tanabe,Structural And Bulding Services Engineer:VK architects & engineers, Merelbeke BE,General Contractor :Interbuild, Wilrijk BE,Design Parking Garage In Collaboration With: POLO.architects,Clients :Triple Living nv,Prefab Concrete Structure : De Jong Beton, Alphen ...



预览图片
14 / 英国亚历山德拉王妃礼堂(Associated Architects LLP)
12年前|xinshaojie|文育|100%
建筑师: Associated Architects LLP位置:Yarm School, The Friarage, Yarm, Stockton-on-Tees TS15 9EJ, UK面积:4228平方米年份:2012照片:Courtesy of Associated Architects LLP
结构工程师:夏尔咨询机电工程师:勒达工料测量师:LPS主要的承包商:米勒建...



预览图片
15 / C-maison住宅(2019)(Architect Hoang Vu)设计
5年前|archdaily|住宅|100%Houses, Vietnam
,设计师:Architect Hoang Vu
, 面积: 70 m²
,年份:2019
,摄影:To Nguyen Photography
,建造商: AutoDesk, AnCuong, TOA, Taicera Tiles
,Lead Architect: Le Hoang Vu
,设计团队: Le Van Chung
,工程师: Le Van Chung
,设计师描述...




预览图片
16 / 印度尼西亚阳光海岸别墅(2019)(Biombo Architects)设计
5年前|archdaily|建筑|100%Houses, Indonesia,设计师:Biombo Architects, 面积: 336 m²,年份:2019,摄影:KIE,建造商: AutoDesk, Lumion, Sika, Dulux, Dekson, GERMANY BRILLIANT, INDICO BALI, Modena, Niro granite, TOTO INDONESIA, Trimble,Lead 设计师:Nacho Atienza,设计团队:Biombo architec...


预览图片
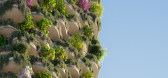
17 / 澳大利亚城市森林(2020)(Koichi Takada Architects)设计
5年前|Archilovers|概念|100%...gardens, Urban Forest by Aria Property Group and designed by Koichi Takada Architects, is a 30-storey mixed-use residential high-rise located in the cultural precinct of South Brisbane, Australia. The building includes 382 apartments, a two-storey rooftop with garden and residential amenities, and a...



预览图片
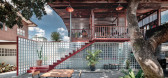
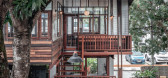
18 / BodinChapa Architects 设计 | 罗望子小酒馆和音乐屋(Tamarind Bistro and Music House)
6年前|BodinChapa.Arch|康乐|100%...'s detail and examining the structure that can be kept and used again, the architect designed by trying to bring out the identity that is in the area. The highlight of this area os the wooden house and a large tree that has a long life with a beautiful shape that provides shade to the area is the ke...


预览图片
19 / 印度尼西亚Griyoase之家(2021)Andyrahman Architect
5年前|archdaily|住宅|100%房屋,印度尼西亚加永安区
,设计师:Andyrahman Architect
, 面积: 300 m²
,年份:2021
,摄影:Mansyur Hasan
,首席建筑师:Andy Rahman
,负责建筑师:Abdi Manaf R.
,顾问:Andyrahman Architect
,承包商:Trijaya Makmur
,建筑师:Andy...


预览图片
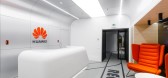
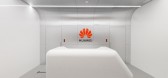
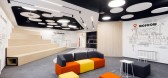
20 / 新西伯利亚华为办事处设计
5年前|OfficeSnapshots|办公|100%
ABD architects were engaged by Huawei, to design their new offices located in Novosibirsk, Russia.
The new office of Huawei was opened in Novosibirsk autumn 2020. This project became the continuation of cooperation between ABD architects and Huawei: the bureau has already completed several offi...



预览图片
21 / 法国ISAE-SUPAERO 81校园(2019)(LCR Architectes)设计
5年前|archdaily|建筑|100%Mixed Use Architecture, Laboratory, Offices, Toulouse, France,设计师:LCR Architectes, 面积: 350 m²,年份:2019,摄影:Kévin Dolmaire,Client:ESID Bordeaux – Department of Defense,工程师:OTEIS, BE Consulting,City:Toulouse,Country:France,设计师描述 | Desig...


预览图片
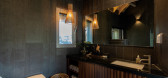
22 / Samdal Oreum House | Formative Architects
6年前|Formative.Archi|建筑|100%
Text description provided by the architects. The client requested two things in the building which is satisfying mother's house and accommodation. When we started thinking of mother's place, we came up with her embracing arms. What reminds mother's embracing arms in Jeju? Before long, Or...


预览图片
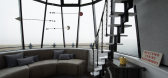
23 / 乐趣之家:六个精心设计的家
6年前|TheModernHouse|建筑|100%... The Lost House, London N1
Otts Yard, London N19
Architect Duncan McLeod and set designer Lyndsay Milne McLeod 's playful west London home
Winterton Lighthouse, Norfolk
During our recent trip to Duncan McLeods house in west London, the architect told u...


预览图片
24 / 设计大师:与理查德和鲁思·罗杰斯在家
6年前|TheModernHouse|软装|100%...rd-at-work producing, ‘Masters of Design’, in which we’ll be meeting architecture and design luminaries at home. For the first instalment, we meet architect Richard and chef Ruth Rogers at their house in Chelsea – watch the video here.
Richard Rogers is one of Britain’s most successful ...


预览图片
25 / 美国俾斯麦之家(2019)Andrew Burges Architects设计
5年前|Archilovers|住宅|100%...l Dangar. With plans already developed for Bill’s House by Potter Wilson architects, our project simultaneously responds to those proposed plans, the very specific client brief, and the opportunity to enliven the public realm by orchestrating the potential for social engagement between the more pu...


预览图片



