1 / A住宅(2020)(Taillandier Architectes Associés)设计
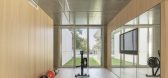
5年前|archdaily|住宅|100%...e main volume of the extension comprising the master bedroom, the en-suite bathroom and walk-in closet, is positioned parallel to the existing construction and takes the shape of a pre-fabricated concrete parallelepiped drawn up to precise dimensions and proportions. Another perpendicular volume, co...




预览图片
2 / 英国高住宅(2017)(Dallas-Pierce-Quintero)设计
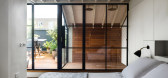
5年前|archdaily|建筑|100%...orey extension to open up the ground floor living area and create a family bathroom. Key to the success of these spaces was the decision to relocate and simplify the staircase to allow improved access between floors.,At ground floor the lounge, dining room and kitchen flow into each other, with ex...




预览图片
3 / 乌克兰扎里克尼公寓(2020)FILD设计
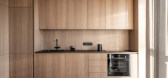
5年前|Archilovers|住宅|100%... the main living area adjacent to the kitchen, two studies/home offices, a bathroom with two entry ways, and a master bedroom with an open closet.
Structurally, there were absolutely no opportunities for the reconfiguration of the space because all the walls in the apartment are load-bearing. The b...



预览图片
4 / 英国伦敦-A London Penthouse Apartment
12年前|白人大毛|住宅|100%...ated, featuring a walk through wardrobe behind the master bed, and an open bathroom incorporating two countertop basins, minimalist disc operated taps, and a dramatic freestanding cast resin bath and tap with views stretching to Canary Wharf. A separate WC links to the bathroom, both of which are se...


预览图片
5 / 西班牙 | Casa Fly | 别墅 | 2020 | beef architekti
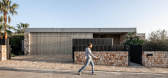
4年前|序赞精选|住宅|100%...xterior railings. local stone – facade. stone – floor, basin (master bathroom), bathroom. architecture concrete – attics.
,业主甲方:Private
,项目状态:Built
,项目类型:Residential › House



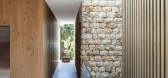

预览图片
6 / 数字美学住宅 | UR Bureau | 2026 | 俄罗斯
26天前|序赞精选|住宅|98%...ring –parquetsale.ru,Built-in cabinetry – custom made
,Children’s Bathroom
,Basin mixer: Paffoni Light LIG006NO70 (santehnika-online.ru)
,Shower set – Hansgrohe
,All other items – custom made
,Master Bedroom
,Furniture: Custom made
,Lighting: Centrsvet
,Art & Decor:...

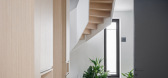


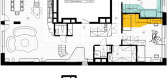
预览图片
7 / 印度石屋(2019)Earthitects
5年前|archdaily|建筑|89%...ling, with their natural oils and distinct texture. Made-out of brass, the bathroom fixtures add an antique charm to the rustic stone wall. Mounted on the counter, is a black granite wash basin elegantly chiseled from a natural rock. The wooden cabinetry below the counter is finished with hand-craft...


预览图片
8 / Landbay Condo | D'Marvel Scale | 2025 | 新加坡
9月前|NewNorm|住宅|88%...effect tiles wrap walls and floors for a unified, elevated feel. The main bathroom features a wall‑mounted toilet, a white vanity with generous closed storage and a mirrored cabinet to expand light and sightlines. Black fixtures introduce crisp contrast, while the glass‑enclosed shower includes ...
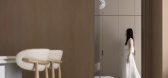


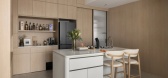

预览图片
9 / Counterpoise | Studio Metanoia | 2026 | 新加坡

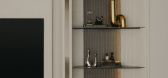
7月前|StudioMetanoia|住宅|80%...ne of the most considered moments lies within the master suite.
Here, the bathroom layout was reimagined to transform a functional routine into an experience. The vanity, now positioned beside a window, is separated from the shower and WC, allowing natural light to wash over a custom Calacatta Viol...
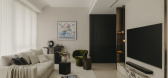
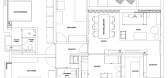
预览图片
10 / 采访//Doshi Levien的Nipa Doshi和Jonathan Levien。
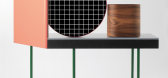
6年前|Yellowtrace|产品|40%... to study design was partly inspired by my uncle Robin Levien, who designs bathrooms. He was making these amazing foam models of ceramic basins and I was very inspired by the sculptural quality of his work. I realised that making could be a part of a creative process leading to mass production inste...




预览图片



