约有10项符合查询结果,库内数据总量为1205294项。[ 耗时:0.0029秒 ]
1 / Serenity Apartment | Bezmirno Architects
5年前|behance|概念|100%...floor there is a comfy master bedroom, a small terrace, a dressing room, a bathroom and two children’s bedrooms, all of which fulfill several functions due to rational interior planning. The room for the girl was designed in light color scheme, with special decorative elements on the walls and is ...



预览图片
2 / French II | Bezmirno Architects
5年前|behance|概念|100%... a special boldness and a freedom to create.The apartment also has a guest bathroom, laundry room and another dressing room, surrounded by a brightly lit plexiglass box.The main feature of the interior design was the master bedroom, which occupies all the left wing of the apartment. The spacious bed...


预览图片
3 / 乌克兰 Urban 公寓 | Dezest Design
5年前|Dezest.Design|概念|100%...upholstered furniture in the center of it. A kitchen with a dining room, a bathroom and a children's room are also located on the ground floor.Upstairs is the master bedroom with dressing room and adjoining lounge room and bathroom. The second part of the floor is occupied by a ...


预览图片
4 / Not so small | Bezmirno Architects
5年前|behance|概念|100%...artment with unnecessary shelves, cabinets and niches. The clean and sharp bathroom is the representation of functional beauty and comfort.The living room is decorated in a warm pastel color scheme which combined with light veneered panels on the walls, large format ceramic tile on the floor and som...




预览图片
5 / 印尼竹结构住宅(2020)(Realrich Architecture Workshop)设计
5年前|archdaily|建筑|100%... m for 1 family consists of 2 kid bedrooms, 1 master bedroom, and shared bathrooms. The building envelope is openable which is constructed with recycled 300 x 600 mm plastic panels to cover and protect the inner bamboo structure. The plastic panel is recycled from 99 percent Sumarah Pavilion, that...




预览图片
6 / 捷克河谷家庭住宅 | 2019 | BoysPlayNice Photography & Concept
5年前|Archilovers|住宅|99%...e waterfront. On the first floor, there is a master bedroom with a private bathroom, a guest room, two children's rooms, a large bathroom and a room for housework. Inserted in the living space on the second floor is a closed stall with a toilet and a pantry. Kitchen cabinets and a fireplace are part...



预览图片
7 / 家人的房子在河流域(2019)(库巴地毯\ u0026皮拉尔architekti)设计
5年前|archdaily|建筑|95%...waterfront.,On the first floor, there is a master bedroom with a private bathroom, a guest room, two children's rooms, a large bathroom and a room for housework. Inserted in the living space on the second floor is a closed stall with a toilet and a pantry. Kitchen cabinets and a fireplace are part...





预览图片
8 / 加拿大鲍恩岛别墅(2020)(Office of Mcfarlane Biggar Architects + Designers Inc.)设计
5年前|archdaily|建筑|80%...me clad in local cedar and insulated glass houses three bedrooms, two full bathrooms, and the open-plan kitchen, dining and living area. Siting the house perpendicular to the rocky coastline helps diminish its presence, while capturing the rare sun from east and west to offset the diffuse northern l...




预览图片
9 / 埃尔巴里亚尔住宅(House El Barrial)ByMura Design Studio 设计
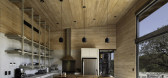
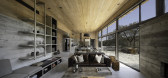
6年前|archdaily|住宅|75%...ith a privileged view of the valley, the same view that it shares with the bathroom, which inspired us to open up the entire area to turn it into a personal spa. We focus on giving life to a project that allows its visitors to forget about the city to connect with the immensity of nature in an envir...



预览图片
10 / A·C·T | 与艺术共生 - 物里设计
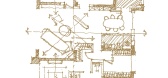
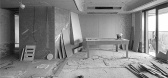
1月前|ACT.STUDIO|住宅|74%...of natural marble, paired with the sophisticated, minimalist black Fantini bathroom fixtures, enhances the daily bathing experience.
The north-facing room serves as a walk-in closet, where the contrast between deep black minimalism and coated glass maximizes space utilization with floor-to-ceilin...

预览图片



