约有13项符合查询结果,库内数据总量为1205294项。[ 耗时:0.0033秒 ]
1 / 哥伦比亚户外装置餐厅(2020)(Taller Architects + Colab-19 + SCA)设计
5年前|archdaily|设计情报|100%...res, Cultural Architecture, Bogotá, Colombia,设计师:Colab-19, SCA, Taller Architects, 面积: 89 m²,年份:2020,Architectural Design:Julián Restrepo , Henry Gualdrón, Alejandro Saldarriaga, German Bahamón, Carolina Moreno, Pablo Andrés Luque,Direction And Production:Socieda...




预览图片
2 / Taller LU’UM:融合传统工艺与现代美学
4年前|序赞精选|设计情报|100%...化承诺。
,当代设计与传统手工艺之间的密切对话是 Taller LU’UM 的收藏品和室内设计项目中每件作品的标志,这是一家墨西哥工作室,保留并提升了该国祖先遗产的价值。
,Taller LU'UM 的系列和合作所表达的完美平衡体现...




预览图片
3 / 墨西哥 | Bar Zapote | 餐吧 | 2021 | Estudio Atemporal
4年前|archdaily|餐饮|100%...tudio,提供协助:Chukum, AutoDesk, Cemex, La Metropolitana, Trimble, Taller Nacional, biyuu,城市:Playa del Carmen,国家:墨西哥,设计师描述 | Designer description:El proyecto comienza a partir de la necesidad de renovar el área de bar dentro del hotel Rosewood Mayakoba. E...


预览图片
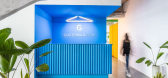
4 / 危地马拉城Guatemala.com办公室设计
5年前|OfficeSnapshots|办公|100%
Taller ACÁ has achieved the office design for communications platform, Guatemala.com, located in Guatemala City, Guatemala.
Guatemala.com is a positive-content communications platform made up of an energetic and visionary team that designed its workspace with the aim of providing a work enviro...



预览图片
5 / Casa Empírea住宅(2020)(TACO taller de arquitectura contextual)设计
5年前|archdaily|住宅|100%Casas, Mérida, México,设计师:TACO taller de arquitectura contextual, 面积:270 m²,年份:2020,摄影:Leo Espinosa,提供协助:Comex, URREA, CASTEL, Tecnolite, Kimicolor,Equipo:Carlos Patrón Ibarra, Alejandro Patrón Sansor, Ana Patrón Ibarra, Estefanía Rivero Janssen...


预览图片
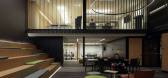
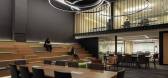
6 / Multibanca 办公室 | CF taller de arquitectura | 2023 | 墨西哥
1年前|OfficeSnapshots|办公|100%...d specific use but also form part of an integral concept.,设计师:CF taller de arquitectura,Collaborators: Shary Ramírez, Ricardo García, Yoselín Haro,Construction: gsarch,摄影:Lorena Darquea11 Images | expand for additional detail,转载自:Office Snapshots,语言:English...



预览图片
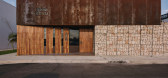
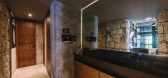
7 / 没去过Hermana那时(2019)(高Mexicano de Arquitectura)设计
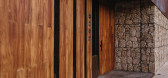
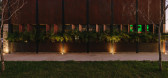
6年前|archdaily|餐饮|100%Restaurante, Mérida, México,设计师:Taller Mexicano de Arquitectura, 面积:257 m²,年份:2019,摄影:Tamara Uribe,建造商:Alianza Concretos, Interceramic, Lightstyle&co, MS Cercas, Metaltec, Oscar Hagerman, Terraforma, Vitrogon,Arquitetos Responsáveis :Salvador Román ...


预览图片
8 / The Book Club
12年前|zc890922|餐饮|96%...rey achromatic hue which tricks the eye into believing that the ceiling is taller.http://www.yatzer.com/assets/Article/2867/images/The-Book-Club-Shai-Akram-Shoreditch-London-yatzer-7.jpgphoto © The Book Clubhttp://www.yatzer.com/assets/Article/2867/images/The-Book-Club-Shai-Akram-Shoreditch-London-...
预览图片
9 / Foodhallen美食广场海牙店 | Studio Modijefsky
6年前|Modijefsky|商业|86%...ight-coloured terrazzo top. Strong vertical lines make the space optically taller, while the combination of mirrors and light imitates water running down the back bar. The floor of the upstairs space is made of wooden planks forming a geometrical pattern, once again merging into elevated custom seat...


预览图片
10 / 登门“灶访”
10年前|1603449829|餐饮|82%...ound.
When I was not full of a meter high, and this door to grow up, grow taller, it is also from the frequent open and close to the now so quiet standing.
家的墙上有许多玻璃渣,照的剔透,一直以为是价值连城的宝石,总会趁着家人不注意偷偷藏些许进...


预览图片
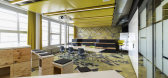
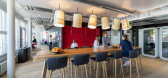
11 / 卢塞恩普华永道办事处设计
6年前|OfficeSnapshots|办公|74%...iety of chair and table types, ranging from low sofas and coffee tables to taller stools against bar height desks.Along with improved staff motivation and efficiency, the design has produced significant benefits in terms of structure and communication.21 张图片 | Pictures设计:Evolution Design...


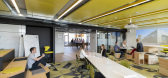
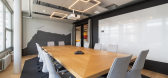
预览图片
12 / MS 别墅 | Sommet | 2022 | 玻利维亚
2年前|archdaily|建筑|68%...o, Baño social, Estar social, Comedor, Cocina, Cocina de servicio, Cava, Taller, Garaje/ Planta alta: Dormitorio master c/ vestidor y baño, Dormitorio suite 1, Dormitorio suite 2, Estar familiar, Terraza accesible,Ciudad: Santa Cruz de la Sierra,Pais: Bolivia,转载自:Archdaily,设计...

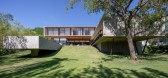
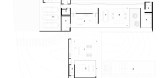


预览图片
13 / 墨西哥 | 圣尼古拉斯谷俱乐部会所 | 2021 | Sordo Madaleno Arquitectos
4年前|archdaily|康乐|68%...utions Audio&Video,景观顾问:Jerónimo Gabayet, Concepto Q, Entorno Taller de Paisaje,建造:TUCA, Metal y Madera,施工协调:Terraforma, GJA,城市:巴耶德布拉沃,国家:墨西哥,设计师描述 | Designer description: Valle San Nicolás is a development on the outs...


预览图片



