1 / THE TUSK BAR & BRASS | Islyn Studio | 2024 | 美国
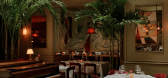
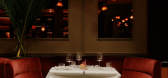
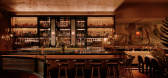
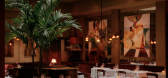
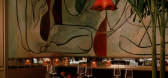
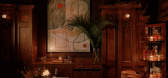
1月前|IslynStudio|康乐|100%...h Stone and Fabián von Hauske Valtierra. Oysters arrive on ice, briny and cold, the perfect prelude to an evening that is just beginning.When the moment feels right, guests make their way through the hotel and into the grand dining room of Brass, where the golden age of New York meets the bold spir...
预览图片
2 / 格洛丽埃塔(Glorietta)Alexander &CO. 设计
6年前|Archilovers|餐饮|100%...
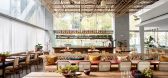
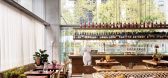
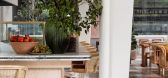
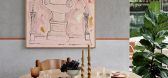
As the podium tenant, Glorietta presented various key constraints. A cold and commercial character, including an open ceiling to allow for the base build utilities to remain effective and compliant. These obstacles made our team work hard to craft a sense of identity, intimacy and warmth.
...


预览图片
3 / 893年日式酒吧(2017)(Allenkaufmann Studio)设计
6年前|archdaily|康乐|100%...colored horizontal surfaces with textured black vertical surfaces.,Black cold steel walls create the bar-kitchen vertical extrusion and two rectangular horizontal rings of green marble mark the bar and restaurant areas. A line of blue velvet surrounds the perimeter at seating height forming bench ...


预览图片
4 / 挪威卑尔根大酒店
5年前|Yellowtrace|酒店|100%... cosy, timber wrapped whisky bar – the perfect place to shelter from the cold weather outside. Bottles of glistening golden liquid are lined up along the shelves perfectly complimented by amber-coloured soft furnishings that now fill the room.
Related: K5 Tokyo Hotel by Claesson Koivisto Rune....


预览图片
5 / 卡斯特罗面包店(2020)(Arquitectura总理e设计)设计
5年前|archdaily|商业|100%... later arrive at the display window. The pastries are crispy, both hot and cold. The 24h maturated filling for the dedicated and smooth consistency; the crispy outside and the perfect cooking are only some of the characteristics that make Castro "pastéis de nata" a wonderful indulgency.,This shop...


预览图片
6 / (弗朗索瓦精品餐厅)The Guild of Saint Luke设计
5年前|Archilovers|餐饮|100%...nd producers to work with, using everything from line-caught eels from the cold waters of Lough Neagh to beef from Belted Galloways roaming free on the Yorkshire dales.
Downstairs, wine-lovers will be drawn to the laid-back cool of Frank’s, Maison François’ rebellious sibling wine bar. The...


预览图片
7 / 亚美尼亚詹姆斯 · 库克餐厅(2020)(Futuris Architects)设计
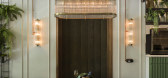
5年前|Archilovers|建筑|100%... tropical wind of the Hawaii islands, the strong wind of the East, and the cold ocean breeze.
Rush chairs here chord with velvet-based burgundy sofas that offer comfort and slight intimacy. Then, we played with the lights: different lamps represent different eras, but that doesn’t confu...


预览图片
8 / 奥斯汀线上购物的办公室设计
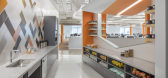
5年前|OfficeSnapshots|办公|100%...From a comfortable lounge for independent work time to a tap for sharing a cold beer, the Magento workspace was designed to attract top tech talent. The angular nature of the facets in the branding are reflected in the flooring pattern and ceiling design. Throughout the space, the viewer always has ...




预览图片
9 / 新加坡希尔顿办公室设计
5年前|OfficeSnapshots|办公|100%...fferent. Hotel lobbies were not air-conditioned, public rooms did not have cold running water. Televisions in each guest room was unheard of. All this was soon to change, as Hilton hotels evolved, thrived and grew to set a new benchmark for luxury in hospitality.
Much has changed in the industry ...
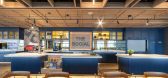


预览图片
10 / 缐状建築丨噪音银行
6年前|Hi设计|设计情报|100%...ionate, retro or sophisticated.It‘s dominated by red and blue.Warm and cold, male and female, enjoy the song of ice and fire.
项目信息——
项目名称:噪音银行
地 点:杭州市拱墅区东方福邸二期21幢21-2号
面 积:180㎡
設計公司:南京缐状建築設...


预览图片
11 / Flame-Perfume Studio | KIDZ | 2025 | 俄罗斯
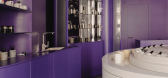
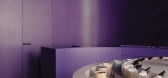
1年前|KIDZ.studio|商业|100%...intimate and cozy atmosphere. The interior color becomes a metaphor for “cold flame” — a symbolic nod to the brand’s name, where opposites collide and intertwine.plan ↓The focal point of the space is a counter that rises from the floor, crowned with a dome reminiscent of Verner Panton’s ...




预览图片
12 / 营窟而栖居,石缝而生花
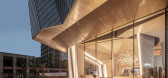
5年前|地产设计趋势|商业|100%...e simple and clean lines complement the three-dimensional wall, creating a cold and advanced interior atmosphere. 从线条、材质、形态到色调,从接待区到吧台设计一气呵成。墙面的立体造型与天花灯光共同勾勒出人与人交流的舒适空间尺度。 The design, f...


预览图片
13 / 圣彼得堡Jetbrains办事处设计
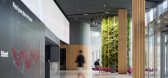
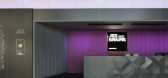
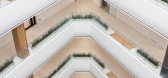
6年前|OfficeSnapshots|办公|100%... integrating digital environment elements into it without ‘the high-tech coldness’ of the interior: dark colors, complex textures of wall finishes and natural textures of wood and stone were used in the design. In this context, workspaces are solved in neutral basic colors with the allocation of...



预览图片
14 / 另类风格定位奶茶店/广州历新设计
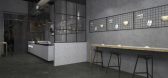
7年前|历新设计|概念|100%...ool and cool decoration style, “white space” is the important thing of cold weather. feature. The built-in shelf in front of the checkout counter is a white light source, and the white light source brings a mystery.
整个空间较为简约干净,金属装饰品,以及锥形的灯具。...



预览图片
15 / 波尔多红酒高中餐厅区域(2016)(vGHcompany)设计
5年前|archdaily|餐饮|100%...gh school students. It is composed of a 350m² preparation office (hot and cold preparations, storage, delivery...) and a multi-purpose refectory space for 100 covers. The latter is divided between a snack bar open at all hours of the day and a brasserie open exclusively for lunch.,The plot dedica...




预览图片
16 / 【无中生有设计】 《 蜜 糖 》
8年前|王凯利ARJ|餐饮|99%...制作吧台最好的材料。
The overall use of a single, water area is cold wind, no stone, wall, wall tiles, wooden doors, instruments are white, symmetrical shape of natural marble is used to make the best of the bar material.
▼ 结构图,Original structure
▼ 平面图,Plan
...


预览图片
17 / AKATOAO赤青餐厅 | SODA建筑师事务所
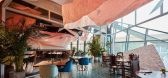
6年前|SODA建筑|餐饮|94%...ble atmosphere, when night falls, the color in clouds changes from warm to cold color, rendering a calm and relaxing pub atmosphere.
▼从室内用餐空间看室外露台,viewing the outdoor terrace from the interior dining area © Xiyu
▼冷光灯效下的露台用餐空间,the terrace...


预览图片
18 / 墨西哥RCB别墅(2019)(Apiron)设计
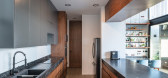
5年前|archdaily|建筑|92%...ments was that the house have a strong appearance, which is why a range of cold colors and materials were chosen, among which polished concrete in walls and tiles stands out, and the black of steel in beams and railings. These materials were combined with the warm tones of the wood to give a little ...




预览图片
19 / 哈瓦斯集团办公室悉尼设计
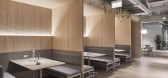
5年前|OfficeSnapshots|办公|92%...ioning of social spaces, with typical floors providing refresh amenity and cold food preparation only. A much larger scale townhall / canteen on the top floor provides this as well as full-service bar, espresso machine and reheat facilities. This encourages vertical movement through the building and...



预览图片
20 / 华沙百事公司办公室 | MIXD| 2022 | 波兰
3年前|OfficeSnapshots|办公|91%... structure inspired by vintage cooling appliances, which, of course, hides cold drinks.,Adjacent to the lobby is the so-called creative room. The room features an element characteristic of the entire office – an installation based on the Bubbles system by the Polish brand Puff-Buff. Round bubble...



预览图片
21 / Yijian咖啡馆(Yijian咖啡馆)Golucci室内建筑师设计
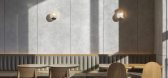
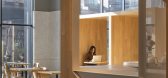
6年前|Archilovers|餐饮|91%...ce, the sun shines through the large floor-to-ceiling windows, even in the cold winter, it is warm.
There are two doors in the space that are important passages which can be used for other spaces, and the plane leaves a main passage. The plane is divided into large and small rectangular areas b...


预览图片
22 / 有别设计 丨焙源道,故事里的咖啡馆
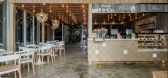
8年前|7.Iris|餐饮|88%...offee and light food. The designer uses the warm design method to make the cold Cement Forest, giving customers psychological hug and a sense of belonging. Floor-one’s two meals mainly have Northern Europe style, third floor has heavy industrial style. According to the different functions, the spa...


预览图片
23 / SODA建築师事务所丨AKATOAO赤青餐廳
7年前|室内赞条|设计情报|88%...e atmosphere,when night falls,the color in clouds changes from warm to cold color, rendering a calm and relaxing pub atmosphere.
场景空间正中搭建了一个船型反光铜面吧台,与头顶的云海相呼应,方便人们环坐在吧台旁,伴着食物和音乐,享受愉悦...



预览图片
24 / 常州Majorel办公室设计
3年前|OfficeSnapshots|办公|87%...shed with brick red and olive green to neutralize the otherwise industrial coldness.,The design of Majorel’s Changzhou office provides a spatially open and functionally versatile office design to its users with a warm, natural, and inclusive environment. With enthusiasm, people could attain a co...


预览图片
25 / 北京海伯龙办事处设计
6年前|OfficeSnapshots|办公|85%... in a long distance. The gratings along with the glass façade balance the cold and solid glass steel structure with the warm and softy timber. At twilight, the sunlight showers in the corridor and sculpts a line and line shadows on the floor; with the flows of time, passing through the passage beca...



预览图片



