约有22项符合查询结果,库内数据总量为1205294项。[ 耗时:0.0055秒 ]
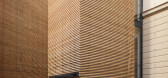
1 / (新课程中心VŠPJ) Qarta architektura设计
5年前|Archilovers|文育|100%...position has been strengthened significantly by the new lecture center and auditorium. Being the largest space suitable for conferences or conventions available at the moment, the auditorium has become an important venue for various social events. During the restrictions imposed by COVID-19, the cit...




预览图片
2 / cb 0101
7年前|水手314511|产品应用|100%...ice Showroom Cultural › Cultural Center Gallery Pavilion Educational › Auditorium Government + Health › Community Center Hospitality + Sport › Bar/Nightclub Hotel Information Center Restaurant Residential › Apartment Private House
STATUS Built
YEAR 2015
key...


预览图片
3 / hover bench
7年前|大滴|产品应用|100%... Hall/Theater Memorial Museum Pavilion Religious Sculpture Educational › Auditorium Elementary School High School Library Nursery Other University Government + Health › City Hall Community Center Consulate/Embassy Court/Post Office Hospital Medical Facility Hospitality + Sport › Bar/Nightclub ...


预览图片
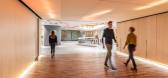
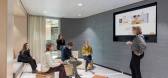
4 / 海牙Nationale-Nederlanden (NN)办公室设计
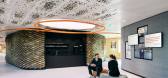
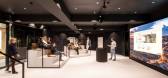
3年前|OfficeSnapshots|办公|100%...erforated steel ceiling is reminiscent of a canopy. The organically shaped auditorium is clad in flax-based scales, resembling a pine cone or feathers of a bird.,The heart of the Event Space is the dark, engaging auditorium with state-of-the-art AV facilities. Mobile seating elements and clever cu...


预览图片
5 / Entra 办公室 | Krohnark | 2021 | 挪威
1年前|OfficeSnapshots|办公|100%...r companies. It houses a course and conference center with cinema-standard auditorium, TV studio and exhibition arena. Here there is even a restaurant, bar, take away, beer brewery and wine cellar.,Humour, playfulness and a bit of madness are the ingredients of the interior concept, which takes ca...


预览图片
6 / 布鲁塞尔Fosbury&Sons Boitsfort办事处设计
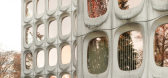
6年前|GOING.EAST|办公|100%...d Bar Giorgio are available for rent to members and non-members. As is the auditorium with a large screen that can accommodate up to 75 people. Similar to Antwerp, a lot of space is made available for art, in collaboration with Brussels art galleries Rodolphe Janssen and Veerle Verbakel Gallery, art...




预览图片
7 / 英国 | Kennedy Wilson | 办公 | 2019 | Oktra
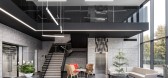
4年前|OfficeSnapshots|办公|100%...rd was left for the client to customise. Additionally, there is an outdoor auditorium with a projector which can be used for events and a giant chess set.,The final result is a space that will stand out to the many companies considering a move out of London and into the boroughs. Oktra have delive...




预览图片
8 / Alpha 集团 | Ikon Group | 2023 | 英国
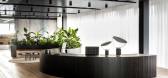
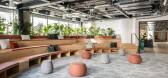
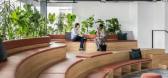
1年前|OfficeSnapshots|办公|100%... and character were standout areas such as the boardroom and reception, an auditorium, a 20-metre-long bar, and even a golf simulator room. These elements were crucial in crafting a distinctive environment that reflected both the subsidiary’s identity and the broader Alpha brand.,The design took...



预览图片
9 / 阿姆斯特丹坦克车站办公室设计
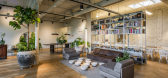
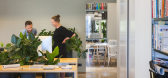
6年前|OfficeSnapshots|办公|100%...ion doesn’t just serve as a work and brainstorm location, but also as an auditorium, bar, workshop facility, playground, coworking space, shoot location and as a social hangout. Light, minimalistic ‘Focus Spaces’ on the rear side of The Station cater to those ready to create some serious magic...




预览图片
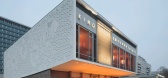
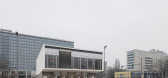
10 / Kino International剧院 | DICKMANN RICHTER ARCHITEKTEN | 2026 | 德国
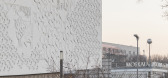
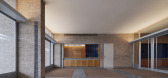
5月前|序赞精选|商业|100%...uary 2026 (18 months)
Gross floor area: approx. 6,381 m²
Seats in the auditorium: 506
Funding bodies: Federal Government Commissioner for Culture and the Media;
German Class Lottery Foundation Berlin; Federal–State Pro
gramme “Liveable Centres and Districts”; Berlin State Office for...

预览图片
11 / 谷歌办公室的山景盐设施空间设计
6年前|OfficeSnapshots|办公|100%...figurations for group interactions and private conversations; a 178‐seat auditorium aptly named “Tech Talk” for company presentations and guest speakers; and 50 electric vehicle charging stations, upholding the tech company’s adherence to sustainability.Ceiling elements define the main circu...


预览图片
12 / 纽约职业棒球大联盟(MLB)办公室 | STUDIOS Architecture | 2019 | 美国
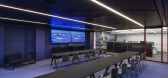
3年前|OfficeSnapshots|办公|100%...dquarters of this size and stature, including terraces and a double-height auditorium now called the Ponti Pavilion. A large-scale cafe with grab and go and food hall options sits in a unique corner of the building allowing the seating area open to all to hover 5 floors above sixth avenue—with fro...



预览图片
13 / 地中海文化中心 | Zaha Hadid Architects | 2025 | 意大利
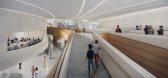
1年前|扎哈·哈迪德|建筑|98%...re Engineer: Macchiaroli & partners
Acoustic Consultant: Roberto Candela
Auditorium Stagecraft and Multimedia Design: Biobyte
Auditorium Acoustic Consultant: Biobyte
Museum Planning Consultants: Lord
Aquarium specialist: Costa Edutainment Spa
Maritime Infrastructure: INGER
Agronomist Consulta...





预览图片
14 / 凯克萨银行All in one旗舰办公室 | Francesc Rifé
6年前|FrancescRife|办公|93%...le the basement floor houses one of the great novelties of the project: an auditorium with capacity for a hundred witnesses, enveloped by the latest audiovisual technologies to host the CaixaBank Talks.
▼地下一层的礼堂空间,the auditorium on the basement floor ©David Zarzoso
礼...


预览图片
15 / 布莱巴赫音乐厅
11年前|long2003|建筑|92%...sanitary rooms and bar, but also leads the visitor excitingly
around the auditorium into the inner concert hall.
整个音乐大厅的设计遵循了声学原理,同时光从造型的缝隙中渗出照亮环境。音乐厅的内部造型是通过相当复杂的模板系统而实现的
高难...
预览图片
16 / GO 办公室 | FMA | 2024 | 墨西哥
1年前|OfficeSnapshots|办公|92%...fted spaces that challenge conventional work norms and layouts, such as an auditorium complete with bleachers that doubles as a meeting room. Additionally, we incorporated a library, serving as a reception and waiting area, offering individuals the opportunity to work or simply unwind with a good bo...


预览图片
17 / 德国巴伐利亚州Blaibach的音乐厅
11年前|loy|办公|90%..., sanitary rooms and bar, but also leads the visitor excitingly around the auditorium into the inner concert hall. 整个音乐大厅的设计遵循了声学原理,同时光从造型的缝隙中渗出照亮环境。音乐厅的内部造型是通过相当复杂的模板系统而实现的高难度...
预览图片
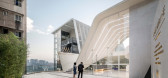
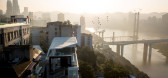
18 / 寻常设计 | 重庆印制一厂山鬼精品酒店改造
6年前|尋常設計|酒店|88%...ample, the lighting patio of the Atrium Court and the roof skylight of the auditorium not only complements the lighting, but the slender and orderly geometry also outlines the abstract light and shadow matrix, leading the desire longing for stars exploration.
▼中庭平台,the lighting patio ©...


预览图片
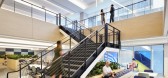
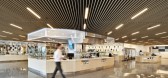
19 / 斯坦福宪章通信总部设计
3年前|OfficeSnapshots|办公|87%... the program includes five food service points, a 250 seat broadcast-ready auditorium, a one-acre landscaped plaza, an amphitheater, and over 10,000-square-feet of landscaped roof terraces.,设计师:HLW,摄影:Chris Cooper33 Images | expand for additional detail,转载自:Office Snapsho...

预览图片
20 / 亨特谷麦考密克总部设计
6年前|OfficeSnapshots|办公|86%...Center features a commercial demonstration kitchen, as well as a 50-person auditorium that can be televised into the lobby, and smaller islands where course attendees can participate and taste. In addition, an isolated black box testing room with color changing light fixtures aids McCormick’s flav...


预览图片
21 / 墨尔本澳大利亚道路研究委员会办公室设计
6年前|OfficeSnapshots|办公|79%...ce centre where the ARRB story is showcased. Next door, the large 150 seat auditorium can be split in two with spill out zones and separate kitchenette for client/partner events. The interactive breakout zone includes a huge kitchen, bar, table tennis and pool table, leading into a multiuse courtyar...


预览图片
22 / 戴曼图书馆(DEICHMAN BJØRVIKA)Atelier Oslo 设计
6年前|Archilovers|文育|61%...el volume ospita una parte della mediateca, diverse postazioni-lavoro, due auditorium e delle aule-studio. La parte più consistente del patrimonio librario, le zone per la consultazione dei testi, gli uffici e le sale incontro per il personale sono invece collocate al secondo livello dell’edifici...


预览图片



