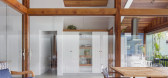
1 / 巴西Barê之家(2020)(Angá Arquitetura)设计
5年前|archdaily|建筑|100%Casas, São Sebastião, Brasil,设计师:Angá Arquitetura, 面积:140 m²,年份:2020,摄影:Carolina Lacaz
设计师描述 | Designer description:Pensada desde o início para ser alugada, esta casa localizada na praia de Barequeçaba, no Estado de São Paulo, Brasil, tinha c...



预览图片
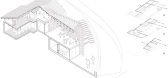
2 / 牛背山志愿者之家
11年前|四个三|住宅|100%项目名称:牛背山志愿者之家
地点:四川省甘孜藏族自治州泸定县蒲麦地村
设计团队:dEEP Architects
主持建筑师:李道德
功能:志愿者之家,青年旅社,书吧,咖啡吧,志愿者办公空间,医疗室等
面积:300平米
施工单位:...


预览图片
3 / 韩国Nampa之家餐厅(2020)(Listen Communication)设计
5年前|archdaily|建筑|100%Restaurants & Bars, Restaurant & Bar Interiors, South Korea,设计师:Listen Communication, 面积: 269 m²,年份:2020,摄影:Jaeyoon Kim,负责建筑师:Sangyoon Kim,设计团队:Jonghwa Nah, Sojin Lee, Jisoo Kang,Country:South Korea,设计师描述 | Designer descript...


预览图片
4 / 十二都MAGIC BAR | GB SPACE⾼白空间设计事务所
5年前|高白空间设计|康乐|100%...间划分成几处室内生活场景,打造复古的中世纪“魔法师之家”,在空间中使人可以完全参与到这位中世纪魔法师的生活,沉浸在与外界完全不同的氛围里。
空间中的场景主要分为外立面的走廊场景;玄关处的餐厅场景;吧...




预览图片
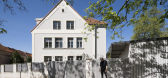
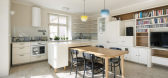
5 / 捷克共和国Baugruppe之家(2019)(No Architects)设计
5年前|archdaily|建筑|100%Renovación, Interiores De Apartamentos, Praga, República Checa,设计师:No Architects, 面积:130 m²,年份:2019,摄影:Studio Flusser,提供协助:Atin, Ekols Praha s.r.o., Truhlářství Jan Buš, Truhlářství Petr Toman,负责建筑师:Jakub Filip Novák, Daniela Bar...


预览图片
6 / 无限上升之家 | Earthscape Studio | 2023 | 印度
2年前|archdaily|建筑|100%
The site is located in the midst of the mountain ranges. It has a 180-degree view of the beautiful mountains with a deep valley in front. The site has a natural rock bed, and we, as architects, do not want to disturb the natural landform present. Also, The site already had a 6m deep land cut whe...



预览图片
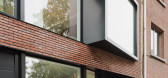
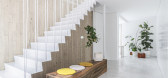
7 / 比利时BLOM之家 | 2018 | STAM architecten
5年前|archdaily|住宅|100%房屋,装修,比利时Mortsel,设计师:STAM architecten, 面积: 400 m²,年份:2018,摄影:Evenbeeld, Kaatje Verschoren, Dorothee Dubois (The Fresh Light),建造商: Flexform, Davide Groppi, HAY, Hormann, V-Zug, VitrA, Betonal, Concept Swiss, Hunting Group, Krion, Valerie...




预览图片
8 / 印度尼西亚莎翁之家(2019)(Biombo Architects)设计
5年前|archdaily|建筑|100%Houses, House Interiors, Indonesia,设计师:Biombo Architects, 面积: 650 m²,年份:2019,摄影:KIE,建造商: AutoDesk, Lumion, Sika, Dulux, Toto, Dekson, GERMANY BRILLIANT, INDICO BALI, Modena, Niro granite, Trimble Navigation,负责建筑师:Nacho Atienza, Beatriz Alej...


预览图片
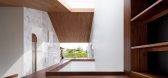
9 / 越南TYBOLD之家(2021)(Landmak Architecture)设计
5年前|Archilovers|建筑|100%
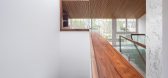
The most special feature of this house is the skylight from the 5th floor up to the 6th floor. Leaning back on the sofa and looking up, you will see the blue sky and white clouds framed as a picture that you used to draw in your childhood days - TYBOLD HOUSE - a peaceful space in the heart of the ...



预览图片
10 / 黄昏之家 | naav studio | 2022 | 印度
3年前|archdaily|建筑|100%
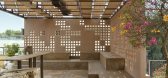
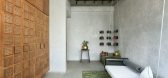
受黄昏光线色调的启发,这家位于奢华的 Banjara Hills 的私人露台酒吧是功能性和美学空间的完美体现。 令人耳目一新的热带现代设计让人仿佛置身于夕阳的温暖之中,捕捉到它与众不同的精髓。 这里的第一个挑战是结合房屋...




预览图片
11 / 奥鲁克之家 | saavedra arquitectos | 2024 | 墨西哥
2年前|archdaily|建筑|100%
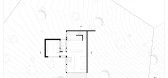
Lore 和 Carlos 都喜欢冒险。这可能就是他们联系我们的原因。他们付出了很多努力,这肯定让我们好几个晚上都睡不着觉。房子位于伊达尔戈州的 Mineral del Monte,这是一个被群山、悬崖和岩层环绕的森林地区。虽然这不是真正...




预览图片
12 / 欧的梦想大宅之家 | GID国际设计 | 2023 | 中国深圳
2年前|曾建龙|建筑|100%...最自然真挚的生活美学。
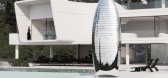
于深圳最新启幕的「欧的大宅之家门窗生活美学体验馆」,重新定义“家”的属性。著名设计师曾建龙在极简之路上进行先锋主义的探索,以「大宅之家」概念设计,直观描摹当代梦想家的模样;以沉...




预览图片
13 / 我的现代之家:卡罗创始人娜塔莉·琼斯在萨默塞特布鲁顿设计了一个生活/工作家庭之家。
6年前|TheModernHouse|软装|100%
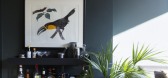
“This place was pretty run down when we first came across it. The space had been rented out for some time, and hadn’t been very well looked after. A lot of the rooms hadn’t been used very often, so it felt unlived-in and unloved. I remember when we first viewed it the curtains were drawn in ...



预览图片
14 / 為设计新作|杭州145方猫和鱼之家
3年前|為设计工作室|住宅|100%项目地点/浙江杭州location/Zhejiang Hangzhou项目面积/145㎡Area/145㎡设计团队/为设计Design Team/For You Design
主创/朱可益 春夏Principal Designer/ZHU Keyi Chunxia摄影/徐金宝Photography/Xu Jinbao
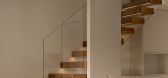
推开大门,便被眼前所见温柔相撞,在这里可以闻到...




预览图片
15 / 帕西斯拜克索斯兹瓦南堡之家养老院(2020)(Heren 5 Architects)设计
5年前|archdaily|建筑|100%Centro Comunitário, Zwanenburg, Países Baixos,设计师:Heren 5 Architects, 面积:3 m²,年份:2020,摄影:Luuk Kramer,建造商:Hagemeister,设计团队:Jan Klomp, Sjuul Cluitmans, Gertjan Laan, Pier Helder, Risko Reuvers, Tuan Tu, Rodger van Leeuwen, Sara Bonet Cruchaga[...


预览图片
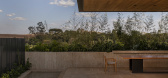
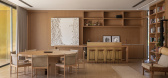
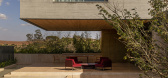
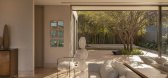
16 / 巴西Comigo 之家(2019)(Julian Risso Arquitetura)设计
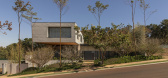
5年前|archdaily|建筑|97%Casas, Interiroes De Casas, Ribeirão Preto, Brasil,设计师:Julian Risso Arquitetura, 面积:2019 m²,年份:2019,摄影:Felipe Araujo,建造商:kitchens, Arte Rochas, Blue Sol energia, Coberpool, Hipervidros, Neomix concreto, Permetal, Schuco, elevadores Belgo,Arquiteta Resp...
预览图片
17 / 我的现代之家:Harth家具共享平台创始人Henrietta Thompson和Ed Padmore在海布里的家中就设计和室内造型的可持续性进行了探讨。
6年前|TheModernHouse|住宅|97%
After noticing that sustainability in design is hampered by an ever-constant need to produce more stuff, but that people’s growing interest in curating their living spaces means they have a more transient relationship with what’s in their homes, design editor Henrietta Thompson and her husband...


预览图片
18 / 巴西Gênesis之家(2018)(Luis Café & Vivian Contri Arquitetos Associados)设计
5年前|archdaily|建筑|96%Casas, Alphaville, São Paulo, Brasil
,设计师:Luis Café & Vivian Contri Arquitetos Associados
, 面积:420 m²
,年份:2018
,摄影:Sidney Doll
,Arquitetos Responsáveis:Luis Café & Vivian Contri Arquitetos Associados
,设计团队:Bianca Abdalla, Bianca Marques,...


预览图片
19 / 澳大利亚 | 艺术之家 | 2021 | The Stylesmiths
4年前|序赞精选|软装|93%...
富有创造力的人也渴望能激发灵感与对话的环境,艺术之家应运而生,这是一个模糊了工作和娱乐的边界、将两者融为一体的地方,一个推动艺术创作的地方。
Creative people yearn for environments that inspire, sparking conversations that le...





预览图片
20 / 斯里兰卡博尔戈达之家(2018)(Lalin Design)设计
5年前|archdaily|建筑|90%Houses, House Interiors, Sri Lanka,设计师:Lalin Design, 面积: 12500 m²,年份:2018,摄影:Tristan Laurens Bernard,建造商: Abans Electrical, Alumex Aluminium Doors & Windows, Athuraliya Sarath Jayantha, Ceyacon, Italco, L&S Engineering, Monara Creations, Smeg, Sperrys Co...


预览图片
21 / 巴西托尔托之家(2018)(Taguá Arquitetura)设计
5年前|archdaily|住宅|90%Casas, Brasil,设计师:Taguá Arquitetura, 面积:265 m²,摄影:Leonardo Giantomasi,提供协助:Alumi, Ceramic Portinari, Guerdau, Roca, Samsung, Sanders, Theodoro Marcenaria, Trimble Navigation,负责建筑师:Mariana Rotta, Thiago Brugnolo,工程师:we engenharia estrutu...




预览图片
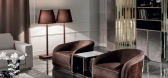
22 / 【LONGHI 】意大利奢华后现代家具 邱德光选用
9年前|robyn|软装|88%...,极受热爱精致高雅风格的消费者欢迎。如今,在意大利之家,您可以直接采购定制到Longhi的任意产品。
意大利家居设计中对品味的注重在Longhi这里得到了充分的印证。Longhi有自己恢宏的智慧设计体系,从不盲目随波逐...



预览图片
23 / 开放之家:天然葡萄酒进口商奥利·哈德森和萨姆·罗格在坎伯韦尔改造后的新房子里生活。
6年前|TheModernHouse|建筑|87%
Stepping off Grove Lane in Camberwell to Canning Cross, a quiet, leafy lane lined with cottages, you’d be forgiven for thinking you’d left London. It’s a feeling that’s even more pronounced at the end of the track, where a converted mews house wrapped in grapevines sits on the cobbled path...




预览图片
24 / 泰国班·普里冈之家|2020|BodinChapa Architects
5年前|BodinChapa.Arch|住宅|87%混合使用建筑,房屋,杂货店,北碧府,泰国
,设计师:BodinChapa Architects
, 面积: 220 m²
,年份:2020
,摄影:Witsawarut Kekina
,建造商: COTTO, Lamitak, Lamptitude, Ekoblok
,负责建筑师:Bodin Mueanglue, Phitchapa Lothong
,设计团...


预览图片
25 / 全球酒店设计顶级盛会 丨第11届亚太酒店设计年会2022
2年前|序赞精选|设计情报|84%...築
丨陽朔糖舍酒店
©陳颢 / 直向建築
丨船長之家改造
©夏至 / 直向建築
丨船長之家改造
©陳颢 / 直向建築
丨長江美術館
©陳颢 / 直向建築
丨長江美術館
©陳颢 / 直向建築
Works | 部分代...




预览图片



