
1 / Haru-No-Ogawa社区公园的厕所(2020)(Shigeru Ban建筑师)设计
6年前|archdaily|建筑|100%Public Architecture, Shibuya City, Japan,设计师:Shigeru Ban Architects,年份:2020,摄影:Satoshi Nagare, Courtesy of The Nippon Foundation,负责建筑师:Shigeru Ban Architects,Courtesy:The Nippon Foundation,设计师描述 | Designer description: There are two things we w...


预览图片
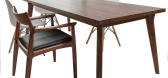
2 / ban an go tu nhien
7年前|cjczf|产品应用|100%...
YEAR 2017
SIZE 0 sqft - 1000 sqft
keywords:architecture, architecture news, interiors, interior design, portfolio, spec, brands, marketplace, products bàn ăn gỗ tự nhiên
关键词:建筑、建筑新闻、室内设计、组合、规格、品牌、...


预览图片
3 / ban an go tu nhien
7年前|狂人逸文|产品应用|100%...
YEAR 2017
SIZE 0 sqft - 1000 sqft
keywords:architecture, architecture news, interiors, interior design, portfolio, spec, brands, marketplace, products bàn ăn gỗ tự nhiên
关键词:建筑、建筑新闻、室内设计、组合、规格、品牌、...


预览图片
4 / Hecker Guthrie設計事务所,墨尔本Shou-sugi-ban住宅空间
6年前|环亚室内|设计情报|100%...代的复杂氛围。
DESIGN Hecker Guthrie
ARCHITECTURE Jacobsen Arquitetura
LANDSCAPE Paul Bangay
PHOTOGRAPHY Shannon McGrath


预览图片
5 / 【掌案免费分享】04纽约大楼 Shigeru Ban高清无水印大图
9年前|izhangan|建筑|100%...墅高清图
【掌案免费分享】10加拿大伍兹湖 船屋 Cibinel Architecture
【掌案免费分享】22美国洛杉矶 自然景观中的 Sherman 住宅
【掌案免费分享】23厄瓜多尔 倾斜住宅:GC House
【掌案免费分享】26英国伦敦 为自然而造:玻璃房子 H...


预览图片
6 / 罗克斯伯里之家 | Desai Chia Architecture | 2021 | 美国
3年前|archdaily|建筑|100%...车充电,并在停电时运行房屋。
,项目设计:Desai Chia Architecture,项目面积:4000 ft²,项目年份:2021,项目摄影:Paul Warchol,供应商: Dornbracht, Geberit, Lutron, Vibia, Duravit, Gaggenau, AF New York, Artemide, B-K Lighting, Benjamin Moore, CEA, Corian,...


预览图片
7 / ban an gia re
7年前|Y_ZephyR|软装|100%...
SIZE 0 sqft - 1000 sqft
BUDGET $0 - 10K
keywords:architecture, architecture news, interiors, interior design, portfolio, spec, brands, marketplace, products bàn ăn giá rẻ
关键词:建筑、建筑新闻、室内设计、组合、规格、品牌、市场、...

预览图片
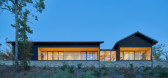
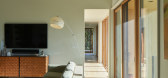
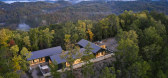
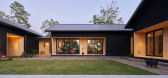
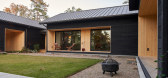
8 / 美国布朗特县山脊上的房子(2020)(Sanders Pace Architecture)设计
5年前|archdaily|建筑|100%Houses, Maryville, United States,设计师:Sanders Pace Architecture, 面积: 3200 ft²,年份:2020,摄影:Keith Isaacs,建造商: AutoDesk, Caesarstone, Delta Millworks, Emtek, Heath Ceramics, KitchenAid, Pella EFCO, Robert McNeel & Associates, Zen Bathworks,设计团队:Br...

预览图片
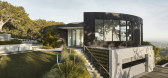
9 / 圆屋 | Feldman Architecture | 2020 | 美国
4年前|Feldman|住宅|100%...场地敏感反应完全拥抱其位置。
,项目设计:Feldman Architecture
,项目摄影:Adam Rouse
,完成年份:2020
,项目位置:Los Altos Hills, California, U.S.A.
,相关链接:Feldman Architecture, @feldmanarchitecture, Adam Rouse, @adamrousephoto
,转载...


预览图片
10 / top 20 architects who have turned their hand to product design
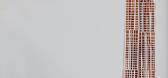
7年前|tgbtyhb|产品应用|100%...wson: The British minimalist applies the same purity to product design as architecture. Pictured: a portrait of Pawson from our 2010 October issue (see W*139)
Mario Bellini: From architecture and art to MOMA-collected design, Bellini has done it all. Pictured: 'Cab' chair by Mar...



预览图片
11 / 裕利医药总部 | Bloom Architecture | 2023 | 柬埔寨
2年前|archdaily|办公|100%...的工作空间,享受着第二次生命。
,项目设计:Bloom Architecture,项目面积: 1500m²,项目年份:2023,项目摄影:Robert Kleiner ,Contractors:RED FURNESSE,合作伙伴: Antoine Meinnel,Associate In Charge: Theo Neuville,Project Leader: Ban Rithy,Archi...



预览图片
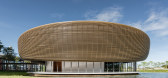
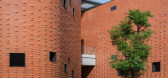
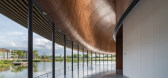
12 / 泰国 Sarnsara 学习中心 | 2020 | Architects 49
5年前|archdaily|建筑|94%...omkiat Lo-Chindapong,室内设计师:PIA Interior Co.,结构工程:Architectural Engineering 49,景观设计: Landscape Architects 49,灯光设计:49 Lighting Design Consultants,客户:Muang Thai Life Assurance,奖项:LEED V4 Gold® (LEED® BD+C: New Construction): 2020,首...



预览图片
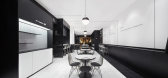
13 / 【掌案免费分享】11广州 尚门餐厅高清场景图分享
9年前|izhangan|商业|93%...17:33 编辑
【掌案免费分享】10加拿大伍兹湖 船屋 Cibinel Architecture
【掌案免费分享】9泰国 线**错 盗梦空间Department of Archite...【掌案免费分享】8中国杭州 dave&bella总部高清场景图分享【免费分享】7西弗吉尼亚州 Wiedemann Architects...


预览图片
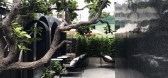
14 / 泰国卡努特之家咖啡馆(2020)(PDA Puredesigns Associate)设计
5年前|archdaily|餐饮|93%...and calculate the use of all by making door handles and signs. By interior architecture, we open space , connect to direct our view outside of nature. The big trees closely represent the integrity of the rainforest, the natural light that reduces some of the energy. Including material handling befor...



预览图片
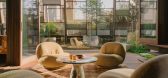
15 / Holocene House | CplusC | 2023 | 澳大利亚
1年前|CplusC|住宅|90%...沿海生态——以及我们的朋友土匪。
,项目设计:CplusC Architectural Workshop,项目面积: 340m²,项目年份:2023,项目摄影:Renata Dominik, Michael Lassman, Felix Mooneeram ,首席建筑师:Cinton Cole,项目成市: Manly,项目国家: Australia,...





预览图片
16 / Hermès: La Maison, Milan 2011 爱马仕展厅/家具系列
14年前|sunny325|商业|90%...his successful first appearance in Milan was the combination of a powerful architectural duo, that of Shigeru Ban and Jean de Gastines, who designed the exhibition space and the selection of designers Enzo Mari, Antonio Citterio and RDAI Studio.
Hermès’ creative director Pierre-Alexis Dumas ha...


预览图片
17 / 屏风屋 | Kiron Cheerla | 2022 | 印度
2年前|archdaily|建筑|90%...整个房子里营造和谐的体验。
,项目设计:Kiron Cheerla Architecture Design,项目面积: 7500 ft²,项目年份:2022,项目摄影:Vivek Eadara ,首席设计师:Kiron Cheerla,项目成市: Hyderabad,项目国家: India,转载自:Archdaily,设计师:Ki...


预览图片
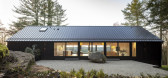
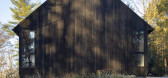
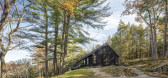
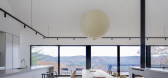
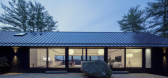
18 / 窗台的房子(2019)(Desai Chia Architecture)设计
6年前|archdaily|住宅|89%Houses, Cornwall, United States
,设计师:Desai Chia Architecture
, 面积: 2400 ft²
,年份:2019
,摄影:Paul Warchol
,建造商: Arcadia Custom, AutoDesk, Bulthaup, Gaggenau, Get Real Surfaces, Kebony, Liebherr, Michael Anastassiades, Ortal, Pac-Clad, Akari Light Sculpt...

预览图片
19 / 英国 | Sayang House | 花园住宅 | 2021 | Carlos Gris Studio
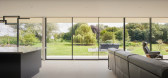
4年前|archdaily|建筑|87%...al piece of land. It was specified that it had to be a single story and of architectural merit. The foundations were created with 8 meter deep piles and a concrete ring beam on top. Then there was a steel frame created with infills of SIPS (structural insulation panels). The north and south-facing e...


预览图片
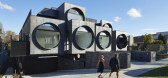
20 / 【掌案免费分享】16墨尔本 圆形公寓:住进滚筒洗衣机中
8年前|izhangan|软装|80%...景图分享
【掌案免费分享】10加拿大伍兹湖 船屋 Cibinel Architecture
【掌案免费分享】09泰国 线**错 盗梦空间Department of Archite...
【掌案免费分享】08中国杭州 dave&bella总部高清场景图分享
【掌案免费分享】07西弗吉尼亚州 Wiedemann...


预览图片
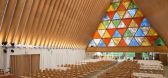
21 / 2014普利兹克奖得主:人道主义建筑师坂茂 SHIGERU BAN WINS PRITZK...
12年前|天之道|建筑|79%...供的志愿服务,这一提法恰如其分。而且,他还完全符合Architectural Pantheon‘建筑圣殿’的几项资质—他对工作对象有着深厚的理解,特别强调对尖端材料和技术的运用;有充分的好奇心和执着;创新永无止境;独到的眼光以及敏锐...




预览图片
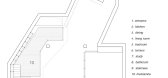
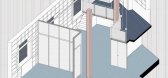
22 / 【掌案免费分享】05上海 诺曼底公寓场景图,内附房屋户...
9年前|izhangan|住宅|79%...景图分享
【掌案免费分享】10加拿大伍兹湖 船屋 Cibinel Architecture
【掌案免费分享】09泰国 线**错 盗梦空间Department of Archite...
【掌案免费分享】08中国杭州 dave&bella总部高清场景图分享
【掌案免费分享】07西弗吉尼亚州 Wiedemann...



预览图片
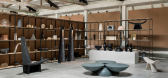
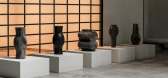
23 / Ewe工作室的设计展厅位于墨西哥城50年代的舞厅内。
6年前|Yellowtrace|产品|77%... while the rest of the hall is home to Esrawe Studio’s multidisciplinary architecture & design practice.The existing interior was stripped from excess material, exposing the structure and adding a skylight to bring in natural light. The warehouse interior features a gable framing structure which ...




预览图片
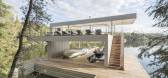
24 / 【掌案免费分享】10加拿大伍兹湖 船屋 Cibinel Architecture
8年前|izhangan|住宅|77%...墅高清图
【掌案免费分享】10加拿大伍兹湖 船屋 Cibinel Architecture
【掌案免费分享】22美国洛杉矶 自然景观中的 Sherman 住宅
【掌案免费分享】23厄瓜多尔 倾斜住宅:GC House
【掌案免费分享】26英国伦敦 为自然而造:玻璃房子 H...



预览图片
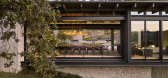
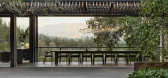
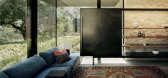
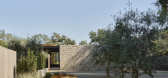
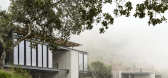
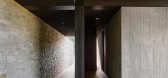
25 / Trestle Residence | Aidlin Darling Design | 2026 | 澳大利亚
5月前|The.Local.Proje|住宅|75%...Its restrained stone-and-timber facade gives little away, before a careful architectural procession slowly opens to expansive valley views. That experience – moving from enclosure to openness – underpins the overall design intent, shaping a house that feels both protected and deeply connected to...
预览图片



