约有90项符合查询结果,库内数据总量为1205294项。[ 耗时:0.0061秒 ]
1 / hover eco balcony bench
7年前|dickson94828|产品应用|100%...
YEAR 2014
keywords:architecture, architecture news, interiors, interior design, portfolio, spec, brands, marketplace, products Hover Eco Balcony Bench
关键词:建筑,建筑新闻,室内设计,组合,规格,品牌,市场,产品Hover生态阳台长...


预览图片
2 / 意大利佛罗伦萨的学生公寓
14年前|大陈|设计情报|100%... and typological solutions that have produced an articulated, light-filled interior landscape inside severe walls. Despite the double-courtyard layout, the building is far from inward-looking and imposes order on the wider context: the pas-sageway that cuts crosswise through it is seen as a “city ...
预览图片
3 / 灰褐色的住宅(2019)(Loci Architecture + Design)设计
5年前|archdaily|住宅|100%...y efficient but achieved maximum quality both in terms of architecture and interior design quality. The site for this 30 residence project overlooks Meydan golf course to the east, with views towards the city and downtown to the west. The project brief is achieved by the creation of an efficient, pu...

预览图片
4 / 长礁屋 | CHROFI | 2021 | 澳大利亚
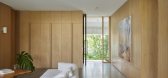
2年前|archdaily|住宅|100%...is an architectural exercise in reinvention. A complete re-crafting of the interior and a subtle shift in planning have resulted in a profound transformation of the experience of the home. All this is in spite of the fact that there is no more home than what we began with, and all domestic functions...




预览图片
5 / Donado建筑(2019)(moarqs)设计
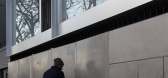
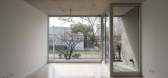
5年前|archdaily|建筑|100%Apartments, Renovation, Apartment Interiors, DTL, Argentina,设计师:moarqs, 面积: 796 m²,年份:2019,Photographer: Javier Agustín Rojas,建造商: ALPOLIC, PERI, Acnidar, Grupo Edfan, Hydro, Loma Negra, VASA,Lead Architect:Ignacio Montaldo,Construction:EDFAN S.A.,合...



预览图片
6 / 里斯本康德雷东多的公寓(219)(Luisa Bebiano Arquitectura)设计
5年前|archdaily|住宅|100%Apartments, Apartment Interiors, Residential, Lisbon, Portugal,设计师:Luisa Bebiano Arquitectura, 面积: 10032 ft²,年份:219,摄影:do mal o menos,Lead Architect: Luisa Bebiano,设计团队: Luisa Bebiano, Ivo Lapa, Mário Carvalhal, Sabina Sabina Karamehmedovic, Teresa ...


预览图片
7 / 三个板房子(3板房子)GAISS设计
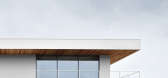
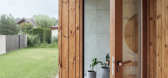
5年前|Archilovers|建筑|100%... a slow project process has lead to a fully designed house with elaborated interior details and bespoke furniture pieces in 2020.
House is located in a suburb of Riga - a dense, recently built residential neighbourhood, where privacy and intimacy become important aspects for indoor space.
...




预览图片
8 / 烤面包咖啡店(2019)MOBIO Arquitetura设计
5年前|archdaily|餐饮|100%Coffee Shop, Coffee Shop Interiors, Savassi, Brazil,设计师:MOBIO Arquitetura, 面积: 564 m²,年份:2019,摄影:Gabriel Castro / Reverbo,建造商: Knauf, Alkit, Cerâmica Strufaldi, Consulte Vendas, Coral Tintas, Ladrimar, Minasit,Lead Architect:Gabriel Castro,平面设...


预览图片
9 / Ørsted花园公寓(2020)(Tegnestuen LOKAL)设计
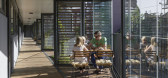
5年前|archdaily|建筑|100%...ing 50 small gardens. The gardens span from inside to outside blending the interior with the exterior and offering each resident their own small patch of green to grow plants, vegetables, or whatever they feel like. This encourages ownership of the space and combined with the residents’ private fu...




预览图片
10 / FF公寓(2020)(Studio 2 Arquitetura e Interiores)设计
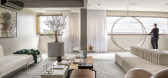
6年前|Studio2.Arquite|住宅|100%Apartment Interiors, Brazil
,设计师:Studio 2 Arquitetura e Interiores
, 面积: 283 m²
,年份:2020
,摄影:Joana França
,建造商: AutoDesk, Arquivo Contemporâneo, Bontempo Brasília, Carminati tapetes, Danilo Vale, Deca, Decortiles, Divino Galeria, Docol, Estilo em...


预览图片
11 / 独家看起来在托马斯·赫斯维克的首个住宅项目
6年前|ArchitecturalDi|设计情报|100%...e take for granted until they are missing from new developments.”
The interiors of the full-floor apartments are designed with natural materials.
Creating a biophilic building in an environment with year-round humidity, however, meant thoughtful architectural design. The building contains o...


预览图片
12 / 沃思堡奔驰金融服务总部设计
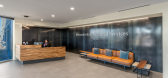
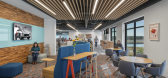
6年前|OfficeSnapshots|办公|100%...n—approximately 1,000—flexibility was key. While the charge was mostly interior design, SmithGroup came into the project early enough to collaborate with the building’s exterior architects and help influence the direction of the overall design. This helped in crafting interior spaces that are ...



预览图片
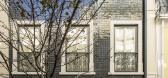
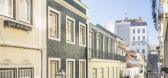
13 / 葡萄牙特拉弗萨之家(2019)(BICA Arquitectos)设计
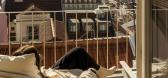
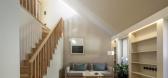
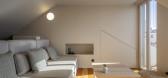
5年前|archdaily|建筑|100%...e of this intervention was the expansion and comprehensive rehabilitation, interior and exterior, of an urban building located in Travessa da Portuguesa, in Lisbon. This building consists of 3 floors, attic and basement and was built in the second half of the 6th century or in the beginning of the 7...

预览图片
14 / Phimai Residence | Studio Bewell | 2024 | 泰国
1年前|archdaily|建筑|100%...ent effectively zones the house according to the residents' lifestyle. The interior spaces are arranged in a straightforward progression from the front entrance to the back. An open-plan living and kitchen area forms the heart of the home, seamlessly connected to a corridor. This corridor can be ope...


预览图片
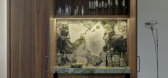
15 / 菲奥娜·林奇圣基尔达公寓的办公室。
6年前|Yellowtrace|住宅|100%... are passionate about design, craftsmanship and gardens.” The Australian interior designer created this three-bedroom apartment located in St Kilda — 6 kilometres south-east of Melbourne’s Central Business District — for a couple who lives in a country home in the Macedon Ranges, in Central...


预览图片
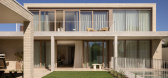
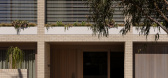
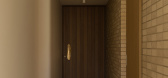
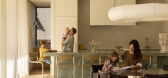
16 / Northside | InForm | 2025 | 澳大利亚
9月前|InForm|住宅|100%...ouse gym. Travertine paving matches the luxurious entry hall, connecting interior and exterior. The formed concrete columns and balcony provide shade and imbue the rear elevation with a sense of solidity, robustness and modernity.
The quartzite island bench is the altar in this spiritua...


预览图片
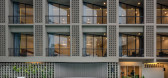
17 / 泰国雷诺酒店(2017)(PHTAA Living Design)设计
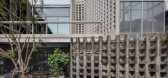
5年前|Archilovers|建筑|100%...or an outdoor space for the cafe, to provide a graduation from exterior to interior, and to give back some space to the public on the street. Instead of presenting a blank wall to the street, extensive use of glass allows transparency from the street all the way to the back courtyard pool area. Gues...



预览图片
18 / Mori Haus住所(2017)(Somdoon建筑师)设计
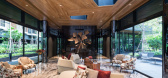
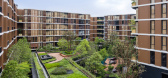
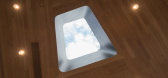
5年前|archdaily|建筑|100%...ade; balcony with a tree and balcony with windows, which is convertible to interior space. The facades are arranged to create the rhythm of recesses for trees to grow vertically and, at the same time, creating a distinctive pattern. With the central garden, building arrangement, and façade design, ...



预览图片
19 / 生活在Spinnereipark (2019) (Behnisch建筑师事务所)设计
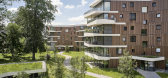
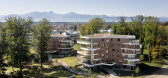
6年前|archdaily|建筑|100%...phase. The apartments have a distinctive character featuring light-flooded interiors, spacious balconies, and magnificent views out into the landscape. The overall concept for the development of the park envisages two different structural types—the Y-houses and four additional Conradty buildings...




预览图片
20 / 基辅Twister餐厅
15年前|cony|餐饮|100%...Makhno and Vasily Butenko also of Kiev, work on residential and commercial interiors and architecture but we are particularly fascinated by their furniture and their sculptural approach to interiors. We wrote about one of their office projects a while ago.
In Twister, the duo has captured the upw...
预览图片
21 / 迪拜朱美拉文华东方酒店 Mandarin Oriental Jumeira, Dubai
2年前|charliexu|酒店|100%...ew level of relaxed luxury to the city.
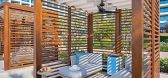
Created by award winning design interior Jeffrey A. Wilkes, the chic 250-room beachfront resort has spacious, sleek and contemporary interiors with private balconies offering uninterrupted sea or skyline views and brings a new wave of luxury to the shores o...


预览图片
22 / 白俄罗斯极简主义Ratomska公寓 | Kanstantsin Remez
5年前|behance|概念|100%...e cornice with a simple geometric pattern corresponding to the rest of the interior. The cornice has an aesthetic function: it conceals the window and door lintels, turning openings into portals. The best example is the door opening leading to the enclosed balcony. Due to the cornice, the balcony fe...


预览图片
23 / Loller Brighton | Mim Design | 2025 | 澳大利亚
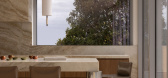
9月前|Mim-Design|住宅|100%...ned by modernist aesthetics and an idyllic Brighton address, Mim Design’ interiors for Loller Street Apartments balance coastal calm and geometric precision. Responding to Telha Clarke’ rational architecture, the interior design references modernist masters such as Mies van der Rohe and Le Corbu...

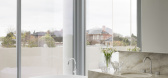


预览图片
24 / 墨西哥由野公寓(2019)(Arqmov Workshop)设计

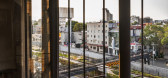
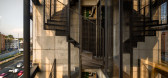
5年前|Archilovers|建筑|100%... and integration based on the penetration from the exterior façade to the interior areas. Additionally, multi-media materials provide contrasting colors and sensations with wood integrated into the gussets, providing warmth and comfort to interior spaces. Each of the elements, such as the vertical ...
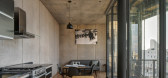

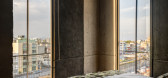
预览图片
25 / 葡萄牙1032 FOZ住房(2020)dEMM arquitectura设计
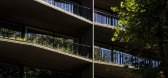
5年前|Archilovers|建筑|99%...directed to the ocean, the rooms and the street are oriented to East.
The interior of the property is related to those of the neighboring buildings, through a transition of vegetation and shading elements in concrete and wood.
The proximity to the sea, influenced the choice of materials, which...


预览图片



