约有800项符合查询结果,库内数据总量为1205294项。[ 耗时:0.0058秒 ]




预览图片
2 / hover eco balcony bench
7年前|dickson94828|产品应用|100%
悬停生态长凳。
把它放在里面,外面,任何地方。
价格从1002欧元-1139美元的运输。选择1,2或3倍粉末涂层,柚木或玫瑰木。也可以用刷过的不锈钢或高抛光不锈钢。l:146 x H:45 x W:40 cm。
...


预览图片
3 / Terraces,Balconies,Roofgardens Patios 露顶花园平台 上
14年前|IS____U|景观|100% 本帖最后由 vooping 于 2014-12-4 22:28 编辑
6楼补上漏掉的解压包
预览图片
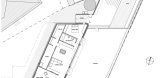
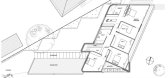
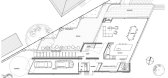
4 / 澳大利亚 Balcony Over Bronte
13年前|pigheat|住宅|100%设计: Luigi Rosselli
室内设计: Alexandra Donohoe of Decus
地点:澳大利亚,悉尼
摄影: Justin Alexander



预览图片
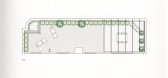
5 / Terraces,Balconies,Roofgardens Patios 露顶花园平台 中
13年前|IS____U|景观|100% 本帖最后由 IS____U 于 2013-3-9 12:49 编辑
预览图片



8 / A Sofa Inspired by Balcony Serenades
7年前|9999spl|产品应用|100%
有一点童话般的小夜曲到少女怀旧的记录,沙发是建立一个木制结构类似阳台前(栏杆),就像一个处女会等待。由大坝设计,核桃木摇曳柔和曲线的绿松石装潢,似乎漂浮在框架之上。
...


预览图片
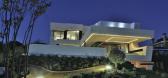
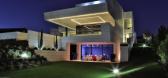
9 / 西班牙马德里--Balcony House
13年前|白人大毛|住宅|100%设计:A-CERO
单家独户的房子,有一个面积952平方米安排在3层2000平方米,拥有优越的地理位置,在自然环境中,离市中心仅14公里,坐在一个独立的情节。这个设计是一个反映其外观结构。它利用开放空间和双木结构的高...




预览图片
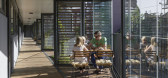
10 / Ørsted花园公寓(2020)(Tegnestuen LOKAL)设计
5年前|archdaily|建筑|100%...nary façade renovation, aimed to prevent water from damaging the concrete balconies, into a drastic alteration of the building’s semi-private spaces and a radical reinvention of the façade facing the heavily trafficked street. Instead of just patching up the open balconies with similarly sleek g...




预览图片
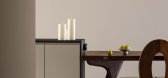
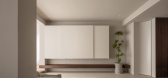
11 / 南山下 | 菲拉设计 | 2023 | 中国浙江
2年前|菲拉设计|住宅|100%
F L Y ¢ D E S I G N
# 南山下 #
山风与月光随着枝丫流动,记忆如电影一帧一帧放映,生命的意义来自于那些美好的瞬间。与旅程际遇的每一面,期待以最美好的遐想,把灵动与生机载入生活空间,享受一个人居住的松弛感...




预览图片
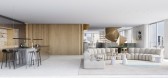
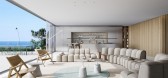
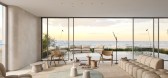
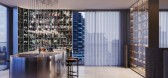
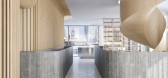
12 / Hayarkon 92 | Pitsou Kedem Architects | 2025 | 以色列
10月前|Pitsou.Kedem.Ar|概念|100%
Location: Tel Aviv
Typical Floor: 350 sqm + 65 sqm
Balconies Penthouse Total area: 580 sqm + 180 sqm
Balconies Design: 2025
,转自:Pitsou Kedem Architects,图片©Pitsou Kedem Architects,编辑:序赞网,阅读原文

预览图片
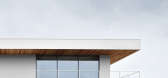
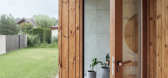
13 / 三个板房子(3板房子)GAISS设计
5年前|Archilovers|建筑|100%
Riga based architecture studio GAISS has designed a house with a laconic volume defined by three horizontal slabs. Beginning with a sketch on 2012 a slow project process has lead to a fully designed house with elaborated interior details and bespoke furniture pieces in 2020.
House is located ...




预览图片
14 / 意大利佛罗伦萨的学生公寓
14年前|大陈|设计情报|100%
C+S Associati | SHN – Student housing Novolihttp://www.arthitectural.com/wp-content/uploads/2011/10/SHN-E01-Z-640x497.jpgThe student housing in the former Fiat area in Novoli, Florence, was designed to adapt to the constraints of the brief – the perimeter of the lot, the fixed alignment, the...
预览图片
15 / 独家看起来在托马斯·赫斯维克的首个住宅项目
6年前|ArchitecturalDi|设计情报|100%...gapore as a city in a garden. With lush gardens integrated into petal-like balconies on three sides of each apartment, biophilia is imbued in the design, creating a tower that feels more green than urban. Recently finished, the project also marks the firm’s first completed residential project, ahe...


预览图片
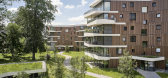
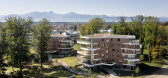
16 / 生活在Spinnereipark (2019) (Behnisch建筑师事务所)设计
6年前|archdaily|建筑|100%...s have a distinctive character featuring light-flooded interiors, spacious balconies, and magnificent views out into the landscape. The overall concept for the development of the park envisages two different structural types—the Y-houses and four additional Conradty buildings—comprising between ...




预览图片
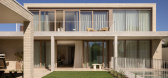
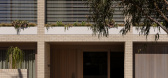
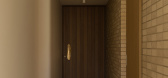
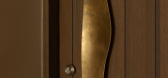
17 / Northside | InForm | 2025 | 澳大利亚
9月前|InForm|住宅|100%
Repetition, simplicity and material restraint characterise the architecture of this highly crafted and bespoke family residence – the product of a rigorous and detailed collaboration between client, designers, and builder.
The external palette is natural and calm: texturally n...

预览图片
18 / 灰褐色的住宅(2019)(Loci Architecture + Design)设计
5年前|archdaily|住宅|100%... pure form derived from its square site, a pure mass with carefully carved balconies and openings and a durable materiality. Materials are relatively low-cost but robust, and interior spaces efficiently arranged around a central to minimize circulation space and maximize the available interior and e...


预览图片
19 / Mori Haus住所(2017)(Somdoon建筑师)设计
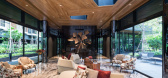
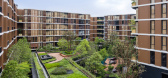
5年前|archdaily|建筑|100%Apartments, Residential, Thailand,设计师:Somdoon Architects, 面积: 7642 m²,年份:2017,摄影:W Workspace, Beersingnoi,建造商: C-Post, TOA Thailand PCL, Trimble Navigation, VSN Interset,Lead 设计师:Punpong Wiwatkul,设计团队: Prinya Narongthanartth, Phiriy...



预览图片
20 / 白俄罗斯极简主义Ratomska公寓 | Kanstantsin Remez
5年前|behance|概念|100%RatomskaYear: 2021Size: 90 sq.m.Architect: Kanstantsin RemezLocation: Minsk, Belarus An apartment in a newly-built block of flats feels warm and cozy. The design combines austere straight objects made of limestone and a warm wooden finish of floor, walls, and ceiling. The a...


预览图片
21 / 巴哈马蜂窝住宅建筑-BIG + HKS + MDA组合
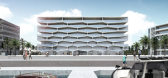
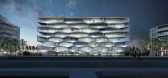
12年前|邓仲文|建筑|100%...xagonal pattern that uniquely frames the natural beauty of the Island. The balconies are deep enough to not only
provide outdoor spaces, but also summer kitchens and a pool sunken into the balcony of each unit. These pools have a transparent
edge towards the plaza, eliminating the visual barrier...



预览图片
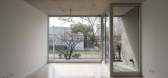
22 / Donado建筑(2019)(moarqs)设计
5年前|archdaily|建筑|100%...ding another “atmosphere” within the small rooms. These “interior” balconies are distributed in “tresbolillo” to reinforce the proposal of a plan without continuity solution. The façade is completely insulated and then protected with an aluminum cladding that materializes a 15cm deep fa...



预览图片
23 / 里斯本康德雷东多的公寓(219)(Luisa Bebiano Arquitectura)设计
5年前|archdaily|住宅|100%...windows, was originally designed with large double-leafed wooden spans and balconies with cast iron guards, and is adorned with stone trimmings, friezes and pilasters that reveal a noble building, well proportioned and integrated in its surroundings.,Stylistically different, the façade facing the...


预览图片
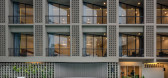
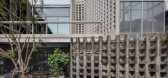
24 / 泰国雷诺酒店(2017)(PHTAA Living Design)设计
5年前|Archilovers|建筑|100%...ese are the marble lobby flooring, original breezeblocks on the guest room balconies, a raw unplastered column in the lobby, and original stair details.
The owner also agreed that the renovation should keep elements from the past, not only for guests to be reminded of the hotel’s history, but...



预览图片
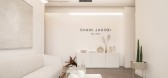
25 / 特拉维夫 Shani Jacobi 办公室 | ON STUDIO | 2022 | 以色列
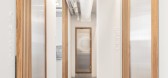
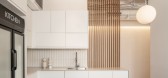
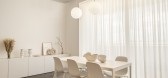
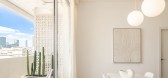
3年前|OfficeSnapshots|办公|100%,客户:Shani Jacobi, ,面积:4,628 sqft,年份:2022,坐落:Tel Aviv, Israel, ,行业: Fashion / Beauty, ,ON STUDIO used a minimalist approach for the Shani Jacobi offices giving the space a bright and open feel in Tel Aviv, Israel.,”My world of inspiration includes motifs...

预览图片



