约有1,000项符合查询结果,库内数据总量为1205288项。[ 耗时:0.0065秒 ]
1 / Sun Ranch 度假屋 | Balanced Earth Architects | 2023 | 澳大利亚
2年前|Archilovers|民宿|100%...、聚会和公司活动。
,转载自:Archilovers,设计师:Balanced Earth Architects,图片©Balanced Earth Architects,坐落:Byron Bay / Australia / 2023,语言:English,编辑:序赞网,阅读原文


预览图片
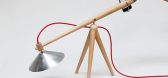
2 / 【疯狂设计】一个缓慢的生活 Balance互动式台灯
12年前|garfield-lee|产品应用|100% 科技带给我们很多的便利,如手机,现在我们已经无法离开这玩意,随时随地微博、微信等。智能设备常常让我们无法集中精力,导致分心,即使在工作、学习,甚至吃饭时也要玩玩。工作和娱乐之间的平衡,真实和虚拟的...


预览图片
3 / Balance table by Raw Color for Arco
7年前|浅冬|产品应用|100%
产品新闻:平面设计工作室原色与荷兰家具公司Arco合作,重新发行ArnoldMerckx的平衡表(电影)。
最初由默克克斯设计的阿科在1988,平衡表庆祝其第二十五岁生日。
原色的平...


预览图片
4 / Balanced and Light | Shaun Lockyer | 2023 | 澳大利亚
1年前|The.Local.Proje|住宅|100%,项目文案:Bronwyn Marshall,建筑设计:Shaun Lockyer Architects ,项目摄影:Brock Beazley ,项目施工:M2 Construct ,室内设计:Shaun Lockyer Architects ,摄影布景:MMO Interiors ,Landscape by:Boss Gardenscapes ,Engineering by:Westera Partners ,转载自...


预览图片
5 / Balance 咖啡店 | kidz | 2024 | 俄罗斯
1年前|KIDZ.studio|餐饮|100%
Balance Coffee背后的想法是创造一种特殊的氛围,让人们想回来。每家咖啡店的内部设计都是为了容纳与朋友和家人的临时会面(由于家庭和社会互动的强烈文化,这在该地区尤为重要)和工作。这样,该品牌一次满足了...


预览图片
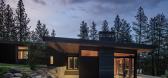
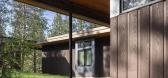
6 / 野花 | Prentiss Balance Wickline | 2023 | 美国
1年前|Archilovers|建筑|100%...www.andrewpogue.com/)
,转载自:Archilovers,设计师:Prentiss Balance Wickline,图片©Prentiss Balance Wickline,坐落:Washington D.C. / United States / 2023,语言:English,编辑:序赞网,阅读原文



预览图片
7 / 中国漳州海席漂浮酒店(2020)(平衡空间 Balance Design)设计
5年前|archdaily|酒店|100%...项目完工照片 | Finished Photos,转载自:Archdaily,设计师:Balance Design,分类:酒店,语言:简体中文,阅读原文


预览图片
8 / 大冷杉葡萄园 | Prentiss Balance Wickline Architects | 2022 | 美国
3年前|序赞精选|建筑|100%...。
,项目名称:Big Fir Vineyard
,建筑公司:Prentiss + Balance + Wickline Architects
,项目地点:Willamette Valley, Oregon, USA
,项目摄影:Andrew Pogue Photography
,主笔建筑师:Dan Wickline, Principal, PBW Architects
,设计团队:Kelby Riegsec...


预览图片

9 / 铜港大厦 | Prentiss Balance Wickline Architects | 2022 | 美国
3年前|序赞精选|建筑|100%
,Prentiss Balance Wickline Architects:铜港住宅坐落在苏必利尔湖岸边,坐落在密歇根上半岛边缘的一片森林中。 这座房子是为了承受最恶劣的条件而建造的,是一个避风挡雪的地方:一个为体验该地点的自然美景而建造的私人避难...


预览图片
10 / Artifort Launches Figura Sofa and Balance Tables with Khodi Feiz
7年前|jiangljin|产品应用|100%
KhodiFeiz与Artifort的最新合作包括一个模块化沙发系列和一系列小桌子,在今年的Sonedel Mobile上推出。
Figura模块沙发集合是由灵活的元素组成的,可以无缝地结合提供无穷无尽的配置--不管...


预览图片
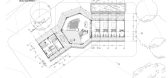
11 / 阳光牧场 | Balanced Earth Architects | 2023 | 澳大利亚
2年前|archdaily|民宿|100%...n and innovation. Working with progressive design and construction company Balanced Earth, Co-Founders and Creative Directors Jamie Blakey and Julia Ashwood of Sun Ranch have led the creative design on behalf of the wider Sun Ranch group. While the architectural design effortlessly combines the c...




预览图片
12 / 乐途潮玩 | BALANCE DESIGN平衡空间 | 2022 | 中国福建
3年前|序赞精选|康乐|100%...中的自然。
▽篝火区夜景© 徐义稳
▽模型/平面图© BALANCE DESIGN平衡空间设计
,项目名称:乐途潮玩
,项目地址:福州 长乐
,项目面积:424平方主体+183平方户外
,设计机构:BALANCE DESIGN平衡空间设计
,设计主持:...




预览图片
13 / 明尼阿波利斯参数办公室设计
6年前|OfficeSnapshots|办公|100%...ocated in Minneapolis, Minnesota.Studio BV created a working showroom that balances the legacy of Knoll with the contemporary feelings of Muuto. This working showroom is the perfect balance of a showroom and office. The office itself should be a laboratory for the clients and designers that come to ...


预览图片
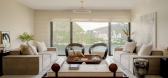
14 / 中国香港 | A Peaceful Balance | 住宅 | 2021 | Alexis Dupont
4年前|idadmin|软装|100%
Alexis Dupont 设计的这间明亮宽敞的公寓俯瞰着香港的深水湾,平衡了柔和的色调、柔软的质地以及锐利有机线条的混合。 在这里设计师告诉我们更多关于他的项目方法
,VssZan:你是如何第一次见到客户的?
,Alexis Dupont...





预览图片
15 / 「NO LIMIT×無时差」咖啡厅及餐吧 | 平衡空间 | 2025 | 中国福建
1年前|序赞精选|餐饮|100%...隐蔽工程,遮挡空调外机及管道走线。
▽原商铺立面©BALANCE DESIGN平衡空间
▽在清水混凝土浇筑过程中敲敲打打©BALANCE DESIGN平衡空间
▽入口©李迪
金属花纹板圈出岛屿的形状,结合台阶的落错。勾勒出一座岛屿形状...




预览图片
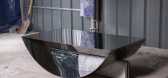
16 / 金锡金的功能性雕塑结合了设计、安装和艺术指导。
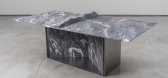
6年前|Yellowtrace|产品|100%... sort of oceanic Ping-Pong table—so it is as playful as it is arresting. Balance from a line (Kim Jin Sik solo show in 2017). Exhibition by Sophis Gallery in Korea. ,摄影 @ Sangpil Lee. Hosted last year at Sophis Gallery in Seoul, Jinsik’s solo exhibition Balance from a line explored the d...

预览图片
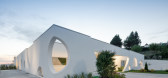
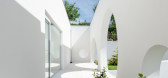
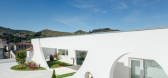
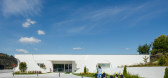
17 / 葡萄牙维泽拉圣卡萨达米塞尔迪亚托儿所(2020)(Grupo Zegnea)设计
5年前|Archilovers|文育|100%...eful relationship with the other buildings on the Campus.
We sought a balance between the building and its users, avoiding spatial and visual barriers, enhancing the fluidity between all the spaces.
The project was developed with the idea of a box, a piece that protects and intermediate th...


预览图片
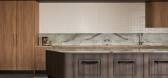
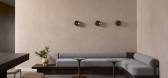
18 / 墨尔本L1资本办公室设计
3年前|OfficeSnapshots|办公|100%...de For understood the high-performance culture of the business, looking to balance serious ‘at work’ areas with retreat spaces that prioritized comfort, championing the panoramic views of Level 45.,The workplace of L1 Capital required balancing forward planning and having room to expand, with ...



预览图片
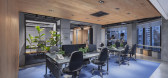
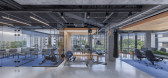
19 / AKA健身办公室(2020)(4 Architecture Studio)设计
5年前|archdaily|办公|100%...untry:Iran,设计师描述 | Designer description: Nowadays, work-life balance is an evolving concept. In a nutshell, "work-life balance" is about achieving a combination of business and personal life. We are all unique, and the term "personal life" has a different connotation for each of us. It...




预览图片
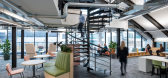
20 / 伦敦方法办公室设计
6年前|OfficeSnapshots|办公|100%...ransformation service provider located in London, England.Methods’ brief balanced technical and functional needs across the two floors of Saffron House whilst promoting and elevating their culture and employee experience, which was to be achieved by intricate planning and a personal design identit...



预览图片
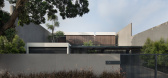
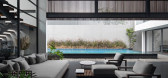
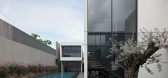
21 / 印度尼西亚 | Palm Street House | 别墅 | 2019 | Pranala Associates
4年前|archdaily|住宅|100%...cated in Bandung, Indonesia; Palm Street House is a residential house that balances luxury and nature. The highlight in this house is how many areas are dedicated to the entrance and the building is actually at the back. This is done so that when you enter the house, the person is taken on a journey...



预览图片
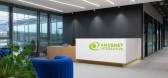
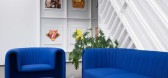
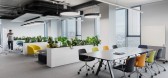
22 / 索非亚Amusnet办公室设计
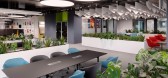
3年前|OfficeSnapshots|办公|100%...,The Amusnet office space in Sofia is a modern workplace with a measured balance of a classic office set-up of several diverse meeting and collaboration areas, responding to the post-pandemic situation in the world. The balance between individual workstations and meeting and discussion areas prede...


预览图片
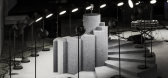
23 / 西班牙新百伦574天展(2018)(Anna & Eugeni Bach)设计
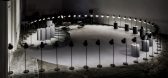
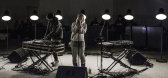
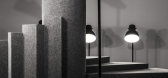
5年前|archdaily|设计情报|100%... & Eugeni Bach,合作者:Clara Sanfeliu, Sílvia Ripoll,Promotor:New Balance Madrid / Marcel Batlle,Constructor:New Balance Madrid Retail Development,Director De Montaje:Anna & Eugeni Bach, Israel Santos,Ciudad:Madrid,Pais:España
设计师描述 | Designer description:El proyec...


预览图片
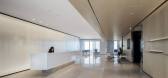
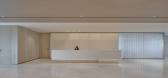
24 / 上海CMC公司办公室设计
3年前|OfficeSnapshots|办公|100%...ion of warm wood colors throughout the design adds an element of elegance, balance, and approachability to the overall scheme.,Greenery is also thoughtfully integrated into the space, bringing life and vitality and promoting a sense of well-being and tranquility. The inclusion of plants and foliag...

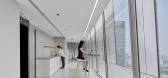
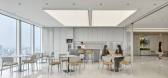
预览图片
25 / Curitiba VLM |律师事务所办公室设计
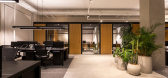
6年前|OfficeSnapshots|办公|100%Arquea Arquitetos balanced traditional and contemporary for the law offices of VLM|a located in Curitiba, Brazil.The office is divided into two floors of a corporate building, occupying 520m². The proposal was to distribute the living and rest areas on the ground floor. At the same time, on the upp...

预览图片



