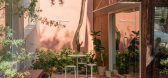
1 / 韩国 | Steel Moment Coffee Shop and Bakery | 咖啡 | 2021 | Assemble Project
4年前|archdaily|餐饮|100%咖啡厅,咖啡厅室内设计,韩国坡州市,设计师:Assemble Project, 面积: 235 m²,年份:2021,摄影:Guen Young Cho,设计负责人/首席执行官:Jun Young Hwang, Do young Kim,项目设计师和建筑师:Guen Young Cho,设计师:Assemble Project,城市...


预览图片
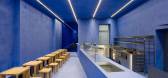
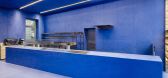
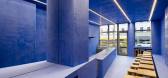
2 / 德国 | Aera Bakery | 咖啡店 | 2021 | Gonzalez Haase Architects
4年前|archdaily|餐饮|100%咖啡店,杂货店,咖啡店室内设计,柏林,德国,设计师:Gonzalez Haase Architects, 面积: 70 m²,年份:2021,摄影:Thomas Meyer / Ostkreuz,设计师:Gonzalez Hasse AAS,城市:柏林,国家:德国,设计师描述 | Designer description: For the sec...



预览图片
3 / Flourist面包咖啡店 | Ste. Marie Art and Design
6年前|Ste.Marie|餐饮|100% 本帖最后由 Ste.Marie 于 2020-1-10 15:19 编辑
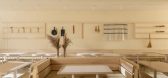
温暖的空间让你仿佛置身麦田
工匠面粉加工厂和农场的直接干货供应商Flourist在温哥华市东部,开设了占地2800平方英尺的面包咖啡店。该面包店展示了温哥华唯一一个社区经营的面粉...


预览图片
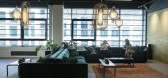
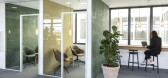
4 / 丹麦 Lantmannen Unibake 办公室 | 2020 | Danielsen Spaceplanning
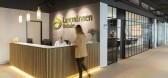
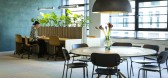
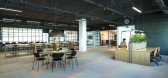
5年前|OfficeSnapshots|办公|100%,客户:Lantmännen Unibake, ,面积:19,375 sqft,年份:2020,坐落:Copenhagen, Denmark, ,行业: Food / Beverage, ,Danielsen Spaceplanning designed the Lantmännen Unibake space to reflect their product and their Scandinavian roots for their offices in Copenhagen, Denmark.,...

预览图片
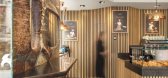
5 / 美国铝业糕点(2015)(Contacto Atlantico)设计
5年前|archdaily|建筑|100%Store, Lisbon, Portugal,设计师:Contacto Atlântico, 面积: 111 m²,年份:2015,摄影:Gonçalo Henriques,设计师描述 | Designer description: This is an alteration and conservation project of a store located at Garrett Street 37-39, with 111,70m2 of gross Locabel area. Th...




预览图片
6 / Nota建築設計丨喜茶杭州国大广场热麦店
7年前|Hi设计|设计情报|100%
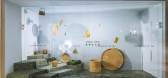
“茶山”绵延到商场场景空间的“余脉”成为了展示采茶制茶用具的互动橱窗
当喜茶与杭州的饮茶文化相遇,如何呈现“茶生活”的状态?是为喜茶在杭州的首家热麦店,结合功能流线和概念意向,nota建築設計工作室以“茶...


预览图片
7 / 美国很有创意的街道景观
13年前|wenming-1980|景观|100%Matarozzi Pelsinger Design + Build designed a space for sitting, eating, and playing, replacing three parking spaces on a street in San Francisco, California.
Project description
The site, a 45° parallelogram, is subdivided into two separate spaces to help accommodate different kinds of user grou...


预览图片
8 / 七咖啡---沉稳冷峻,优雅自如
8年前|我的名字叫做蓝|餐饮|100%设计公司:栋栖位置:中国江苏类型:休闲娱乐文章分类:咖啡厅材料:镜面不锈钢,雾面不锈钢,钢丝绳
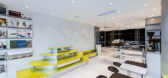
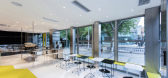
由栋栖设计的7咖啡与甜品星球的新店,坐落于常州闹市中心的街角,在旧店址基础上扩大了面积并进行了全新改造。...



预览图片
9 / Au79咖啡厅 | Mim Design
6年前|Mim-Design|餐饮|100%
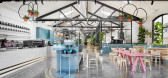
A former auto repair garage in Abbotsford has been transformed by Mim Design into AU79 – a contemporary hospitality space in the guise of a sprawling indoor botanical garden – featuring a café, bakery, patisserie and coffee roaster, with a variety of event spaces both large and smal...




预览图片
10 / 饼屋(2020)(Greenbox Design)设计
5年前|Greenbox.Design|住宅|99%[apoyl_aliyunvideo]191[/apoyl_aliyunvideo]
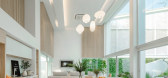
Houses, House Interiors, Chiang Mai, Thailand
,设计师:Greenbox Design
, 面积: 450 m²
,年份:2020
,摄影:Panoramic Studio
,建造商: Enscape, Adobe, CASA ROCCA, GstarSoft, Rococo, Trimble Navigation
,负责建筑师...



预览图片
11 / Noriega Street Parklet
11年前|偏执-lsh|建筑|98%Project description
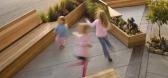
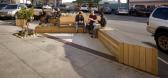
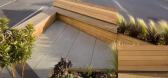
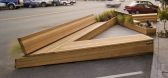
The site, a 45° parallelogram, is subdivided into two separate spaces to help accommodate different kinds of user groups (dogs & children, young & old, quiet & loud, bikes & strollers). One space opens generously to the sidewalk, while the other is more protected and intimate...


预览图片
12 / 厨师的选择:六个家庭是为宴会而建的
6年前|TheModernHouse|软装|91%Blenheim Grove, London SE15
St Francis House, Hemingford Grey, Cambridgeshire
Berens Road, London NW10
Wisteria House, Blunham, Bedfordshire
Chandler’s Reach, Rye, East Sussex
St. Ann's Court St. Ann's Hill, Surrey
As the temperature dr...



预览图片
13 / 法国夏特拉德的剧院
14年前|大陈|设计情报|91%
Theatre du Châtelard
This farm building dating back to the 16th century has a particularly rich history. Today, this adventure is continued by the rehabilitation of the Theatre du Châtelard.
The farm, composed of dwelling places, barns, stables, ovens, gardens and orchards, became Voltaire's...
预览图片
14 / 巴塞罗那Coatresa办公室 | Denys & Von Arend | 2021 | 西班牙
4年前|OfficeSnapshots|办公|89%,客户:Coatresa, ,面积:8,934 sqft,年份:2021,坐落:Barcelona, Spain, ,行业: Manufacturing, ,Denys & Von Arend created a seamless space with muted colors and functional areas for dynamic work at the Coatresa offices in Barcelona, Spain.,Denys & von Arend designs Coatre...



预览图片
15 / 马耳他Berta面包与咖啡店(2020)(3DM Architecture)设计
5年前|archdaily|餐饮|88%Coffee Shop, Coffee Shop Interiors, Ħal Għargħur, Malta,设计师:3DM Architecture, 面积: 85 m²,年份:2020,摄影:Zak Pulis,建造商: AutoDesk, Elektra, Eurocraft, ICI, McNeel, Trimble,设计团队:Maurizio Ascione, Zak Pulis, Faye Cachia Mintoff,工程师:ICI Lt...


预览图片
16 / 南筑空间設計丨武汉木从久咖啡茶馆
6年前|Hi设计|设计情报|88%
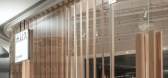
Teaspira木从久是一家坐落于中国武汉的现代茶饮品店,经营一系列手工制作的精萃冷热茶饮,及新鲜烘焙产品。Teaspira不仅希望为人们提供一个具有聚集感的现代场所,也希望为人们创造一个能够连结传统与现代的艺术纽带。
Te...


预览图片
17 / BioMed 地产办公室 | Hacin | 2022 | 美国
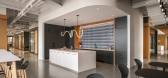
1年前|OfficeSnapshots|办公|87%,客户:BioMed Realty Trust, ,面积:20,500 sqft,年份:2022,坐落:Boston, Massachusetts, United States, ,行业: Real Estate Services, ,Hacin collaborated with BioMed Realty, a leading provider of real estate solutions to the life science and technology industries, for the i...




预览图片
18 / 公开场合:记者维沙卡·罗宾逊在她翻修过的格鲁吉亚公寓里,还有在巴斯做的最好的事情。
6年前|TheModernHouse|软装|87%
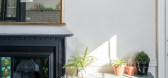
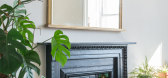
In our ‘Open House’ series, we meet the owners of some of our homes for sale to get a feel for life in the space and what the local area has to offer.
Here, journalist Vishaka Robinson invites us into her refurbished apartment in a Georgian townhouse and tells us about the best things to do...




预览图片
19 / ANArKH 咖啡厅及餐厅 | Simplex Architecture | 2022 | 韩国
2年前|archdaily|餐饮|87%
Located in the Gosan district of Uijeongbu, ANArKH Café & Restaurant is a cultural complex where café, bakery, food, and art coexist. There are several development complexes nearby, including large-scale residential buildings. In addition, since the green belt zone is located in front of the b...


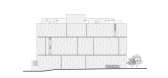

预览图片
20 / 米兰斯佩拉里办事处设计
6年前|OfficeSnapshots|办公|86%Il Prisma recently designed the offices for Sperlari, a renowned confectionery company, located in Milan, Italy.To feel at home in Milano just like in Cremona. This is design concept behind the new Sperlari branch that disembarks for the first time on milanese soil.The strong connection to Cremona m...


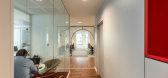
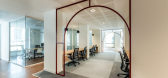
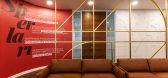
预览图片
21 / FF公寓(2020)(Studio 2 Arquitetura e Interiores)设计
6年前|Studio2.Arquite|住宅|86%...e couple as well as projected the previous family home. Owners of chain of bakeries, the clients wanted the kitchen to be the centerpiece of the apartment, with an open plan floor and a special place to showcase their collection of stand mixers. The space formerly dedicated to the service area was i...


预览图片
22 / (布里克斯顿风车教育和社区中心)Squire & Partners设计
5年前|Archilovers|文育|86%...ools. The charity also mills Brixton Windmill flour which is used by local bakeries, restaurants and retailers and plan to run baking workshops in the new centre.
The project to design a new Education and Community centre and support the future of Brixton Windmill was introduced to the pr...


预览图片
23 / 乌克兰奥克托塔(2020)(Goldakovskiy Group Architects)设计
5年前|archdaily|建筑|86%Coffee Shop, Adaptive Reuse, Restoration, Kyiv, Ukraine,设计师:Goldakovskiy Group Architects, 面积: 495 m²,年份:2020,摄影:Andrey Michailov,Managing Developer :Yevgen Bielousov,Wall Art:Serhii Greh, Vitalii Hrekh,Lead Architect:Vlad Goldakovskiy,City:Kyiv,Country...


预览图片
24 / 居民指南:布鲁顿,萨默塞特
6年前|TheModernHouse|建筑|84%
Despite its small size, the former market town of Bruton in the south-east corner of Somerset has a vibrant reputation for both culture and beautiful countryside. Natalie Jones, founder of Caro Somerset, has lived in Bruton with her family for the past two and a half years, having relocated from ...


预览图片
25 / 上海Neri&Hu和设计共和国办事处设计
5年前|OfficeSnapshots|办公|83%
Neri&Hu Design and Research Office completed the design for a shared office space for their firm with Design Republic located in Shanghai, China.
As a practice, Neri&Hu has always sought after adaptive reuse projects, and we were immediately drawn to this project as yet another opportunity to r...


预览图片



