约有16项符合查询结果,库内数据总量为1205294项。[ 耗时:0.0040秒 ]
1 / RDAI-巴黎班斯酒店 Les Bains Paris
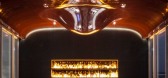
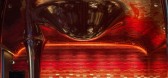
11年前|charliexu|酒店|100%...orary additions – courtesy of local interior architecture firm, RDAI and designer Tristan Auer – that act as a gracious backdrop to the hotel’s dramatic original details. As such, the iconic Salon Chinois with its 19th century stained glass windows and the mosaic bath in the basement are furth...



预览图片
2 / 古尔冈白德中心办公室设计
6年前|OfficeSnapshots|办公|100%Architect Vistasp & Associates was tasked with the design of the Bain Tak Centre office, a management consulting company located in Gurgaon, India.The GBS (Global Business Services) arm of our consulting client wanted to have a Technology Analytics & Knowledge centre (TAK Centre) which would be the ...


预览图片
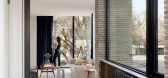
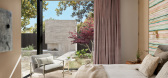
3 / Rollingwood Residence | A Parallel Architecture | 2025 | 澳大利亚
1年前|The.Local.Proje|建筑|100%
,项目文案:Peter Bain
,摄影布景:Blanton Design & Staging
,项目摄影:Chase Daniel
,项目摄影:Casey Dunn
,转载自:The Local Project
,图片@The Local Project
,语言:英语
,编辑:序赞网
,阅读原文



预览图片
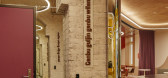
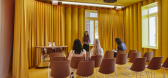
4 / Darebin Intercultural Centre | Sibling Architecture | 2023 | 澳大利亚
1年前|The.Local.Proje|办公|100%...e,项目摄影:Peter Bennetts,项目施工:Construction & Building Design,Landscape by:Garawana Creative,Wayfinding by:Studio Semaphore,转载自:The Local Project,图片@The Local Project,语言:英语,编辑:序赞网,阅读原文



预览图片
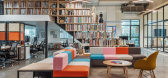
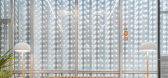
5 / 孟买AICL通讯办公室设计
6年前|OfficeSnapshots|办公|100%SAV Architecture + Design has completed the design of the AICL Communications offices, a communications consultant company located in Mumbai, India.SAV Architecture Design, a London, Mumbai and Goa based interior and architectural design studio has shaped the new Mumbai based workplace interiors for...



预览图片
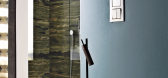
6 / 柏林室内设计师Peter Fehrentz的住宅
12年前|149105917|住宅|100%Peter Fehrentz, interior designer and photographer wanted an apartment in Berlin, in the very appreciated district Schöneberg. That is why he does not hesitate to invest in a badly done housing : small, divided into small rooms, not much light, tiny room-de-bain... We find hard to believe when we s...





预览图片
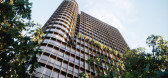
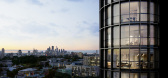
7 / 弗雷德里克公寓楼 | 概念 | Smart Design Studio | 2022 | 澳大利亚
4年前|The.Local.Proje|概念|100%...辟无限可能的住宅,将酒店舒适带入绿色广场。在 Mirvac Design 和 Smart Design Studio 之间具有里程碑意义的合作中设计并站立这座 23 层高的曲线青铜和玻璃互锁形式的塔楼在通往新的绿色广场市中心的门户上做出了强有力的声明。
...


预览图片
8 / 法国梅森艺术中心(2020)(Tectoniques Architects)设计
5年前|archdaily|建筑|92%...lts ,City:Charbonnières-les-Bains,Country:France,设计师描述 | Designer description: The Maison des Arts arts centre is a new public facility in Charbonnières-les-Bains, a residential town to the west of Lyon. It is situated in the valley of a small river which runs through the town,...
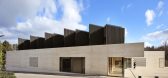
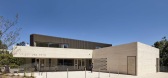



预览图片
9 / 美国 施耐德住宅 | 2020 | Ibarra Rosano Design Architects
5年前|archdaily|建筑|89%
,独立住宅, Tucson, 美国
,建筑设计:Ibarra Rosano Design Architects
,面积:3647 ft²
,项目年份:2020
,摄影师: Bill Timmerman, Damien Rodarte
,厂家:Toto, Artemide, Badeloft, Bain Ultra, Caesarstone, Daltile, Franke, Grohe, Hafele, Hansgrohe, Lynx Grills...


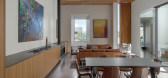

预览图片
10 / 美国锡达岛住宅(2018)(Scott I Edwards Architecture)设计
5年前|archdaily|建筑|86%...sarstone, Antrim, Arteriors, Blue Star, Brownstone Furniture, Croft House, Design Within Reach, ETHNICRAFT, Jeld-Wen, La Cantina, Lightlite, MH Custom Cabinetry, Miele, Moe's, Osborne & Little, Pure Furniture, SkLo, Soho Concept,设计团队:Rick Berry, Kelly Edwards, Joe Broders,工程师:S...
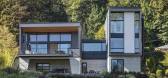

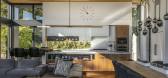
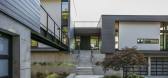


预览图片
11 / 班加罗尔渣打银行办事处设计
6年前|OfficeSnapshots|办公|76%M Moser Associates realized the design for Standard Chartered Bank‘s office expansion located in Bangalore, India.Standard Chartered Bank (SCB) wanted to expand its existing Bangalore campus with additional floors and a social hub to explore a new design language, push creative boundaries, and att...


预览图片
12 / 意大利透视公寓(2020)La Macchina Studio设计
5年前|Archilovers|住宅|73%...ck and Botticino marble. The area along the corridor takes up the original design of the flooring with a pinkish binder with pozzolan powder, while the bedroom is tinged with the warm nuances of brick red microcement. The result is a combination of designs in different grains and colours that create...
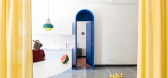


预览图片

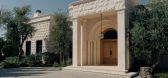

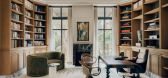
13 / 安曼住宅 | Tristan Auer | 2025 | 约旦
6月前|ArchitecturalDi|软装|73%...gine the home.”
The entire structure of the Amman house was redesigned to accommodate the modern lifestyle of the couple who owns it as well as their three grown-up children. As they love to entertain, the project included incorporating a reception floor.
Image may contain Ralph Fienne...

预览图片
14 / Rigot集体居住中心(2019)(acau架构)设计
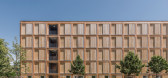
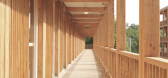
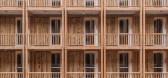
6年前|archdaily|建筑|58%...ur le chêne des revêtements de façade et coursives),设计师描述 | Designer description: The project is located in the Rigot park in Geneva, alongside the Avenue de France, near the Sismondi school. The choice for the location in the park was impulsed by an urgent and temporary measure aim...


预览图片
15 / 豪华游艇—圣特罗佩
11年前|long2003|康乐|56%... drew everyone’s eyes on her leaving us all speechless about her winning design! Her well-balanced beauty through her design is revealed in her unique personality, through which the assertiveness and the grandeur which characterizes all Riva opens comes forward. The high-impact effect of the Dom...
预览图片
16 / Rigot Collective Dwelling Centre(2019)(acau architecture)设计
5年前|archdaily|建筑|53%...ur le chêne des revêtements de façade et coursives),设计师描述 | Designer description:El proyecto está ubicado en el parque Rigot en Ginebra, junto a la Avenue de France, cerca de la escuela Sismondi. La elección de la ubicación en el parque fue impulsada por una medida urgente y temp...

预览图片



