约有80项符合查询结果,库内数据总量为1205294项。[ 耗时:0.0053秒 ]
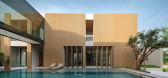

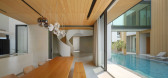
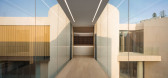


1 / Axis of Growth House | Elemental Living | 2025 | 泰国
6月前|archdaily|住宅|100%...it, Vyrib Smart Home, WDC ,首席建筑师:Tune Kantharoup,Category: Houses, House Interiors,Architecture Offices: Greenbox Design,景观设计: Pitchayut Luadsoongnern,主承包商: Taweemongkol Construction,Interior 项目承包商: Chaiyanutincon,项目成市: Bangkok,...
预览图片
2 / AXIS House 办公室 | AXIS House | 2023 | 英国
1年前|OfficeSnapshots|办公|100%,客户:Axis House, ,面积:20,000 sqft,年份:2023,坐落:Wimborne Minster, United Kingdom, England, ,行业: Design, ,Introduction,AXIS House is a leading office design and fit-out company with a sister brand that manufacturers architectural flooring products for the speci...


预览图片
3 / e house
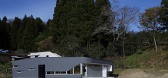
12年前|wangang2012|住宅|100%...iated throughout a day and year and clearly articulates light and dark.
House consists ofaxis and wrapping volume. Curved axis, designed as an extension of trail, conducts journey through the houseand forms rear courtyard, allowing sunlight to rear courtyard that works as climate buffer. Dark and...




预览图片
4 / 中国苏州湾大剧院(2020)(2Portzamparc)设计
5年前|Archilovers|建筑|100%... enters the large lobby gallery which is the entrance to the theater-opera house and to the Chinese opera. From this gallery one ascends to the music conservatory and the 360° cinema.
In the south of the esplanade, the wing divides into two museum buildings: a history museum and a city museum...


预览图片
5 / Casa老(Casa SR)玛蒂娜d # 39;亚历山德罗设计
5年前|Archilovers|建筑|100%
Casa SR is a summer house in Torricella, a town in Apulia in the south Italy. The spatiality of the house has a double nature: a public one, which identifies the East-West axis, and a private one, heading North-South. All the collective living places of the house such as the entrance, the living r...




预览图片

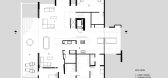
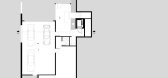
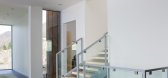

7 / 新西兰奥克兰Easterbrook House
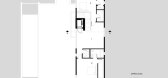
12年前|xinshaojie|住宅|100% 本帖最后由 xinshaojie 于 2014-7-2 09:10 编辑
建筑: Dorrington Atcheson Architects
地址: Titirangi, Auckland, New Zealand
面积: 176 sqm
年份: 2014
摄影: Emma-Jane Hetherington
承建: Axis Projects Ltd


预览图片
8 / 印度568住宅(2019)(Charged Voids)设计
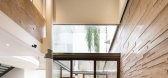
5年前|archdaily|建筑|100%Houses, India,设计师:Charged Voids, 面积: 300 m²,年份:2019,摄影:Javier Callejas,负责建筑师:Aman Aggarwal,设计团队:Rahul Vig, Priya Gupta,3 D Visualizer:Haneet Khanna,Structure Consultant : Pankaj Chopra,Country:India,The Brief was to design a house...



预览图片
9 / AO 别墅 | LEVEL80 | 2023 | 哈萨克斯坦
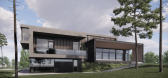
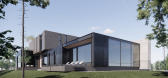
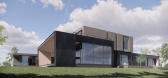
2年前|behance|概念|100%AO VillaType: Private House / ArchitectureLocation: Astana, KazakhstanProject area: 2050 sq.mTimeline: 2023Project Team: Kirill Skorynin, Vlad Chabai, Anton Dodalev-Kovalchuk (LEVEL80 | architects)The villa is situated in the very heart of Astana, within the newly developed residential quarter of A...



预览图片
10 / Rural Housing and Lodging | Taller MACAA | 2025 | 秘鲁
5月前|archdaily|建筑|100%...]首席设计师:Rafael Ortiz Santos,Category: Mixed Use Architecture, Houses,项目成市: Taray,项目国家: Peru,转载自:Archdaily,设计师:Taller MACAA,图片©Taller MACAA,语言:英语,编辑:序赞网,阅读原文


预览图片
11 / 国家在皮亚琴察在皮亚琴察山)(国家房子Geert Koster设计
5年前|Archilovers|建筑|100%
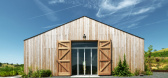
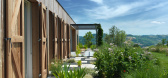
The house, built on the Piacenza Hills, is a contemporary interpretation of the stable. In this typical agricultural area, the authentic form of a stable has a long facade and is an example of vernacular architecture.
Although the house includes formal references to regional traditions, the c...




预览图片
12 / palm beach house | Grade New York | 2022 | 美国
1年前|Grade.New.York|住宅|100%
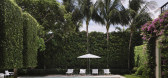

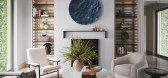
For the Palm Beach House, featured in Galerie Magazine, GRADE created an art-forward, family-friendly home brimming with collectible design and interiors that capture an airy, coastal contemporary vibe. An art collection and a comfortable home were imperative; thus, this 5,100 SF vacation home...



预览图片
13 / 希腊克利特岛的别墅酒店(2019)(POLYERGO Design-Consulting-Construction)设计
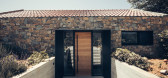
6年前|archdaily|民宿|98%Houses, Rethymno, Greece,设计师:POLYERGO Design-Consulting-Construction, 面积: 240 m²,年份:2019,摄影:Vasileios Thanopoulos, Vasileios Mathioudakis,建造商: AutoDesk, Almeco contract forniture, BIOTZA in'n'out forniture, GRADA home interiors, Trimble,设计团队:...




预览图片
14 / 希腊自然庇护所 (2020)(MOLD architects)设计
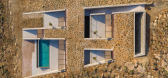
5年前|Archilovers|建筑|98%...ated at the living room loft. This smooth descent into the interior of the house slowly reveals the initially hidden spaces of the house, while framing a two sided view: a visual outlet to the sea during the descent, an outlet to the sky during the ascent.
In-caved areas are “negative” spaces. ...




预览图片
15 / 越南Vy公寓(2020)(H.a)设计
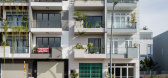
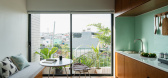
5年前|archdaily|住宅|98%...escription: The site 5m x 17m is located in District 7, between a row of houses with mandatory planning regulations such as height, setback space, and balcony, etc. The house is designed for rent, including an office space on the ground floor and four apartments.
,The design team wanted to c...




预览图片
16 / 克罗地亚伊万加·雷卡小学(2020)(J.K.A. Arhitekti+Submap)设计
5年前|archdaily|建筑|98%...d large-scale metropolitan infrastructures (shopping malls, industrial warehouses and traffic mega structures). Built on Sava's old river bed, plagued by potential flooding and unstable soil.,The Neighbourhood of Ivanja Reka is located on the eastern edge of the city of Zagreb, next to a busy traf...


预览图片
17 / (房子的橄榄树林)Henkin Shavit Design Studio设计
5年前|Archilovers|住宅|97%...size of the plots dictates large distances between the various residential houses.
Olive vineyards are the main component on the land on which the Aloni family house was designed and built. The idea was to design a "connector" between the front and the back vineyards. In order to do so, the hou...




预览图片
18 / 房子在公园里(2019)(架构)设计
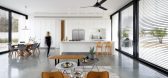
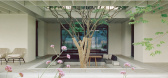
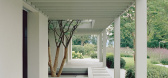
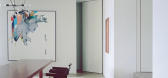
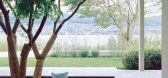
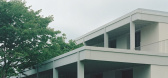
6年前|archdaily|住宅|97%Houses, Zürich, Switzerland,设计师:Think Architecture, 面积: 3000 m²,年份:2019,摄影:Simone Bossi,建造商: Sky-Frame, Enea, Gaggenau, PSLab, Vola, Antonini AG, Atelier Zurich, BURGER, Elementwerk Istighofen, Graphisoft, Kolly Schweizer, Wood Rangers,设计师描述...

预览图片
19 / 加拿大海滨住宅(2020)Architecture49 Montréal设计
5年前|archdaily|建筑|95%Houses, La Malbaie, Canada,设计师:Architecture49, 面积: 220 m²,年份:2020,摄影:Stéphane Brügger,Designer And Project Manager :Viviane Zhang,Client :Charlevoixchalets.com,Structural Engineering :SBSA,Building Mechanics:Habitat Refrigeration,General Contractor:Hab...


预览图片
20 / 透视的住房(2020)(CAPD)设计
5年前|archdaily|住宅|93%Houses, Hiroshima, Japan,设计师:CAPD, 面积: 167 m²,年份:2020,摄影:Yohei Sasakura,建造商: ADVAN, MATSUOKA, wood-furniture+1,负责建筑师:CAPD,设计团队:Kazuo Monnai, Hirokazu Ohara, Dai Tsunenobu, Kazuya Masui,Structure Engineer: Q & Architecture Hide...


预览图片
21 / Orchid hotel
12年前|onson|设计情报|93%...tel in Dashilar is the result of the renovation of a traditional courtyard house with certain historical value. The original layout
presented a sequence of three courtyards surrounded by wooden-structure residential pavilions along a 60m long central axis. In recent years the
site had been conve...
预览图片
22 / 伊朗GHANEEI住宅(2013)(Polsheer Architects)设计
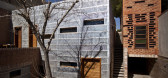
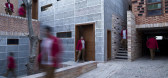
5年前|archdaily|建筑|93%Houses, Isfahan, Iran,设计师:Polsheer Architects, 面积: 580 m²,年份:2013,摄影:Farshid Nasrabadi,Lead 设计师:Mohamadreza Ghaneei, Ashkan Ghaneei, 合作者: Leila Izadi, Shahab Mahmoudi, Ardeshir Ghaneei,Structural Design :Fereidoon Bonakdarpoor,Electrical ...


预览图片
23 / 一线希望的房子(2019)(工作室东部)设计
6年前|archdaily|建筑|91%Houses, House Interiors, Sustainability, Jakarta, Indonesia,设计师:Studio Lawang, 面积: 162 m²,年份:2019,摄影:Mario Wibowo,建造商: Blanco, Bluescope, Dulux, Lysaght, ROCKWOOL, Toto, Magnus Aluminium, Niro granite, Philips, Roman Ceramics, Roman Granite,Lead 设计...


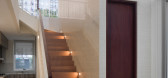


预览图片
24 / 瑞典多个庭院的房子(2020)(Claesson Koivisto Rune)设计
5年前|Archilovers|建筑|91%...laesson Koivisto Rune slice and dislocate to ‘double’ the box in beach house project
Hidden just on the tree-line, behind a sandy ocean beach, the topography of the plot is characterised by soft undulation as it is formed by sand dunes conquered by vegetation. Stairs and levelled terraces ...


预览图片
25 / 印度私人住宅3号(2019)(FLXBL Design Consultancy)设计
5年前|archdaily|建筑|90%Houses, Ahmedabad, India,设计师:FLXBL Design Consultancy, 面积: 8000 ft²,年份:2019,摄影:Harsh Pandya, Umang Shah,Project Lead:Cunal Parmar,Project Team: Lalit Panchal, Shail Patel, Shubham Rai, Urvil Patel,City:Ahmedabad,Country:India,设计师描述 | Designer d...


预览图片



