约有60项符合查询结果,库内数据总量为1205294项。[ 耗时:0.0065秒 ]
1 / 悉尼Proav解决方案和配置文件系统办公室设计
6年前|OfficeSnapshots|办公|100%...eautiful tones and hues of the northern beach scenes.The design provides a light, bright, neutral backdrop of earthy tones and textures, in which to overlay the two businesses core values through areas of strong digital display, technology and furniture.A play on tranquil, calm light levels was expl...


预览图片
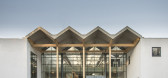
2 / 绿色解决方案的房子(2015)(3 xn)设计
6年前|archdaily|建筑|100%... surrounding nature, the clean air from the ocean, and the abundance of daylight everywhere. ,Concept-Context & problems confronted to solve needs. The client’s business case is the center of rotation. In order to attract business Green Solution House has always to be a showcase for state-of-th...


预览图片
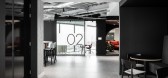
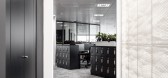
3 / 伯明翰capstick报道报道办公室设计
3年前|OfficeSnapshots|办公|100%...he tone for the workplace experience. Here, a large circular mirror allows light to bounce around the space for a more expansive feel and reflects the view down towards the arbitration rooms. The design leaves an impactful first impression and a lasting statement.,Clients are welcomed to the meeti...




预览图片
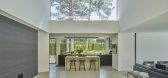
4 / 瑞典度假别墅(2020)(Daniel Berg + Krook & Tjäder)设计
5年前|archdaily|建筑|100%...you continue from one room to the next, with each room designed to evoke delight, a subtle surprise, and a curiosity to explore.,The boundary between inside and outside is blurred by minimal frame windows with sliding panels. The garden outside is constantly present. Skylights connect the bathroom...


预览图片
5 / 乌克兰 | 23A Coffee Shop | 咖啡店 | 2021 | Ponomarenko Bureau
4年前|archdaily|餐饮|100%...6 m²,年份:2021,摄影:Ivan Avdeenko,供应商: Ikea, Vision Lighting,设计:Volodymyr Ponomarenko,城市:哈尔科夫,国家:乌克兰,设计师描述 | Designer description: 23a is a city coffee shop that is located on one of the historical streets of Kharkiv near Kha...


预览图片
6 / 香港投资公司保密办公室设计
5年前|OfficeSnapshots|办公|100%... a private relaxation pod.
Materiality leans towards warm, textural and light finishes, with abundant usage of light oak, copper and calacatta marble. Views of the greenery outside are captured by establishing direct sightlines right as you enter the space– all of this contributing to a feeling...


预览图片
7 / 莫斯科简单的办公室设计
5年前|OfficeSnapshots|办公|100%...e main coloristic solution of the office is monochrome – a warm shade of light gray. Soft fabrics act as bright accents in the common space: furniture, curtains and fabric panels add olive and terracotta touches. A lot of attention has been paid to lighting – thin curved lines above workstations...


预览图片
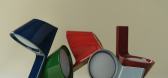
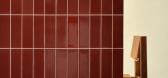
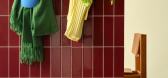
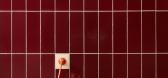
8 / UU Tiles by Unknown, Untitled
1年前|NewNorm|产品|100%...comprehensive system comprising plain tiles, ceramic hooks, and integrated lighting solutions.
The wall lamps and hooks are designed to blend seamlessly into the tiling due to their complementary forms, creating a cohesive visual language throughout the installation. This thoughtful integration a...


预览图片
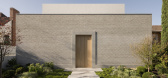
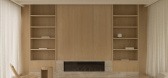
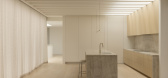
9 / Hawthorn East Residence | King Architecture + Interiors | 2026 | 澳大利亚
1月前|The.Local.Proje|住宅|100%...olved around the idea of creating privacy from the street while maximising light, landscape and long-range views. The existing Moreton Bay fig significantly shaped the planning and ultimately strengthened the project’s sense of place.”
A key consideration during the design process was ensuring ...
预览图片
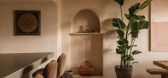
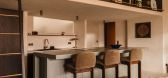
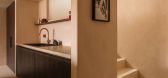
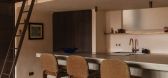
10 / 质朴自然 | dobrowolska.studio | 2026 | 波兰
23天前|ArchitecturalDi|住宅|100%...ark corners, identifying the living room's soaring proportions and natural light as the anchor for a complete spatial redesign.
The Warsaw apartment is riddled with significant changes in level across both floors and ceilings. From a tangle of low, narrow hallways and modestly proportione...
预览图片
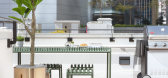
11 / Bizhouse (Bizhouse) Bean布罗设计
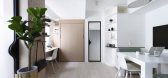
6年前|Archilovers|住宅|100%...
The roof terrace is refurbished with outdoor decking with subtle lighting and gardening, where users can enjoy social gatherings in the day or night, overlooking other rooftops in the neighbourhood.
This project is a pioneer in transforming a dated existing building into the mo...


预览图片
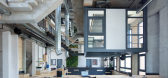
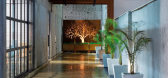
12 / 古鲁格拉姆公报营销解决方案办公室设计
6年前|OfficeSnapshots|办公|100%...or-plate to facilitate maintenance operations and easy circulation.The highlight of the volume, however, is a mezzanine conference room that floats above an amphitheater-style, multipurpose event area. The fact that the heart of the volume is occupied by collaborative and flexible spaces as opposed ...


预览图片
13 / 斯里住宅 | Design Kacheri | 2022 | 印度
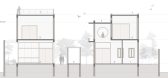
2年前|archdaily|建筑|100%...inable living environment. The structure is positioned to maximize natural light and ventilation while minimizing the impact on the existing trees.
An introverted planning approach was taken, and the built spaces were lined up towards the front of the plot, while the large garden, which was the...




预览图片
14 / 哈里斯堡迎风工程师+顾问办公室设计
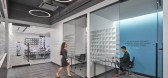
5年前|OfficeSnapshots|办公|100%...he owner, MEP engineer, fire protection engineer, security consultant, and lighting designer for the new office which includes dynamic amenities and features such as a café, huddle rooms, a conference room, a wellness room, a lighting lab, print/copy space, and an outdoor patio.
When conceptual...




预览图片
15 / Halcyon Woods Residence
11年前|禾斗_i|住宅|100%...ture. The transformative solution was to provide a retreat of openness and light through a small number of powerful and precise interventions.
The exterior brick was painted white to refresh the building and better correspond to the contemporary design of the interior renovation. As a complement, a...


预览图片
16 / A Series of Courtyards Turn This Dark Victorian Into a Lush Oasis
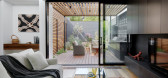
6年前|Kirsten.Johnsto|住宅|100%...om the new extension, meaning the existing bedroom can still enjoy natural light. A natural billabong creates a relaxed water feature with the trickling of water helping to drown out the sirens, construction noise and general hum of city living.
To the north side of the home, this cour...


预览图片
17 / Russet House | Mulroy Architects | 2024 | 英国
1年前|archdaily|住宅|100%...erful home had become a collection of dark, isolated rooms lacking natural light and spatial cohesion. The clients, both professionals with young children, saw potential in the house, not just as a home for their growing family but as a flexible space that could evolve over time. They engaged Mulroy...


预览图片
18 / 麦基之家 | ZROBIM architects | 2023 | 白俄罗斯
2年前|ZROBIM|住宅|100%...tainable living and experimentation.
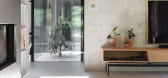
Having thoroughly considered light orientation and thermal engineering in the process of designing the house, a large front of panoramic glazing (65% of the wall area) is located along the south-west façade.
In the heart of the house rests an atriu...



预览图片
19 / 越南HL住宅(2020)(Chi.Arch)设计
5年前|archdaily|建筑|100%...hanh Pham, Chi.Arch,建造商: AutoDesk, Enscape, Jotun, Adobe, Anfaco Lighting, Egger, Gach Bong Viet, STA Interior, Trimble Navigation, Xinfa,负责建筑师:Truong Minh Tung,设计团队:Truong Minh Tung, Ho Nguyen Thuy Quynh,业主:Khanh Hung, Gia Linh,工程师:Huynh Thanh P...


预览图片
20 / (Cowork Karakorum 701)Nd_Arquitectos 设计
6年前|archdaily|建筑|100%...vaporative coolers assisted by photovoltaic panels. The final image evokes lightness and luminosity with very changing aspects in the perception of the roof depending on where you look. The opportunity to go up to the first floor gallery allows visitors to observe the roof from another height and, t...


预览图片
21 / 凤凰共和国服务办公室设计
5年前|OfficeSnapshots|办公|100%... call centers in Indianapolis and Phoenix.
The space is egalitarian and light filled. Most of the perimeter is used not for private offices but for conference rooms, common spaces, and the like. Broken into “neighborhoods,” the workspace facilitates a sense of ownership and camaraderie. The c...


预览图片
22 / 越南GHTK室内办公室(2020)(iplus Architecture)设计
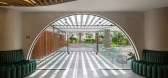
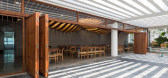
5年前|archdaily|办公|100%...s for reading, entertainment, staff's accommodation and dining. Natural light shining through the existing concrete slabs creates parallel shadow effect across the ground, suggesting an idea:,This shadow effect is intentionally transited to smooth motion lines inside, making the connection and ...


预览图片
23 / 哥伦布面包金融办公室设计
3年前|OfficeSnapshots|办公|100%...ir decisions. Sustainability is considered through the incorporation of daylighting, LED light fixtures, greenery, and electrical and plumbing systems that meet current code requirements.,Unispace’s preconstruction team worked alongside the design team to find a design that featured high-impact ...


预览图片
24 / 纽约市阿迪达斯办事处设计
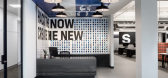
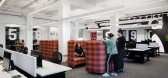
6年前|OfficeSnapshots|办公|99%... design takes inspiration from sports, speed, and creator culture. Stadium light fixtures illuminate the showroom corridors, with super-graphic wayfinding numbers recalling arena signage. The central elevator and service core is clad with corrugated metal panels, custom perforated for acoustic perfo...



预览图片
25 / 美国劳伦斯灰街722号住宅(2020)(Studio 804)设计
5年前|archdaily|建筑|98%...ography,建造商: AutoDesk, FunderMax, Owens Corning, Tremco, ConTech Lighting, Daltile, Elkay, Fisher & Paykel, Hansgrohe, Kohler, Pella EFCO, Prosoco, Richlite, Sherwin-Williams, 475 High Performance Building Supply, Architectural Grille, Atlas Roofing, Bradford White, Cleveland Forge, Draper...


预览图片



