约有50项符合查询结果,库内数据总量为1205294项。[ 耗时:0.0061秒 ]
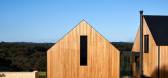
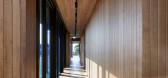
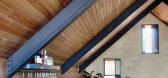
1 / 澳大利亚谷仓灵感 – 莫宁顿半岛之家 | 2021 | Abe McCarthy Architects + AV-ID
5年前|The.Local.Proje|住宅|100%...本土语言相呼应,同时又具有鲜明的现代感。 Abe McCarthy Architects 和 AV-ID 制作了一系列相互关联的形式,允许功能分离,通过共享的温暖和纹理物质性进行绑定。
,地点:澳大利亚维多利亚州弗林德斯
,摄影:Shannon McGrath
...



预览图片

2 / Residence AV | YAMA | 2025 | 比利时
7月前|archdaily|住宅|100%,项目设计:YAMA architects,项目面积: 400m²,项目年份:2025,供应商: Cocoon, NIC, Villeroy & Boch,Category: Residential Architecture, Houses,设计团队: YAMA architects,项目成市: Brugge,项目国家: Belgium,转载自:Archdaily,设计师:YAMA a...
预览图片
3 / 英国伦敦--Redchurch Loft公寓设计
12年前|完美黑白灰|住宅|100%...最后由 c395114147 于 2014-6-10 09:49 编辑
建筑师:Studio Verve Architects地点:伦敦,英国设计团队:陈德容,乌拉witkowska面积:150平方米年份:2014照片:卢克白,时间和空间建造者:Rosguill Developments混凝土墙:巨著和大体积混凝土厨...



预览图片
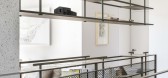
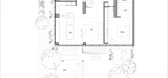
4 / 扎根之家 | Jacobs Yaniv Architects | 2022 | 以色列
3年前|archdaily|住宅|100%...于两个较大的孩子和公用设施。
,项目设计:Jacobs Yaniv Architects,项目面积:320m²,项目年份:2022,项目摄影:Amit Geron,供应商: Asi Lerner, Avney Tal, BEAM DESIGN, Edition, Fabrica, Habitat, HeziBank, Iota Project, Klein’s, Mody, Penthouse, ST-or, Tol...



预览图片
5 / 和风物语 求职网站Indeed东京办公設計欣赏
7年前|时尚办公网|设计情报|100%...建丰富的空间表达,尽显绮丽浪漫的和风。
設計:Specht Architects
地址:日本 东京
面积:3,000 平方米
时间:2019年
场景空间壁画创作:TOKYODEX
Tags:科技\招聘,日式地域风情、传统日式文化元素、绿洲造景、日式壁画创作、...


预览图片
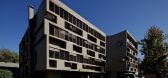
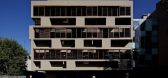
6 / 智利圣地亚哥 Los Españoles 酒店
14年前|charliexu|酒店|97% 本帖最后由 charliexu 于 2012-6-18 21:11 编辑
Architects: Gonzalo Mardones Viviani
Location: Av. Santa María 2828, Providencia, Santiago de Chile
Project Area: 2516,44 sqm
Project Year: 2012
Photographs: Nico Saieh



预览图片
7 / 西班牙巴达洛纳“几何”广场
15年前|charliexu|景观|95%...(Juan Ignacio Eskubi)
Services: Gecsa (Tono Trias)
Building coordination architects: Vora arquitectura (Toni Riba Galí)
Promoter: Ajuntament de Badalona
Constructor: Acsa-sorigué
Photographs: Adrià Goula Sardà


预览图片
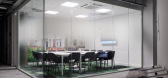
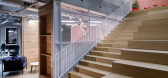
8 / Tourcoing Booking.com办公室设计
6年前|OfficeSnapshots|办公|94%SINCE Architects partnered with Booking.com to transform their offices located in Tourcoing, France.This project saw the transformation of a three-storey office space into the new home for Booking.com’s ever-growing European customer service team. Booking.com choosed SINCE Studio to carefully spac...




预览图片
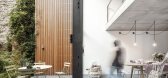
9 / 法国马塞尔酒店(2015)(Mohamed Omaïs & Olivia Gomes architects)设计
5年前|archdaily|建筑|93%Casas, Paris, França,设计师:Mohamed Omaïs & Olivia Gomes architects, 面积:170 m²,年份:2015,作者:Mohamed Omaïs,景观设计:Jean-Michel Martin Paysagiste,工程:Mario Maalouf (C&S),Iluminação:Jean-Pierre Bontoux,Cidade:Paris,País:França
设计师...




预览图片
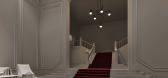
10 / 阿维斯工作室在希区柯克启发的室内系列中混合了小说和现实。
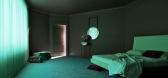
6年前|Yellowtrace|产品|92% Atelier Aveus, a multi-disciplinary design practice founded by French architect and designer Morgane Roux-Lafargue, has unveiled a new interiors series inspired by the peculiar atmosphere of Hitchcock’s movies, showcasing three of her latest furniture & lighting pieces. The studio’s work is gro...


预览图片
11 / Aatma Mantha博物馆 | Sanjay Puri | 2024 | 印度
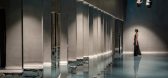
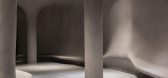
1年前|序赞精选|文育|89%... Completion Date: August 2024
Carpet Area: 18,000 SQ.FT.
Cost: 9 cr.
Architect: Sanjay Puri Architects
Lead Architect: Sanjay Puri
Design Team: Madhavi Belsare, Payal Raut, Subodh Amin
Consultants:
Interior design Consultant – Sanjay Puri Architects
MEP consultants: Resonance Mep c...


预览图片
12 / 伦敦奥运会水上运动中心项目完工
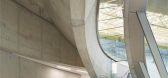
15年前|lltt3779|办公|88%...主: 伦敦奥运交付管理局
建筑设计: zaha hadid architects
项目主管: jim heverin
项目建筑师: glenn moorley, sara klomps
设计团队: alex bilton, alex marcoulides, barbara bochnak, carlos garijo, clay shorthall, e...





预览图片
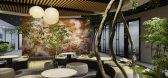
13 / 东京确实办事处设计
6年前|OfficeSnapshots|办公|88%Specht Architects and the Design Studio have collaborated to create the offices for Indeed located in Tokyo, Japan.Indeed’s new office in the quickly growing Azabu district of Tokyo reflects the company’s unique strategy—to provide work environments that incorporate the most up-to-date think...




预览图片
14 / 伦敦水上运动中心-扎哈哈迪德
14年前|will_fine|文育|87%...使用
客户: olympic delivery authority
设计师: design zaha hadid architects
项目总监: jim heverin
项目建筑师: glenn moorley, sara klomps
项目组: alex bilton, alex marcoulides, barbara bochnak, carlos garijo, clay shorthall, ertu erbay, george king,
giorgia cannici, hanne...


预览图片
15 / 芝加哥Mansueto 高中(2017)(Wheeler Kearns Architects)设计
5年前|archdaily|文育|84%高中, Chicago, 美国,建筑师:Wheeler Kearns Architects, 面积:6000 ft²,项目年份:2017,摄影师: Steve Hall, Hall + Merrick Photographers,厂家:Interface, ASI Storage Solutions, American Standard, Armstrong Ceramaguard, Beacon Athletics, Benjamin Moore, Daltile, DuPont...


预览图片
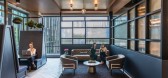
16 / 旧金山Anaplan办公室设计
5年前|OfficeSnapshots|办公|84%
FENNIE+MEHL Architects were engaged by Anaplan, a global cloud-based planning software company, to design their offices located in San Francisco, California.
FENNIE+MEHL discovered 55,000 SF of perfect architectural synergy for Anaplan, whose planning software seamlessly exchanges information a...




预览图片
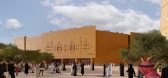
17 / 德赖耶的米斯克遗产博物馆 | Zaha Hadid Architects | 2025 | 沙特阿拉伯
1年前|扎哈·哈迪德|建筑|83%...景© Render by Specto Digital
Project Team
Client: Diriyah Company
Architect: Zaha Hadid Architects
Design: Patrik Schumacher
ZHA Project Directors:Viviana Muscettola, Maurizio Meossi (Associate Director), Bidisha Sinha (Associate Director / Interior Design)
ZHA Project Associates:Cristin...




预览图片
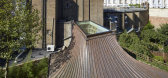
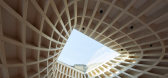
18 / 英国伦敦花园住宅(2018)(Gianni Botsford Architects)设计
5年前|archdaily|建筑|81%Houses, London, United Kingdom,设计师:Gianni Botsford Architects, 面积: 2722 ft²,年份:2018,摄影:Edmund Sumner,建造商: Sky-Frame, TECU®, Cantifix, Dinesen, Roles Broderick Roofing, Züblin, Abbey Pynford, Liquid Design, London Swimming Pools, Sitem srl, SteelOne srl...



预览图片
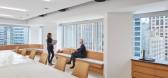
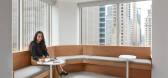
19 / 芝加哥TYLin办公室设计
3年前|OfficeSnapshots|办公|80%...tes, ,行业: Construction / Engineering, ,Fennie + Mehl and Whitney Architects designed the TYLin offices with space for all employees in Chicago, Illinois.,FENNIE+MEHL is known for helping clients with multiple offices around the country and overseas to strategize and build brand-cohesive ...


预览图片
20 / 美国瑞格林艺术博物馆中的亚洲艺术中心 -- Machado Silvetti
10年前|395230458|文育|79%...he John and Mable Ringling Museum of Art
当地建筑顾问Sweet Sparkman Architects
土木工程师AM Engineering, Inc.
岩土工程师Universal Engineering Sciences
结构工程师Stirling and Wilbur Engineering Group
MEP/FP/AV/IT/SECTLC Engineering for Architecture
景观建筑师DWY Lands...



预览图片
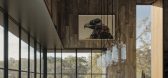
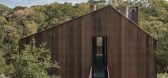
21 / 美国大谷仓改造住宅 | 2018 | Faulkner Architects
5年前|Faulkner.Archit|建筑|78%房子,格伦艾伦,美国
,设计师:Faulkner Architects
, 面积: 3900 ft²
,年份:2018
,摄影:Joe Fletcher
,供应商: Apparatus Studio, Gaggenau, Kreon, Viabizzuno, FLOS, La Cornue, Subzero
,土木工程:Adobe Associates
,结构工程:CFBR Structural Gro...


预览图片
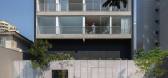
22 / 葡萄牙阿莫拉住宅(2020)(CTRL + Architects)设计
5年前|archdaily|建筑|77%Apartamentos, São Paulo, Brasil,设计师:CTRL + Architects, 面积:3600 m²,年份:2020,摄影:Maura Mello,建造商:Adobe, AutoDesk, Concresteel, Deca, Eliane, Ibratin, Microsoft, Pormade, Sherwin-Williams, Thyssen-Krupp, Trisoft,Arquitetos Responsáveis:Anna Rossi, Felipe G...



预览图片
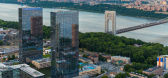
23 / 现代住宅楼盘(2018)(Elkus Manfredi Architects)设计
5年前|archdaily|建筑|77%...rtments, Residential, Fort Lee, United States,设计师:Elkus Manfredi Architects, 面积: 808100 ft²,年份:2018,摄影:Evan Joseph, Adrian Wilson Interior Photography, Robert Benson Photography, Melillo + Bauer Associates,负责建筑师:Elkus Manfredi Architects,Developer:...


预览图片
24 / (医学美学诊所“实体”设计)Humberto Conde设计
6年前|archdaily|康乐|77%Clinic, Healthcare Interiors, Lisbon, Portugal,Architects: Humberto Conde, Area: 573 m²,Year: 2011,Photographs: Fernando Guerra | FG+SG,Text description provided by the architects. This proposal is a renovation of an existing store, for the settlement of a Medical-Esthetical Clinic ...



预览图片
25 / 多伦多WPP办公室设计
3年前|OfficeSnapshots|办公|75%...2,坐落:Toronto, Canada, ,行业: Advertising / Marketing, ,BDG architecture + design completed a dynamic office space for the WPP offices embracing the views of Toronto, Canada.,BDG architecture + design (a WPP company) recently announced the opening of its newest project – WPP’s 2...


预览图片



