1 / AURA CLINIC | UMKY | 2025 | 沙特阿拉伯
1年前|behance|概念|100%...灯光营造出深度和柔和的氛围。
Relax room
First floor reception
VIP roomExterior designBrand identity design
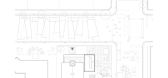
Floor plan
AURA CLINIC OF AESTHETIC MEDICINE
Team: UMKY design studio
Project year: 2025
Function: Clinic
...


预览图片
2 / Harper Grey 办公室 | Aura | 2023 | 加拿大
1年前|OfficeSnapshots|办公|100%... a transformative journey with Aura to design and build its newly acquired floor in The Scotia Tower. This expansion aimed to create a new design standard for the entire office, marking the beginning of the revitalization of Harper Grey’s office space.,The project involved creating dedicated fun...


预览图片
3 / Aura | Reece Keil Design | 2026 | 澳大利亚
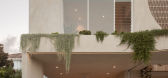
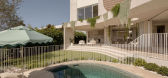
1月前|The.Local.Proje|建筑|100%...truction and custom render, now softened by cascading greenery, speak to a floor plan designed for emotional impact.
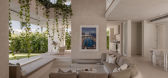
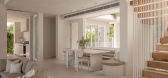
Aura’s material palette is deliberately restrained and tactile. Earthy tones anchor the home in its rich environment, while subtle variations in texture bring depth to th...
预览图片
4 / 德国莫伦韦斯农舍改造
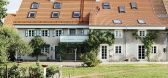
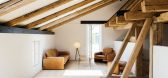
12年前|xinshaojie|住宅|99%...in the Fürstenfeldbruck district is focusing on the reorganization of the floor plan, the preservation of the basic structure, particularly the roof truss, and above all the creation of diverse and atmospherically dense interior rooms offering a very special living experience to a family of four.
...



预览图片
5 / 德国莫伦韦斯Farmhouse Renovation(Buero Philipp Moeller)
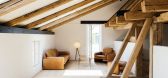

12年前|xinshaojie|住宅|96%...in the Fürstenfeldbruck district is focusing on the reorganization of the floor plan, the preservation of the basic structure, particularly the roof truss, and above all the creation of diverse and atmospherically dense interior rooms offering a very special living experience to a family of four.
...



预览图片
6 / 博世工程办公室 | Studio Alexander Fehre | 2021 | 德国
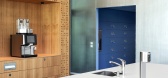
3年前|OfficeSnapshots|办公|95%...ght with their edges and glow in a beautiful orange colour. The dark stone floor is the only remnant of the foyer‘s original appearance and forms an unusual contrast to the new look. Scattered around the room are cubes with shiny metallic surfaces that set exciting accents and also function as exh...




预览图片
7 / (Hellinikon Apartment)KKMK Architects 设计
6年前|Archilovers|住宅|84%...o be turned into a new residential and cultural complex.
With a total floor area of 173 square metres, and with panoramic views of the sea, the flat is an ideal home for the young couple. Being qanun and bass players and composers, they were looking for a comfortable and inspiring setting for t...


预览图片
8 / 孟买Aquagreen Solutions体验中心 | MuseLAB | 2024 | 印度
9月前|序赞精选|办公|82%...lass – Fayaz Glassworks, Mumbai Central
Sanitary ware / Fittings –
Flooring – Microconcrete, Concrete Works
Furnishing – Bharat Furnishings
Furniture – Locally Made, Floor fan from Rhyzome design
Automation – none
Lighting – local/generic
Masonry – Godrej Tuffblocks
P...



预览图片
9 / Hitachi咨询公司伦敦办公室
12年前|wenming-1980|办公|81%...ainability and low operational costs.
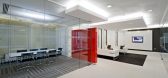
With a 905 sq-m (9741 sq-ft) single floor plate in central London chosen as a starting point, the project team of M Moser Associates in London began a dialogue with Hitachi Consulting that would further clarify their workplace needs. The basic touchpoints of th...


预览图片
10 / Family House in Barcelona / Ferrolan LAB
14年前|qiaomaomao|住宅|76%...e decided to explore developing the house vertically, putting in different floors to meet the different needs of our project.
Therefore, the layout is distributed as follows:
At ground floor, a garage and a cinema. Then, in the mezzanine, there are two rooms connected by a living-study which o...


预览图片
11 / Agora des Arts | Chevalier Morales | 2024 | 加拿大
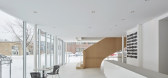
1年前|archdaily|建筑|75%...riking feature is showcased through the expansive glass walls of the first floor, while the richly crafted wooden staircase adds an imposing sense of grandeur to the Agora. Inspired by the polished wooden finishes of traditional church interiors, this staircase also acts as a gateway to the imaginat...




预览图片
12 / 孟加拉国希克乡间别墅(2019)(Spatial Architects)设计
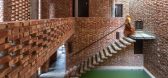
5年前|archdaily|建筑|72%...ilion and is exposed to nature through poschati (projected) veranda. Upper floor layout is inspired by resort’s plans in contrast to traditional layout in ground floor. In order to maintain a balance between social privacy and exterior exposures, bedrooms (gudam) are allocated in upper level. An...


预览图片
13 / 莉莉之家 | Aslam Sham Architects | 2023 | 印度
2年前|archdaily|建筑|72%...nscending the ordinary into a realm of architectural marvel.
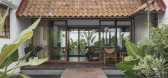
The open floor layout, orchestrated with finesse, seamlessly integrates with the play of volumes, ushering in abundant natural light and a pervasive sense of airiness. Like a symphony, the design orchestrates the elements to compose a...


预览图片
14 / 孟买索尼DADC办公室设计
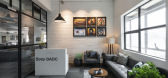
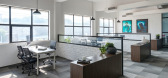
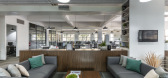
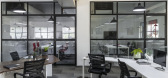
6年前|OfficeSnapshots|办公|71%...stimulates an organised and peaceful works environment.Accessories such as floor lamps, planters and rug add an essence of minimalistic cues to the space. A visual symphony is created in seating where the vibrance of red is used to break the monotony of grey.Rigid palette of industrial décor sophis...

预览图片
15 / 墨西哥龙舌兰南餐厅
12年前|xinshaojie|餐饮|70%...een as well as through the large skylight hovering above the stairway. The floor was made from traditional, regionally produced tile and it displays a geometric tapestry of light hues, which help sunlight travel deeper into the various spaces. Wood is another key material component that was retrieve...


预览图片
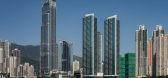
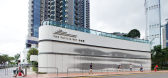
16 / The Pavilia Bay LWK + PARTNERS
7年前|xfdzsl|酒店|66%...or THE PAVILIA BAY used to be in the middle of the sea.
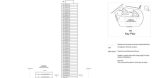
Ground Floor
设计者和开发人员提供了另一层解决空间约束的措施-垂直开发。这两座楼高174米(48层)和165米(45层),共提供983个住宅单元。与3层楼高的讲台一...



预览图片
17 / 盈峰集团深圳总部 | 睿住天元 | 2022 | 广东深圳
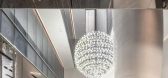
1年前|睿住天元|办公|63%...ace is overpowered by an extensive area of high-grade gray wall stone. The floor of the communal area uniformly selects dark marble as a complement, endowing the space with a stable and robust tonality. The ceiling and elevator hall walls are audaciously fashioned from metal materials, increasing th...




预览图片
18 / 汉诺威样衣展示厅
12年前|onson|商业|61%...se Gold Boards, Galvanized Metal Piping, American Ash Wood, Epoxy Cement
Flooring
预览图片
19 / 独家 | 探访Glenn Sestig私宅:绿光之庭
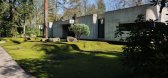
1年前|序赞精选|软装|60%...the edges of the concrete, leaving geometric light spots on the grey stone floor. This building, hidden in the suburbs of Durle, Belgium, is like a sleeping giant beast - the two staggered stone walls at the entrance are like its shadows, leading visitors into a carefully designed visual delay. When...




预览图片
20 / LMS 齐云山 / ChIna Lin-xi设计事务所
7年前|设计师-梦来|商业|58%...,并帮助顾客用服装定格属于自己的故事。
On the first floor, the clever shape of the island makes the original space too tough, a little more aura,
the story of LMS also opened from this.Clothing is a container, containing the floating soul, space is also
a container, chengC...


预览图片
21 / 基克拉迪艺术博物馆咖啡厅和商店Cycladic Café & Shop
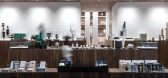
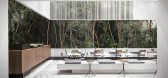
10年前|Li大翔|文育|56%...ons, which coexist with the spirit of the museum. Upon entering the ground floor, the visitor encounters the Cycladic Shop and Cycladic Café in the atrium. The layout strongly connects to the freeform layout of the ancient “agora”.▽ 商店 Cycladic Shop
▽ 咖啡厅 Cycladic Café
商店 C...


预览图片
22 / Above The Clouds Melbourne | Pattern Studio | 2025 | 澳大利亚
8月前|The.Local.Proje|商业|55%...tural one – by removing partitions on the facade, the team opened up the floor-to-ceiling windows and introduced light and airiness. “Suddenly there was a connection to the street,” she says. “This space now had a pulse.”The material sensibility of the interiors is clean and minimal, with ...


预览图片
23 / 中国 . 瑞安 | 相由心生 | 2021 | KINSUN DESIGN | 千上设计
5年前|千上设计|概念|50%...,塑造了由心而生的空间之相。
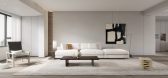
This project is a set of top-floor apartments located in the central plot of Ruixiang New District, Ruian. The owner is an elegant and honest entrepreneur. In more than 300 square meters of space, the resident population is a couple of couples, who occas...



预览图片
24 / 看到在这个经典的西班牙殖民在圣塔莫尼卡
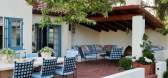
6年前|ArchitecturalDi|软装|44%...k, reframing the kitchen ceiling, and repairing and replacing the existing flooring and windows. “John and Allison wanted to see a house that was restored to its former glory in a contemporary way and wasn’t willing to let modern conveniences compromise the aesthetics of the house. At the same t...


预览图片
25 / 艾因霍温设计学院2016年毕业展,由福尔马凡斯特玛策划。
6年前|Yellowtrace|设计情报|20%...nvironment. A pulsating chair marks seconds as heartbeats; a marble on the floor measures minutes at a constantly changing pace; a roll of tape slowly unwinds, building up into a pile as days go by; and a rack of fabric circles around almost imperceptibly, going from cool blues in winter to warmer h...






预览图片



