1 / Reform Asks Architects to Redesign the Kitchen
7年前|108894184|产品应用|100%
改革设计独特的抽屉和橱柜前,以及台面,以帮助提供新的外观宜家的基础,这些都是受欢迎和负担得起的。他们决定与三家最好的丹麦建筑公司合作,看看他们能拿出什么来“改造”宜家的经典白色厨房,以下是结果...






预览图片
2 / 美国Wyss家族集装箱住宅/Paul Michael Davis Architects PLLC设计
5年前|Archilovers|设计情报|100%
The Wyss family approached Paul Michael Davis Architects with a vision to design a bold, unusual, and adventurous addition to their existing ho-hum 1950s split level where they could raise their 3 active boys. And they really loved the idea of re-purposing shipping containers.
The clients, ...


预览图片
3 / Stunning oceanfront home in Hawaii
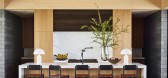
5年前|ClaudeMark|住宅|100%...of this holiday residence, located on the main island of Hawaii, asked the architects of Walker Warner Architects to build a home that would be impressive, but not too showy and flashy, beautiful, but not enough to compete with breathtaking views. It seems to us that the authors of the projects cope...



预览图片
4 / 我的现代住宅:建筑师迈克尔约翰逊和德博拉纳根在滑铁卢改造的维多利亚仓库
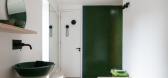
6年前|TheModernHouse|住宅|100%... renting it quite happily for a number of years. Then, there was a sort of architectural recession and we couldn’t really afford to pay rent, so we just stopped!
“It lasted a few years, but we knew that, eventually, it would all come crumbling down in a disastrous way. One day we got a phone ...



预览图片
5 / 美国加州卡尔弗城Framestore La 办公
12年前|xinshaojie|办公|100%
建筑: DHD Architecture and Design
地址: Helms Avenue, Culver City, CA, USA
年份: 2013
摄影: Art Gray, Brooke McGowan
项目团队: David Howell, Steven Wakenshaw, Melissa Pinto
Framestore 团队: Jon Collins, Laney Gradus
当地建筑师: RAC Design Build
纽约工程师: Harr...




预览图片
6 / 微风的房子(2020)(UAD Architects)设计
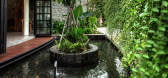
5年前|archdaily|住宅|100%.../apoyl_aliyunvideo]
Houses, Krong Siem Reap, Cambodia
,设计师:UAD Architects
, 面积: 310 m²
,年份:2020
,摄影:Oudompheaktra Ang
,建造商: AutoDesk, Hafele, Cotto tiles, HHC Aluminum and glass, TOA, Trimble
,设计团队:Mengly khuth, Visal Nuon
,业主...



预览图片
7 / 孟买英迪雅医疗保健办公室设计
6年前|OfficeSnapshots|办公|100%Transitions Architects were enagaged by pharmaceutical company, Inventia Healthcare, to design their offices located in Mumbai, India.Transitions Architects has recently designed a new space for Inventia Healthcare in Mumbai, India. Inventia Healthcare is in the business of developing complex generi...





预览图片
8 / 香港中央蓝瓶咖啡馆(2020)(Schemata Architects + Jo Nagasaka)设计
5年前|archdaily|建筑|100%... Interiors, Hong Kong, Hong Kong (SAR),设计师:Jo Nagasaka, Schemata Architects, 面积: 179 m²,年份:2020,建造商: HOSHIZAKI,负责建筑师:Jo Nagasaka, Schemata Architects,设计团队:Kiriya Manato, Yasunori Nakano,Construction:Full scale+ partners (hk),Acousti...


预览图片
9 / 沙特阿拉伯利雅得的长生不老咖啡烘焙店(2020)AZAZ Architects设计
5年前|Yellowtrace|餐饮|100%
AZAZ Architects’ Elixir Bunn Coffee Roasters café in Saudi Arabia appears as the physical manifestation of a warm cup of coffee. Natural textured materials and softly curving arches form a church-like space, where the rituals of coffee preparation and enjoyment are celebrated.
Saudi Arabian...





预览图片
10 / 超凡脱俗 | Frank Gehry | 2026 | 美国
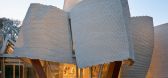
6月前|ArchitecturalDi|建筑|99%...to design her house in California? You get an unorthodox, radical piece of architecture like the world has never seen.Massy Mehdipour is not your typical tech VIP. She began her career at Bechtel, the multinational engineering and construction firm, where she managed projects around the world, and f...



预览图片
11 / 巴西圣保罗附近住宅
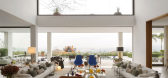

11年前|(H´ェ`H)|住宅|98%...ng couple and their two children received a cozy and open home designed by architect Fernanda Marques.Spacious living, cooking and dining spaces were left un-partitioned to ease air flow and convey a feeling of freedom. On the first floor, there are different spaces like the cozy fireplace room, med...



预览图片
12 / 日本京都圣凯瑟琳高中厕所(2018)(Atelier Satoshi Takijiri Architects)设计
5年前|archdaily|建筑|96%...Educational Interiors, Kyoto, Japan,设计师:Atelier Satoshi Takijiri Architects, 面积: 20 m²,年份:2018,摄影:Kiyoshi Nishioka,设计团队:Satoshi Takijiri,Project Leader:Fukawa Kougyou,Design:Atelier Satoshi Takijiri Architects,City:Kyoto,Country:Japan,设计...


预览图片
13 / 女神的家--Cate Blanchett's home
11年前|王-畅|住宅|96%...n 2005 with the re-design a collaboration between Alwill Design and Lesiuk Architects. Gardens are by Will Dangar. The sale is via expressions of interest and the asking price is rumored to be in the $20 million ball park. You can find the listing here while it lasts.
该贴已经同步到 王-...


预览图片
14 / The Greats | Glenn Sestig | 2025 | 比利时
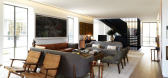
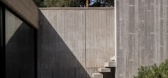
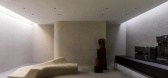
7月前|estliving|住宅|96%...captures a meeting of the minds between two of the country’s pre-eminent architects: one who first designed the 1970s concrete pavilion, and the other who now calls it home.
Ghent-based architect Glenn Sestig recalls the moment when architect Ivan Van Mossevelde first visited his home in Sint-Mar...


预览图片
15 / Eindhoven Holla Provocaten办公室设计
6年前|OfficeSnapshots|办公|94%...we’ve designed for their office in Den Bosch was our guideline. From our architects-café – a brainstorm-session between our customers and our architects – the following keywords emerged: “modest, stylish and warm.”During the design process, we’ve paid a lot of attention to the routing i...





预览图片
16 / 现代生活的A到Z:家具制造商Vitsœ在Leamington Spa的总部的未来验证设计
6年前|TheModernHouse|办公|94%...In our new series, the ‘A to Z of Modern Living, well be meeting the architects, craftspeople, landscape designers, furniture makers and tradespeople who make up the Directory. Here, we go behind the scenes at Vitsœs headquarters in Leamington Spa.
Vitsœ was founded in 1959 to manufacture...


预览图片
17 / 谷仓住宅(Tack Barn)(2017)(Faulkner Architects)设计
5年前|Faulkner.Archit|住宅|92%Houses, Adaptive Reuse, Sonoma, United States,设计师:Faulkner Architects, 面积: 1418 m²,年份:2017,摄影:Joe Fletcher, Hammond and Company, Concept Lighting Lab, Faulkner Architects,建造商: 12th Avenue Iron, Rohl, Duravit, Dynamic Steel Arte, Shaws of Darwen, Smeg,A...




预览图片
18 / Axbio 办公室 | m5 architects | 2023 | 中国深圳
1年前|OfficeSnapshots|办公|92%... a comfortable working environment for their employees.,Beijing-based m5 architects approached this task by creating zones of different characters within the space through the use of colours and surface materials.,The more public and representational spaces, like reception, lobby, and meeting ro...



预览图片
19 / 日本T-HOUSE服装新旗舰店(2020)(Schemata Architects, ondesign Partners)设计
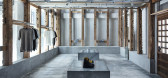
5年前|archdaily|商业|91%Store, Retail Interiors, Chuo City, Japan,设计师:Schemata Architects, ondesign Partners, 面积: 123 m²,年份:2020,摄影:Kenta Hasegawa,负责建筑师:Jo Nagasaka / Schemata Architects + ondesign Partners,Project Team:Ayami Uchima, Ou Ueno, Yasutaka Onishi,Constructi...




预览图片
20 / 华盛顿特区大会办公室设计
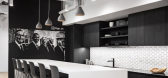
6年前|OfficeSnapshots|办公|90%OTJ Architects was asked to design and build the new offices for technology school, General Assembly, located in Washington DC.Immersive and brand driven by design, General Assembly’s newest campus emerges as a hub for a flourishing network of tech innovators.With 20 campuses worldwide, tech educa...




预览图片
21 / 如何设计一个深情简约的室内设计
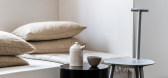
6年前|TheModernHouse|软装|90%...isually-interesting material palette at a project by O'Sullivan Skoufoglou Architects © Ståle Eriksen
Wood adds warmth at a project by O'Sullivan Skoufoglou Architects © Rory Gardiner
At Sheena Murphy's home, the neutral colour palette is offset by sculptural pieces, textural ...




预览图片
22 / 波尔图大胆Devoteam办公室设计
3年前|OfficeSnapshots|办公|90%...:2021,坐落:Porto, Portugal, ,行业: Technology, ,Inception Architects Studio provided various work options at the BOLD by Devoteam offices located in Porto, Portugal.,Following its expansion project in national territory, BOLD by Devoteam asked us for a new project, this time for th...






预览图片
23 / Baroneza House | Arthur Casas | 2026 | 巴西
3月前|Arthur.Casas|住宅|89%...paces. Rather than placing private rooms above and social areas below, the architects have positioned the living spaces on the upper level, with the bedrooms below. This reversal defines the experience of the home, organising it around two distinct relationships with the surrounding landscape and en...


预览图片
24 / 斯蒂芬森的住所(2019)(Assembledge +)设计
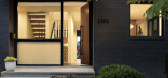
5年前|archdaily|住宅|88%..., 面积: 4552 ft²,年份:2019,摄影:Jennifer Hughes,Lead Architect: David Thompson,Executive Architect:Fowlkes Studio,Structural Engineer: Linton Engineering,Contractor:Freeman Builders,Country:United States,设计师描述 | Designer description: The Stephenson House, ...




预览图片
25 / 加利福尼亚被自然包围的家
10年前|liutai|住宅|88%This new clean-lined, modern family home was designed by Swatt |Miers Architects, surrounded by mature growth trees in Atherton, a town in San Mateo County, California. The clients asked the architects to build them a family-friendly dream home, with plenty of outdoor living space and tranquil yet s...


预览图片



