约有40项符合查询结果,库内数据总量为1205294项。[ 耗时:0.0262秒 ]
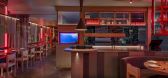
1 / King Clarence | Pascale Gomes | 2025 | 澳大利亚
9月前|The.Local.Proje|餐饮|100%...e beginnings.
With interiors by Pascale Gomes-McNabb Design and architecture by Jasmax, the project reinterprets an established building to emerge as a new urban landmark. “The client was looking for a space that could house a new Asian fusion restaurant for their recently appointed sta...




预览图片
2 / 印度TerraMater 旗舰店,陶土的几何隔墙(2019)(RENESA Architecture Design Interiors Studio)设计
5年前|RENESA|商业|100%商店, 零售室内设计, Amritsar, 印度
,建筑师:RENESA Architecture Design Interiors Studio
, 面积:120 120㎡
,项目年份:2019
,摄影师: Niveditaa Gupta
,厂家:Asian Paints, Dorma India, Hettich, Merino, Saint-Gobain, Ultratech
,主创建筑师:Sanjay Aro...


预览图片
3 / 南非开普敦Ave Marina 3别墅
12年前|jinni126|住宅|100%...rary villa situated in Bantry Bay. In contract to the Zen qualities of the architecture, the interior spaces are luxuriously appointed with a global fusion and eclectic mix of Asian artefacts and traditional European influence. This interior was featured as a finalist for the Andrew Martin 2011 Desi...


预览图片
4 / Scottsdale P.F.Chang的办公室设计
6年前|OfficeSnapshots|办公|100%...nd test kitchen.The design team incorporated many of the existing interior architectural elements and created a modern work environment that embodies the essence of their brand. The headquarters includes a dynamic entry, engaging collaborative spaces, private and open workspaces along with a cafe’...


预览图片
5 / 莫迪除东部和西部的办公室设计
3年前|OfficeSnapshots|办公|100%...hat honors the company brand and influence in Modi’in, Israel.,Israeli Architecture studio Auerbach Halevy has transformed a Modi’in-based office space into a contemporary Japanese-inspired interior for the import company “East and West” – one of the pioneer import and marketing Asian fo...


预览图片
6 / Holland House | NICE PROJECTS | 2026 | 新加坡
1月前|NextProject|住宅|100%...ant living, centred around family life. The interiors complement modernist architecture with contemporary design, to showcase an impressive contemporary art collection. Nice Projects worked closely with Andra Matin Architects and landscape designers This Humid House to create a relaxed and stylish f...






预览图片
7 / 广州共生形态创意集团作品集-20151203更新
10年前|idadmin|设计情报|99%...y of science and design institute,Now guest lecturers and college tutor of architecture design institute , Guangzhou Academy of Fine Arts . Real estate researcher of Chinareal estate association.
Focus on the contemporary design in urbanization process, advocate the cross discipline thinking in spa...


预览图片
8 / 【实景】DOMANI 东仓建设 | ROARINGWILD壹方城店
8年前|DOMANI|商业|99%... in different industries,they are committed to provide the highest quality architectural planning andprofessional interior design works available. Domani has a strict control ofthe design quality and has become one of the most awarded enterprises of professionalinternational design competitions in A...





预览图片
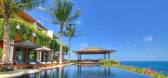
9 / 泰国普吉岛的豪华海景别墅
13年前|王爷驾到|住宅|99%...auty of a private lot. Complete privacy, panoramic sea views and inspiring architecture mean the villa is the new pinnacle of private tropical living. Every intricate detail has been carefully considered by the design team of international and Thai architects to remain faithful to the Andara design ...


预览图片
10 / Sangini办公房(2019)(Urbanscape Architects+Utopia Designs)设计
6年前|archdaily|办公|99%...int-Gobain, Utopia Designs,Lead Architect: Dinesh Panwar, Apurva Desai,Architecture 设计团队:Vipul Nakrani, Urvakhsh Chichgar, Bhavin Swami, Dishant Patel, Suryaveer Patnaik, Mihir,Lead Interior Designer:Urvakhsh Chichgar, Vipul Nakrani,Interior 设计团队:Apurva Desai, Bhavin Swam...


预览图片
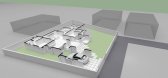
11 / in.x-hale住宅(In.X-Hale Residence)architecture.SEED 设计
6年前|archdaily|住宅|98%Houses, Maranchery, India,设计师:architecture.SEED, 面积: 2000 ft²,年份:2020,摄影:LINK studio,建造商: AutoDesk, Adobe, Asian Paints, Kajaria, Saint-Gobain, Trimble Navigation,负责建筑师:Fazil Moidunny,设计团队:Fazil Moidunny , Nisham Mohamed,Clien...


预览图片
12 / BBB酒吧(BBB Bar)Daniel Zamarbide 设计
6年前|archdaily|康乐|95%...scription provided by the architects. One of the typical challenges of any architectural project is dealing with a constraining site. When confronted to a particular space, difficult to deal with, one has to ring not one but a few bells to make it happen. Some of these are rational and need problem-...


预览图片
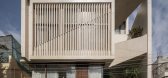
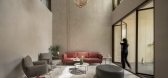
13 / 楔形别墅 | Cadence | 2023 | 印度
2年前|Cadence.Archite|建筑|94%...l, Smaran Mallesh, Vikram Rajashekar, Aayusi zaveri, Aisiri Becharavalli,Architectural Illustration: Haritha John Surrao,项目成市: Bengaluru,项目国家: India,转载自:Archdaily,设计师:Cadence,图片©Cadence,语言:英语,编辑:序赞网,阅读原文



预览图片
14 / BBB (BBB)局设计
6年前|Archilovers|餐饮|93%...e Now (Who Are We Anyway?), 1976
One of the typical challenges of any architectural project is dealing with a constraining site. When confronted to a particular space, difficult to deal with, one has to ring not one but a few bells to make it happen. Some of these are rational and need problem-...


预览图片
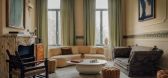
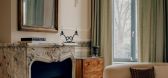
15 / 布鲁塞尔风格 | Victoria-Maria Geyer
5月前|ArchitecturalDi|软装|88%... Mediterranean designs, with their material honesty; and European colonial architecture, with its balance and formality.” Weaving these influences together resulted in a “colonial with a twist” concept. “Colonial architecture is known for its symmetry, its use of natural materials, and its v...




预览图片
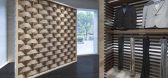
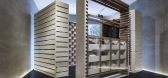
16 / HANSCOOL服装店(2020)(ARCHIEE)设计
5年前|archdaily|商业|87%...xpress the brand’s identity visually, ARCHIEE reinterpreted woven fabric architecturally by creating a variation of wooden panels. One of the panels has woven strips of supple veneer around wooden poles, highlighting the grid elements resembling an enlarged piece of woven fabric. All of the panels...




预览图片
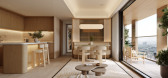
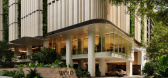
17 / WOLO Mont Kiara | 932 Designs | 马来西亚
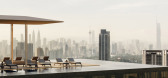
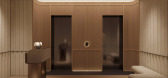
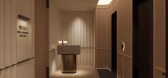
4月前|932.Designs|住宅|86%...mosphere, tactility, and the orchestration of space as a form of emotional architecture.
The architecture by Openbox Architects is articulated through a fluid language of softened geometries and continuous spatial movement. The interior responds with a restrained material palette—muted ...

预览图片
18 / Peninsula House | Not All Architecture | 2025 | 澳大利亚
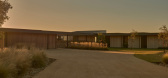
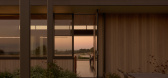
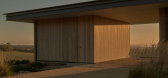
8月前|The.Local.Proje|建筑|86%...ductive shelter of necessity and introspection, Peninsula House by Not All Architecture is embedded within its surrounds, where compositional planes provide moments of intrigue.Located on a coastal headland in Bellarine, Victoria, Peninsula House is imbued with a deeply honest language in response t...


预览图片
19 / 台北CHEESE 摄影团队摄影作品 --现代中式样板房
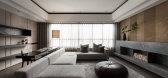
11年前|ldkxjsj@163.com|住宅|85%...s ,And focus on photography projects including commercial interior design .Architecture ,And portraits .We work mainly in asian regions .However ,We are always ambitious for new opportunities far away and to meet new friends from all over the world .
嘿!Cheese 是一种个造性的团队...




预览图片
20 / Yarraville Peak | Weaver+Co | 2025 | 澳大利亚
8月前|The.Local.Proje|软装|83%...esulting addition and renovation designed to echo both heritage and modern architecture. As the home is located on a tight corner site with a good deal of street presence, this desire for connection would also allow for a sense of cohesion with surrounding buildings.
“The home has two f...


预览图片
21 / HRC(汉象设计)-龙腾苑粤菜餐厅
12年前|standly9527|餐饮|82%...唐建筑摄影 PeterDixie(英)
Photography:Peter Dixie for LOTAN Architectural Photography
微信号 :hrcdesign
Web :http://weibo.com/hrcdesign
This restaurant is an established restaurant chain from Hong Kong's first venture in mainland China. The Shanghai branch is their fla...


预览图片
22 / Wonderglass在米兰的Istituto dei Ciechi推出了新的照明系列。
6年前|Yellowtrace|产品|81%...constantly developing modern designs and collaborations from the worlds of architecture, art and fashion. The aim is to challenge interior space with a new way of showcasing a light source: WonderGlass couples world-class design with personalised couture for the home. The imaginative brand develops ...






预览图片
23 / Aman NYC Jean Michel Gathy | 打造纽约安缦,颠覆奢华酒店的高度
7年前|pk4869|酒店|78%...t,, Aman New York will occupy the Crown building, one of the city’s most architecturally significant buildings. The building was built in 1921 and was originally called 730 Fifth Avenue. In 1983, the building was officially renamed the current name, the Crown Building, to pay tribute to the crown...






预览图片
24 / SYSTEM LAB作品,Paul Smith的亚洲首家旗舰店
11年前|eminamcd|商业|77%...sting to see how Paul Smith would make a lasting imprint with its brand of architecture onthe local urban environment. We define the main characteristic of Paul Smith`s fashion brand as its ability to drawdifferent responses, depending on the customer`s situation and interpretations. 建筑周围...
预览图片
25 / 《序赞John Pawson作品集》@2019-04-30
7年前|JohnPawson|精选特辑|76%...fter all, no professional basis, so Kurashiki Shirang advised him to learn architecture. After returning home, John kept in touch with Kurashiki Shiro. Although they did not work as mentors or mentors, Kurashiki Shiro could be said to be John Pawson's enlightenment teacher.
之后John Pawson在伦...



预览图片



