约有900项符合查询结果,库内数据总量为1205294项。[ 耗时:0.0077秒 ]
1 / 指数创投 | Garcia Tamjidi Architecture Design | 2021 | 美国
4年前|OfficeSnapshots|办公|100%...co, United States, ,行业: Financial / Investments, ,Garcia Tamjidi Architecture Design was engaged by Index Ventures to design a creative space for their team in San Francisco, California.,This addition to the San Francisco headquarters is designed as the public facing space for the highly...




预览图片
2 / 越南芹苴住宅(2016)(Landmark Architecture)设计
5年前|archdaily|建筑|100%Houses, Vietnam,设计师:Landmark Architecture,年份:2016,摄影:Quang Dam,Lead Architect:Ta Tien Vinh, Truong Tuan Chung,设计团队: Le Minh Hoang, Ngo Hung, Thi Thao, Tran Phuong, Tran Viet Phu, Do Tho Ha,Country:Vietnam,设计师描述 | Designer description: CAN THO ...


预览图片
3 / Maison Soeur | APPAREIL.Architecture
6年前|APPAREIL.Archit|住宅|100% 本帖最后由 APPAREIL.Architecture 于 2020-5-26 14:36 编辑
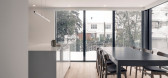

As the house is a veterans' house, a typical dwelling in Montreal's working-class neighbourhoods in the 1950s, it was important to respect its architectural heritage. The challenge was to highlight the characteristic volumetry...



预览图片
4 / 电影建筑的再思考
6年前|TheModernHouse|设计情报|100%...Family
Los Angeles Plays Itself
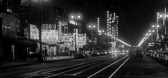
As London’s first Architecture Film Festival continues, we look at two films from this year’s programme that reframe the relationship between architecture and cinema.
According to its founders, London’s inaugural Architecture Film Festi...


预览图片
5 / 印尼竹结构住宅(2020)(Realrich Architecture Workshop)设计
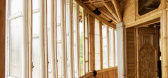
5年前|archdaily|建筑|100%Mixed Use Architecture, Residential Architecture, Arts & Architecture, Lembang, Indonesia,设计师:Realrich Architecture Workshop, 面积: 400 m²,年份:2020,摄影:Eric Dinardi,建造商: Toto, Dekson, Penguin,负责建筑师:Realrich Sjarief,设计团队:Alifian Khar...




预览图片
6 / 伦敦 Scenario Architecture 办公室 | 2021 | Scenario Architecture
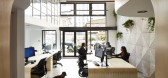
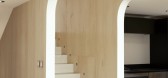
5年前|OfficeSnapshots|办公|100%,客户:Scenario Architecture, ,面积:1,292 sqft,年份:2021,坐落:United Kingdom, London, England, ,行业: Architecture Firm, ,Scenario Architecture acted as client and designer when creating their new office overlooking the Regent’s Canal in London, England.,Our new h...



预览图片
7 / 西班牙加泰罗尼亚旧农场住宅改造Villa CP by ZEST Architecture
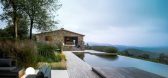
12年前|qunqun87|住宅|100%ZEST Architecture have completed the restoration of an old Catalan farmhouse in Girona, Spain. From ZEST ArchitectureThe Barcelonese Architecture firm ZEST Architecture, founded by the Dutch architect Co Govers, will take part in the Biennale of Venice, which opens on 7 June 2014.The project Villa C...



预览图片
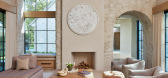
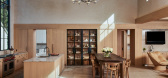
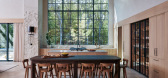
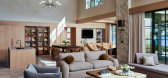
8 / Aurelia | PKA Architecture | 2026 | 澳大利亚
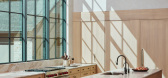
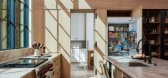
1月前|The.Local.Proje|建筑|100%...to escape the hustle of everyday life. Their brief to local architects PKA Architecture called for a home that would serve as a base for restorative family time while also doubling as a venue for hosting parties and creating lasting holiday memories with friends and extended family.
Inspi...
预览图片
9 / ISLAND133 餐厅 | JC. Architecture & Design | 2023 | 中国台湾
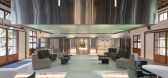
2年前|archdaily|餐饮|100%...s combination of contrasting elements that do not overshadow the original architectural identity. Moreover, as a nod to the factory's history, ISLAND133 is committed to incorporating the existing structure without using any bolts, employing innovative techniques for seamless integration.
...


预览图片
10 / 雅典 Motodynamics 办公室 | lowfat architecture + interiors | 2021 | 希腊
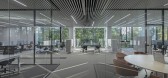
4年前|OfficeSnapshots|办公|100%...:2021,坐落:Athens, Greece, ,行业: Manufacturing, ,lowfat architecture + interiors designed the open layout offices for Motodynamics located in Athens, Greece.,The office space is situated next to Athens’ Olympic stadium and hosts four companies with a total of 100 employees, with...



预览图片
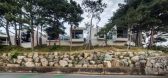
11 / 韩国快乐君主码头俱乐部酒店(2019)(Superstring Architecture)设计
5年前|archdaily|建筑|100%Lodging, Goseong, South Korea,设计师:Superstring Architecture, 面积: 422 m²,年份:2019,摄影:Kyungsub Shin,建造商: AutoDesk, LG Electronics, LG Hausys, Adobe, Daelim B&Co, Eagon, McNeel, Microsoft, Noroo, Trimble Navigation,设计团队: Lim Jihye, Kang Jisu,业...


预览图片
12 / “一座不可毁灭的无边无际的房子”:卡斯·斯佩里曼故事的不言而喻的故事
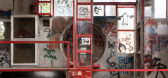
6年前|TheModernHouse|建筑|100%...raordinary built experiment, one that challenged the understanding of what architecture is and how it’s created. With novel construction techniques and an unorthodox design method, the family created an extraordinary elevated house – a concrete treehouse.
The Casa Sperimentale is often catego...




预览图片
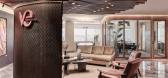
13 / VeVentures 企业集团 | Pimodek Architecture | 2022 | 土耳其
1年前|OfficeSnapshots|办公|100%...落:Istanbul, Turkey, ,行业: Financial / Investments, ,Pimodek Architecture embraced natural light when completing the design for the VeVentures Corporate Group offices in Istanbul, Turkey.,Located in Maslak Istanbul, VeVentures Headquarters is designed by Pimodek Architecture in 2022. T...




预览图片
14 / Pastelaria窗帘在窗户(2019)(Martins Architecture Office)设计
5年前|archdaily|建筑|100%Cafeterias, Armazéns, Guimarães, Portugal,设计师:Martins Architecture Office, 面积:27 m²,年份:2019,摄影:NUDO,Equipe:José Martins, Marta Machado, Miguel Pereira,Tipo:Commissioned,Programa:Bakery,设计师描述 | Designer description:Um espaço de 27m² onde tod...


预览图片
15 / Villa Air | ARK-architecture | 2024 | 突尼斯
1年前|archdaily|建筑|100%
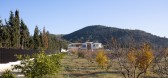
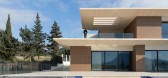
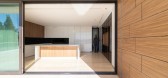
Villa Air is a distilled expression of contemporary architecture rooted in the Tunisian landscape. Set within a two-hectare plot in Morneg, this 1,500m² residence unfolds as a meditative dialogue between built form and topography. The site, defined by its gentle slope and sweeping views, culmin...


预览图片
16 / Bank Avera 办公室 | Mint Architecture AG | 2022 | 瑞士
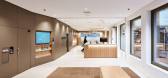
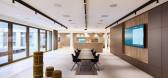
1年前|OfficeSnapshots|办公|100%...ing «avere» (to have) and «vera» (the real), is to be expressed in the architecture.,Mint Architecture is commissioned with the interior design and translates the promise of authenticity into an architectural language that blends seamlessly with the defining architecture of the space.,New Ba...



预览图片
17 / Station BLü / Blouin Tardif Architecture-Environnement
14年前|qiaomaomao|商业|100%
Architect: Blouin Tardif Architecture-Environnement
Location: St-Tite-des-Caps, Quebec, Canada
Client name: Station BLü
Project Manager: Alexandre Blouin
Project Team: Isabelle Beauchamp, Pascal Mailloux, Sophie Marquet, Guillaume Martel-Trudel, Jonathan Trottier, Alexandre Blouin
Structural...


预览图片
18 / A Room Within | Nicolas Schuybroek | 2026 | 比利时
2月前|Schuybroek|产品|100%...ationship between light, wood, rhythm and materiality through a restrained architectural language.
Presented at Den Frie Udstilling from June 10–12, the scenography exists between architecture, ritual and spatial composition. Conceived as a room within a room, the installation becomes a temporary...



预览图片
19 / 设计大师:与设计博物馆馆长、编辑莎拉·米勒在家
6年前|TheModernHouse|设计情报|100%...en us inside the home of Richard and Ruth Rogers, and for a look round the Architectural Association to meet its radical new director, Eva Franch i Gilabert. This time we’re at the north London home of Design Museum Director, Deyan Sudjic, and editor Sarah Miller; watch the film here.
Deyan or...


预览图片
20 / 法国卡哈特制品车间(2020)(Craft Architecture)设计
5年前|archdaily|建筑|100%Mixed Use Architecture, Soorts-Hossegor, France,设计师:Craft Architecture, 面积: 1199 m²,年份:2020,摄影:Romain Laffue,建造商: DL Aquitaine, Etchart Construction, Fauché CUNY, Géoforage, Nouvelle Miroiterie Landaise, Soubestre,Client:SCI SURFLAND,Structure:ILE[...




预览图片
21 / 大小屋 | Kamat & Rozario Architecture | 印度
2年前|archdaily|建筑|100%...to the street from the kid's bedroom.
,项目设计:Kamat & Rozario Architecture,项目面积: 2450 ft²,项目年份:2023,项目摄影:Arjun Krishna Photography,供应商: Dtale Modern, Greenply, Jaquar ,首席设计师: Lester Rozario ,结构工程:Studio RKC,Cont...



预览图片
22 / 杭州商场办公室和会议中心 | Superimpose Architecture | 2022 | 中国浙江
3年前|OfficeSnapshots|办公|100%...2022,坐落:Hangzhou, China, ,行业: Spec Suite, ,Superimpose Architecture designed the Arcade Office and Conference Center utilizing lighting techniques to transform the space in Hangzhou, China.,How can a dark basement of a commercial mixed-use development be transformed into a warm a...


预览图片
23 / Amadeus 办公室 | Udesign Architecture | 2024 | 土耳其
1年前|OfficeSnapshots|办公|100%...:2024,坐落:Istanbul, Turkey, ,行业: Technology, ,Udesign Architecture and Altun Architects designed Amadeus’s offices in Istanbul as a modern and thoughtful office with flexible work areas, a combination of sustainable and friendly spaces. This project has emerged as a successful p...




预览图片
24 / 京都Seep Out住宅 / SAI Architectural Design Office 一墙之隔,别有...
8年前|心语-------心雨|住宅|100%项目标签 设计公司:
SAI Architectural Design Office
位置:
日本
类型:
住宅住宅建筑
材料:
木材混凝土玻璃
文章分类:
建筑
标签:
kyotoSmall and Dellicate Residence京都小而美的住宅
项目位于郊外,山林环绕,自然景色优美...




预览图片
25 / Hendry Compound | HB Design | 2026 | 加拿大
5月前|The.Local.Proje|建筑|100%... together a main residence and a guest and pool house, unified by a shared architectural language, layered interiors and a landscape that beautifully binds it all together.
For Garret Werner, founder and principal of his eponymous practice based in Seattle, Washington, the location of Hen...
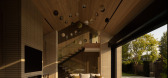
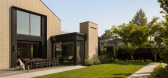

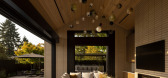
预览图片



