约有1,000项符合查询结果,库内数据总量为1205294项。[ 耗时:0.0061秒 ]
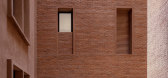
1 / 墨西哥 Tejada 住宅楼 | Macías Peredo
5年前|序赞精选|建筑|100% 位于墨西哥Guadalajara的一栋住宅建筑,由当地的设计工作室Macías Peredo设计。该建筑位于城市最近的垂直发展区,三座塔楼的组成开发了26 套住宅,这些塔楼由一个循环核心相连。每个塔楼都有充足的通风和照明,且具有隐私性...




预览图片
3 / as3h 住宅 | Igor Sirotov | 2023 | 乌克兰
3年前|Igor.Sirotov|概念|100%,转载自:behance,作者:Igor Sirotov,图片@Igor Sirotov,语言:英语,编辑:序赞网,阅读原文





预览图片
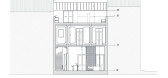
4 / Casa Judice Fialho 住宅 / Studioarte as Architects
6年前|序赞精选|住宅|100%
这座古老的酿酒厂经过翻新,建于1900年代,位于葡萄牙波尔蒂芒的历史中心,现已发展为阁楼式生活。
这样做的目的是使现有建筑物最大化,并恢复门,窗和百叶窗等原始元素。为此,保留了结构和大部分分布。最大的拆...


预览图片
5 / 藍天海岸住宅
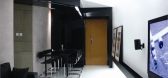
11年前|xyzs888|住宅|100%项目类别:居住空间 住宅项目地点:香港 香港主设计师:许诺
A 1100 sq.ft. apartment located in a remote area of Hong Kong, the architect owner requested for a monotone cool styled home with architectural and industrial touch to reflect his profession and his fond of struct...




预览图片
7 / 马略卡风格住宅 Can a Sense | Nordic Sense AS
5年前|ArchitecturalDi|软装|100%...。
这是一栋位于帕尔马 Son Espanyolet 中心的半独立式住宅。最吸引她的主要是它的位置——距离圣卡塔利娜和帕尔马市中心只有几分钟的步行路程。尽管这所房子很棒——作为一名室内建筑师她需要对房子做一些改变,把它...


预览图片
8 / 香港--藍天海岸住宅
11年前|zka999|住宅|100%...后由 c395114147 于 2015-2-5 10:37 编辑
项目类别:居住空间 住宅项目地点:香港 香港主设计师:许诺
A 1100 sq.ft. apartment located in a remote area of Hong Kong, the architect owner requested for a monotone cool styled home with architectural and industrial touch to...


预览图片
9 / 京都Seep Out住宅 / SAI Architectural Design Office 一墙之隔,别有...
8年前|心语-------心雨|住宅|100%...公司:
SAI Architectural Design Office
位置:
日本
类型:
住宅住宅建筑
材料:
木材混凝土玻璃
文章分类:
建筑
标签:
kyotoSmall and Dellicate Residence京都小而美的住宅
项目位于郊外,山林环绕,自然景色优美。这里的住宅...




预览图片


11 / 越南芹苴住宅(2016)(Landmark Architecture)设计
5年前|archdaily|建筑|100%Houses, Vietnam,设计师:Landmark Architecture,年份:2016,摄影:Quang Dam,Lead Architect:Ta Tien Vinh, Truong Tuan Chung,设计团队: Le Minh Hoang, Ngo Hung, Thi Thao, Tran Phuong, Tran Viet Phu, Do Tho Ha,Country:Vietnam,设计师描述 | Designer description: CAN THO ...


预览图片
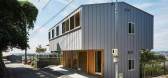
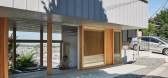
12 / 三平台住宅空间,日本 / ihrmk
6年前|环亚室内|设计情报|100%该住宅空间坐落于一个小山坡上,俯瞰着城市。东西两条有着16米高差的道路限定出这个独具特色的项目基地——从东到西地势逐渐降低。建築師将地势较高的一侧作为住宅空间的正面,出于对安全的考虑在此设置一道挡土墙,...



预览图片
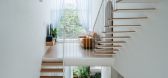
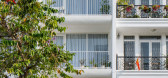
13 / 越南白色住宅(2010)(H.a)设计
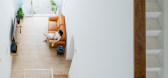
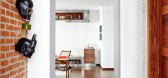
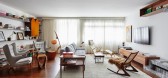
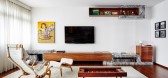
5年前|archdaily|住宅|100%Houses, House Interiors, Vietnam,设计师:H.a, 面积: 180 m²,年份:2010,摄影:Quang Dam,设计团队:H.a,Construction:Gia Phat Hung,Structure:Minh Lam Company Limited,Iron:Tai Loi Company Limited,Country:Vietnam,设计师描述 | Designer description: The house ...



预览图片



15 / 美国马里兰州Glenbrook Residence生活馆概念住宅
14年前|lbl890529|住宅|100%美国马里兰州Glenbrook Residence生活馆概念住宅
Glenbrook Residence / David Jameson Architect Shaped largely by the site, the Glenbrook Residence is conceptually a courtyard inserted between two heavy walls. Threading the walls through the treescape to create distinct yet connected stru...


预览图片
16 / 美国 | Wandertree Residence | 住宅 | 2021 | A21
4年前|archdaily|住宅|100%房屋,翻新,博尔德,美国,设计师:A21, 面积: 4294 ft²,年份:2021,摄影:JC Buck, Kylie Fitts,总承包人:Buildwell,结构工程:On Site Structural Engineering,城市:博尔德,国家:美国,设计师描述 | Designer description: Tasked with ref...


预览图片
17 / House M /M住宅
11年前|大可乐zZ|住宅|100%M住宅是一栋斯洛文尼亚风格的住宅建筑,三条带有标准尖屋顶的长方体体量并置且前后稍微错开,整个住宅的外立面的色彩为深色,除了侧面山墙采用了深色和浅色的组合(木板与纤维水泥板)。沉稳的色调十分协调与周边的...
预览图片
18 / 美国纽约Soho顶层住宅(2016)(Andrew Berman Architect)设计
5年前|archdaily|建筑|100%Penthouse, Renovation, New York, United States,设计师:Andrew Berman Architect, 面积: 4700 ft²,年份:2016,摄影:Michael Moran,Lead 设计师:Andrew Berman,工程师:Ross Dalland, P.E., Becht Engineering,City:New York,Country:United States,设计师描述 | Desig...


预览图片
19 / 泰国 | Baan Akard Yen Residence | 住宅 | 2020 | Studio Krubka
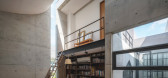
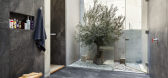
4年前|archdaily|建筑|100%房屋,房屋室内设计,曼谷,泰国,设计师:Studio Krubka, 面积: 1600 m²,年份:2020,摄影:Beersingnoi, baanlaesuan,供应商: AutoDesk, Chaos Group, Trimble Navigation,承包商:MKS Engineering,景观设计:Anupap Pongnametta,设计团队:Studio Krub...




预览图片
20 / 高登洞多单元住宅 | Archihood WXY | 2020 | 韩国
2年前|archdaily|建筑|100%
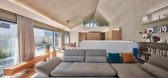
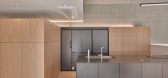
A narrow and deep house - Around 2019, a couple who had purchased a lot in District Godeung, Seongnam, visited us to commission their first house design project. They had worked at the same workplace, and one of them was dreaming of a second life operating a cafe after resignation. Together, we...



预览图片
21 / 数控设计与建筑在中国香港完美演泽的住宅。
6年前|NCDA|住宅|100%
Nelson Chow of NC Design & Architecture (NCDA) has unveiled The Imperfect Residence in Hong Kong, an apartment designed in accordance with the Japanese philosophy of Wabi-Sabi. A collection of naturally flawed materials wraps around occupants, creating a protective enclave from the hustle and...



预览图片
22 / 印度画廊住宅(2020)(Abin Design Studio)设计
5年前|Archilovers|建筑|100%
The client of Wall House procured a parcel of land across the street from his home as a parking lot for his vehicles. ADS was approached to provide for a garage structure with staff quarters above. Given its simple program, ADS convinced the client to use this opportunity for doing a lot more and ...




预览图片
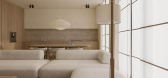
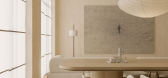
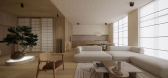
23 / 日式风格住宅 | Ivan Honcharenko | 2023 | 乌克兰
3年前|behance|概念|100%Immerse yourself in the soothing ambiance as you explore the elegant simplicity of our chosen materials, such as warm wood accents, natural fibers, and gentle hues inspired by nature.Every element is thoughtfully curated to create a space that encourages mindfulness and introspection.
,转载自...


预览图片
24 / 印度尼西亚LF住宅(2020)(Rakta Studio)设计
5年前|archdaily|住宅|100%Houses, Bandung, Indonesia,设计师:Rakta Studio, 面积: 550 m²,年份:2020,摄影:KIE,建造商: Blanco, Blender, Grohe Sanitary, TOTO (sanitary), Vinoti Living, YKK Alumunium,Lead 设计师:Vidor Saputro,Clients : Lukas & Fanny,工程师:Vonny Valentina,景观...


预览图片
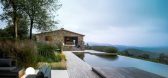
25 / 西班牙加泰罗尼亚旧农场住宅改造Villa CP by ZEST Architecture
12年前|qunqun87|住宅|100%ZEST Architecture have completed the restoration of an old Catalan farmhouse in Girona, Spain. From ZEST ArchitectureThe Barcelonese Architecture firm ZEST Architecture, founded by the Dutch architect Co Govers, will take part in the Biennale of Venice, which opens on 7 June 2014.The project Villa C...



预览图片



