1 / 华沙奥雅纳办公室设计
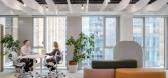
3年前|OfficeSnapshots|办公|100%...lica in Barcelona. This time, Arup has entrusted Workplace, a Warsaw-based design studio, with the task of designing its working environment.,The two companies share common values – a sustainable approach to architecture and construction. Arup’s office in Warsaw reflects this approach. It is t...




预览图片
2 / Arup 办公室 | Unispace | 2022 | 新西兰
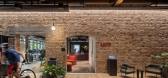
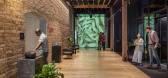
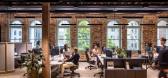
1年前|OfficeSnapshots|办公|100%...maki Makaurau Auckland, the workplace pushes the boundaries of sustainable design and construction, targeting the most stringent sustainability accreditation, the Living Building Challenge.,The workplace has been an immense success. Post occupancy data shows average utilization is at 95% – a rat...



预览图片
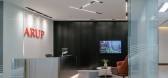
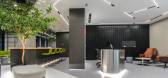
3 / Arup 办公室 | Project Manhattan | 2022 | 泰国
1年前|OfficeSnapshots|办公|100%...:5,920 sqft,年份:2022,坐落:Bangkok, Thailand, ,行业: Design, ,The growth and expanding of Bangkok city is the reason of having Arup new office here putting the new pin on their world map office. The project initiated in the year 2022 and completed in 2023 Because the rapid grow...



预览图片
4 / 伦敦水上运动中心-扎哈哈迪德
14年前|will_fine|文育|100%...运会和将来的使用
客户: olympic delivery authority
设计师: design zaha hadid architects
项目总监: jim heverin
项目建筑师: glenn moorley, sara klomps
项目组: alex bilton, alex marcoulides, barbara bochnak, carlos garijo, clay shorthall, ertu erbay, george king,
gior...


预览图片
5 / 伦敦奥运会水上运动中心项目完工
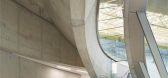
15年前|lltt3779|办公|100%... mark johnson consultants (伦敦)
存取顾问: access = design (伦敦) cdm co-coordinator: total cdm solutions (卡迪根)
breeam consultant(英国建筑环境评级): ove arup & partners (伦敦)
承建商: main contractor: balfo...





预览图片
6 / 美国丹佛克莱福特·斯蒂尔博物馆 clyfford still museum
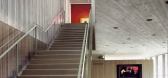
14年前|charliexu|文育|100%...uding 10,000 square feet of exhibition galleries
project team:
landscape design: reed hilderbrand associates, watertown, ma
structural engineering: kpff consulting engineers, portland, or
mechanical engineering: arup, new york, ny
lighting design: arup, new york, ny
project management: romani ...
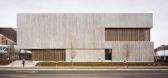
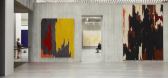


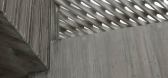
预览图片
7 / 台北音乐中心(2020)(RUR Architecture DPC)设计
5年前|archdaily|文育|100%...ng, Angela Yang, Si-Heng Shen,结构工程师:ARUP, Hong Kong (Schematic Design), Supertek, Taiwan (Detailed Design),立面设计顾问:Meinhardt Façade Technology (Shanghai),剧场及声学顾问:ARUP, New York (Schematic Design) ARUP, Hong Kong (Detailed Design),City:Nangang District,Co...


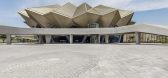


预览图片
8 / 华沙伟凯事务所设计
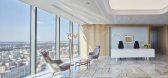
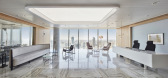
6年前|OfficeSnapshots|办公|100%Mood Works, Arup and Kreativa have collaborated to design the offices for global law firm, White & Case, located in Warsaw, Poland.Architecture that joins the future with the past. The past few months have been an exceptionally exciting time for the Warsaw office of the law firm White & Case LPP. Af...



预览图片
9 / 中东中心扩建-Zaha Hadid Architects
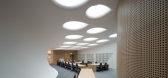
10年前|wilsonligeng|文育|100%..., Saint Antony's College, Woodstock Road, Oxford, Oxfordshire OX2 6JF, UK
Design : Zaha Hadid
Project Director : Jim Heverin
Project Associates: Johannes Hoffmann; Ken Bostock
Project Architect: Alex Bilton
Area: 1127.0 sqm
Project Year: 2015
Photographs: Luke Hayes
ZHA Project Team : Sara K...




预览图片
10 / MONOSPIAL总部办公楼 | Makoto Yamaguchi Design | 2023 | 日本
2年前|archdaily|建筑|100%...关。 (荻原弘隆,奥雅纳)
,项目设计:Makoto Yamaguchi Design,项目面积: 4105m²,项目年份:2023,项目摄影:Koichi Torimura ,Structural Designers:Arup,Facility 项目顾问: Arup,Electrical 项目顾问: Arup,Lighting Designers: Izumi Okayasu Lightin...


预览图片
11 / 亚特兰蒂斯大酒店 | KPF | 2023 | 阿联酋
2年前|archdaily|建筑|100%...席建筑师:James von Klemperer, Elie Gamburg,Interior 设计师:GA Design, SM Design,结构工程:Arup, WSP,Steel Supplier: ArcelorMittal,Developer/项目业主: Kerzner International,MEP: Arup, WSP,主承包商: Besix-Ssangyong JV,Aquatic Consultant: WET,Pr And Marketing...


预览图片
12 / 卡塔尔多哈市中心 Msheireb 总体规划 | 2021 | Allies and Morrison
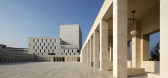
5年前|archdaily|建筑|100%... + Crow, Gerry O’Leary, Allies and Morrison,景观设计:Harry Dobbs Design,总体规划:Arup, AECOM, Allies and Morrison,阶段 1 A:Allies and Morrison, John McAslan + Partners,阶段 1 B:Allies and Morrison, John McAslan + Partners, Mossessian Architecture, Adjaye Associates,...



预览图片
13 / Venice Biennale of Architecture 2008,高清大图
12年前|459548385|商业|100%...e Bos with Christian Veddeler and Hans-Peter Nuenning, Steffen RiegasLight design with: meso digital interiors, FrankfurtEngineering and building: p&p gmbh, Fuerth/OdenwaldSubsidized by: The Netherlands Architecture Fund, Rotterdam The Netherlands Foundation for Visual Arts, Design and Architecture,...


预览图片
14 / Ziraat银行总部 | KPF | 2024 | 土耳其
1年前|archdaily|办公|100%...目顾问: Altensis,Signage: Symbius,景观设计: DDS,Kitchen Design: Tricon,Lighting Designers: PJC,项目成市: İstanbul,项目国家: Turkey,转载自:Archdaily,设计师:KPF,图片©KPF,语言:英语,编辑:序赞网,阅读原文


预览图片
15 / Xi’an Expo 2011
15年前|charliexu|文育|99%... Chan-Ba Ecological District
Architecture: Plasma Studio, BIAD
Landscape Design: GroundLab, LAUR Studio, Beijing Forestry University
Engineers: John Martin and Associates, Arup


预览图片
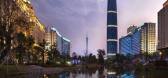
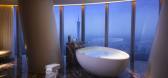
16 / 广州国际金融中心 IFC Guangzhou
13年前|charliexu|商业|99%Architects: Wilkinson Eyre Architects
Location: Guangzhou, China
Structural Engineers: Arup
Hotel Operator: Four Seasons
Hotel Fit Out Designer: Hirsch Bedner Associates
Area: 448.371 sqm
Year: 2010
Photographs: Christian Richters, Jonathan Leijonhufvud, Will Pryce




预览图片
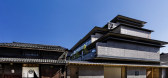
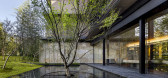
17 / Garrya Nijo Castle 京都酒店 | TAISEI | 2020 | 日本
4年前|archdaily|酒店|99%...一个幽静的隐居处。 非凡的氛围。
,项目设计:TAISEI DESIGN Planners Architects & Engineers,项目面积:2238m²,项目年份:2020,项目摄影:Nacasa & Partners,供应商: AutoDesk, Toto, Bunka Shutter, Sankyo Tateyama ,首席建筑师:Jun Mitsui (Jun Mitsu...




预览图片
18 / 日本埼玉县Sayama湖滨墓地社区大厅--Hiroshi Nakamura & NAP
10年前|中村拓志|建筑|96%...sa and Partners Inc., Courtesy of Hiroshi Nakamura & NAP
Structure Design : Ove Arup & Partners Ltd.
Contractor: Matsui Kensetsu K.K.
Textile coordinate : Yoko Ando




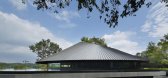
预览图片
19 / 奥尔堡音乐之家
12年前|onson|文育|96%...解和体验音乐活动的组织和编排。
This cultural centre was designed by the Viennese architectural studio Coop Himmelb(l)au as a combined school and concert hall: its open
structure promotes the exchange between the audience and artists, and the students and teachers. "The idea behin...
预览图片
20 / Rockwell Architecture-新加坡滨海湾金沙酒店 Marina Bay Sands
13年前|charliexu|酒店|95%...rs
Interior Deasign: Rockwell Architecture
Signage & Graphics: Pentagram Design
Theater Consulting: Fischer Dachs Associates
Audio-Visual: Specialized Audio Visual Inc. (SAVI)
Water Feature Engineering: HFA International


预览图片
21 / 弗吉尼亚联邦研究所现当代艺术画廊/史蒂芬·霍尔
14年前|charliexu|文育|93%...出。
Architect: Steven Holl Architects
Location: Richmond, Virginia
Design Architect: Steven Holl, Chris McVoy
Project Architect: Dimitra Tsachrelia
Project Team: Garrick Ambrose, Rychiee Espinosa, Scott Fredricks, Gary He, Christina Yessios
Associate Architects: BCWH Architects
Structura...

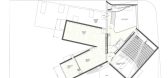


预览图片
22 / 第25届IALD2008国际灯光设计奖作品欣赏
15年前|463346008|材料应用|93%...prise the winners of the 25th Annual International Association of Lighting Designers (IALD) International Lighting Design Award Winners roster, and were recognized at a presentation held 29 May at the Renaissance Hotel in Las Vegas, NV USA. Of the 14 projects recognized, two entries earned Special C...
预览图片
23 / 中国国家艺术博物馆 National Art Museum of China Entry by MAD
13年前|charliexu|概念|93%Project Details: Location: Beijing, China
Year: 2011
Type: Museum
Site Area: 30,000 sqm
Building Area: 152,200 sqm
Height: 58 m Director in Charge: Ma Yansong, Qun Dang
Design Team: Zhao Wei, Sohith Perera, Yu Kui, Jei Kim, Geraldine Lo, Mao Beihong
Associate Engineer: ARUP Group Ltd
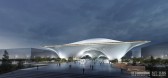


预览图片
24 / 菲律宾宿务国际机场2号航站楼(2018)(Integrated Design Associates)设计
5年前|archdaily|建筑|91%Aeropuerto, Cebu, Filipinas,设计师:Integrated Design Associates, 面积:53000 m²,年份:2018,摄影:Steve Lee, John Nye, IDA, Chubby Atillo,提供协助:DURLUM, Dedon, RUBNER, Riverclack,负责建筑师:Winston SHU,设计团队:SEREEVINYAYUT, Gaurav KALIA, Chris BELIS...




预览图片
25 / 2布莱街道办公楼(2018)(贝茨智能)设计
6年前|archdaily|建筑|91%...ent:City Freehold,Builder: Lipman,工程师:ARUP,设计师描述 | Designer description: Two major exterior renovations have changed the architectural expression of 2 Bligh Street since the building was completed in 1958. Its most recent, by Bates Smart in 2018, returns the building to its...




预览图片



