约有100项符合查询结果,库内数据总量为1205294项。[ 耗时:0.0064秒 ]
1 / Computations | Media.Work Studio
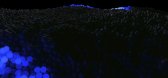
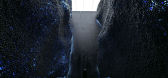
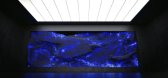
5年前|behance|产品|100%...r laptops and devices out into the world. He boldly envisions lush dynamic systems, which he compellingly describes as “floating networks of small transistors—some kind of strange computing organism.” Evoking both supercomputers and synaptic structures, the shapeshifting forms are serene and e...



预览图片
2 / Cienna Ultralounge
15年前|l_fei|商业|100%...rmally, the space transposes such geometricformalization into a meandering system of openings on the ceiling and walls.
The space is a cocoon entirely made of a seamless, tufted upholstered shell. The distribution of the 8,888 buttons defining the tufting was organized via 3D software, and allowed ...
预览图片
3 / Art Gallery Showroom by Antonio Ravalli Architetti
15年前|loy|办公|100%...rt-Gallery-Showroom-by-Antonio-Ravalli-Architetti-1.jpgAn air-conditioning system blowing air into the space causes the curtains to move continuously.http://static.dezeen.com/uploads/2010/12/dzn_Art-Gallery-Showroom-by-Antonio-Ravalli-Architetti-16.jpgOn the exterior, a reflective black glass façad...
预览图片
4 / Decor Systems 办公室 | Crest Interiors | 2024 | 澳大利亚
1年前|OfficeSnapshots|办公|100%,客户:Decor Systems, ,面积:7,976 sqft,年份:2024,坐落:Sydney, Australia, ,行业: Furniture, ,With the lease expiring on their current office space, Decor Systems was ready to move into a new, larger space and create a cohesive and dynamic workspace to support future gr...


预览图片
5 / 安永实律师事务所香港萨瑟兰办公室设计
5年前|OfficeSnapshots|办公|100%...s in between for easy communication. We worked with USM, a high-end office system, to provide a custom design solution for storage and privacy. For partner studio, the modular storage system becomes wall dividers between partner studios and we custom designed a privacy screen (using the same system ...


预览图片
6 / Yabu Pushelberg-纽约哈得逊河畔 58 Bethune Street
13年前|charliexu|住宅|100%...EATURES AND AMENITIES
Wood Burning Fireplace
State of the Art Alarm System
Video Answering System
Private Elevator
Private Screening Room
Entertainment Lounge
State-of-the-Art Fitness Center with Yoga Room
Valet Parking
24 Hour Concierge and Full time Doorman


预览图片
7 / AKATOAO赤青餐厅 | SODA建筑师事务所
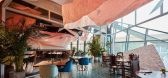
6年前|SODA建筑|餐饮|100%...整个空间,the interior warm light effects under the dynamic lighting system built in the kite
SODA designed dynamic lighting system built in the kite, the system can deliver different colors and lights with the change of time and atmosphere. Cute little kites calling up sweet memories of c...


预览图片
8 / 美国 | Venture X | 联合办公 | 2021 | Studio+
4年前|OfficeSnapshots|办公|100%...antings, and botanical table art pieces.,For wellness, a touchless entry system allows access from car to office without the need to touch a door or elevator button. Restrooms feature touch-free faucets, hand drying, and door access. HVAC systems are designed with fresh air exchanges every 20 minu...



预览图片
9 / 苏拉特柯林办事处设计
6年前|OfficeSnapshots|办公|100%...to a range of work modes.An interesting feature (being an air conditioning system office) is the exposed “Copper Pipes” of the air conditioning system, allowing clients and visitors an insight into the working of an AC system. The exposed ducting and AC system offer a remarkable contrast to the ...



预览图片
10 / 2019年欧洲照明展上的最佳新照明设备。(附视频)
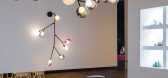
6年前|Yellowtrace|产品|100%... Nick Hughes/ Yellowtrace.Entry to FLOS stand with Coordinates track light system by Michael Anastassiades framing the entry. ,摄影 @ Nick Hughes/ Yellowtrace.with Coordinates track light system by Michael Anastassiades for FLOS. Available in Australia from Living Edge. ,摄影 @ Nick Hughes...


预览图片
11 / 巴黎Shift现代化办公改造(2021)(Arte Charpentier Architectes)设计
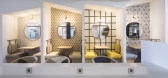
5年前|archdaily|办公|100%...00 m²,项目年份:2021,摄影师: Boegly Grazia,厂家:Adobe Systems Incorporated, AutoDesk, Guardian, Halton, Philips, Serge Ferrari, Thyssen Group, Topglass Industries, Trimble Navigation,主创建筑师:Arte Charpentier Architectes / Antonio Frausto,立面图:Oteis-Façades 2000...




预览图片
12 / GaP | Gallery and Space
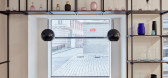
6年前|ora|商业|100%...ight for the gallery. While the café space is heavily filled with a shelf system for displaying quality Czech design, the gallery space is empty and versatile.
Because it's mainly a public gallery, we have designed a distinctive entrance portal made of bent steel sheets, which invites ...


预览图片
13 / BnA Alter Museum美术馆酒店 | BnA Co., Ltd. & Toyo Design Co., Ltd.
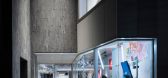
6年前|BnA|酒店|100%...titled. BnA Alter Museum, as all BnA hotels, employs the BnA Revenue Share System – a percentage of each room booking is direct income for artists who has created permanent exhibitions. Guest, by sleeping in a room, become patrons of art. A mutually benefcial eco system creating continual income/e...





预览图片
14 / 扎哈·哈迪德-秘密Citco花园
14年前|mirchen1|建筑|100%...hree showcased works is derived from the intricate beauty oforganizational systems in the natural world. These fascinating scenarios are established when energy is applied to geology–developing a geometric set of repeated growth and erosion cycles.Each piece, immaculately crafted in marble by Citc...


预览图片
15 / SODA建築师事务所丨AKATOAO赤青餐廳
7年前|室内赞条|设计情报|100%...以唤起人们对儿时的美好记忆。
SODA designed dynamic lighting system built in the kite,the system can deliver different colors and lights with the change of time and atmosphere. Cute little kites calling up sweet memories of childhood are scattered in the clouds.
“我们想创造...



预览图片
16 / 东京拉萨尔投资管理办公室设计
6年前|OfficeSnapshots|办公|100%System-O Design Consulting has finalized the design of the LaSalle Investment Management offices located in Tokyo, Japan.The concept for this project started with the idea of consolidating 2 offices, LaSalle Investment Management and LaSalle REIT Advisors, into one location to accelerate communicati...


预览图片
17 / 诺沃克FactSet Research系统办公室设计
5年前|OfficeSnapshots|办公|100%
Perkins Eastman was trusted with the design of the FactSet Research Systems offices, a financial data and software company, located in Norwalk, Connecticut.
FactSet Research Systems Inc. boasts new headquarters in Norwalk, Connecticut, thanks to a state-of-the-art office designed by global arch...





预览图片
18 / 南京白云亭副食品市场
11年前|long2003|建筑|100%..., looking like floating clouds by redesigning the building’s sun shading system. Just like an opening folding paper or a accordion, even a traditional Chinese lantern at evening, the new facade breath new life into the architecture. Technically, exterior sun-shading system blocks noise and sunligh...
预览图片
19 / Fiona Lynch在塔拉瓦拉艺术博物馆的零售空间和多用途门厅。
6年前|Fiona.Lynch|产品|100%...shed metal shelving, charred timber displays and jaunty, creature-like leg system for the tables.‘Collaborating with local designers to create these bespoke pieces has created an atmosphere that engages with art and place, and provides a relaxing environment to browse art books and Australian made...


预览图片
20 / 中国迷你茶店(2019)(Raams Architecture Studio)设计
5年前|Archilovers|建筑|100%
The studio brings back a reinterpretation of the classic block modular system from Frank Lloyd Wright to solve the space with a singular architectural element defining the scale of the shop and creating a flexible and textured architectural interior. The blocks are stacked directly atop each other...



预览图片
21 / 多伦多游击队办公室设计
5年前|OfficeSnapshots|办公|100%...rototypes from previous projects. The kitchen showcases PARTISANS’ Cubey System that debuted at IDS and won best in show in 2017. The intention of the open shelving system is to be transparent and ultra low impact with just 18 inch dimensions to save space. The large boardroom features an ETFE bub...


预览图片
22 / Zoom 办公室 | Unispace | 2024 | 英国
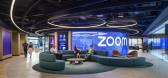
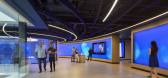
1年前|OfficeSnapshots|办公|100%...have been added discreetly in custom-made frames, making these spectacular systems a one-of-a-kind curved multi-touch LED walls.,In the centre of the room, a customised circular touch table allows users to control assets and AV systems through a sleek and intuitive interface.,Boardroom of the fu...



预览图片
23 / 广州共生形态创意集团作品集-20151203更新
10年前|idadmin|设计情报|100%...angzhou Asian Games Landscape art installation, Guangdong Greenway Signage System etc.
Educational background: Bachelor of Art & Design Department, Guangzhou Academy of Fine Arts, Master of Design Arts, Guangzhou Academy of Fine Arts.
“共生形态”创意集团由知名设计师彭征担任...


预览图片
24 / DPI Daylighting | Sam Lane
5年前|behance|图像标识|100%DPI Daylighting DPI Daylighting is a leader in commercial daylighting systems. By harnessing daylight through dynamic, environmentally friendly solutions, they provide visually and thermally comfortable architectural experiences. We were tasked to create a modern and sophisticated identity that sho...




预览图片
25 / 马修Soules架构
11年前|long2003|建筑|100%... the festival grounds and shade from the summer sun. An integrated misting system hydrates plant-life while enhancing cooling, and in
combination with LEDs positioned on each perimeter column, produced a gauzy, dream-like atmosphere.
Each pyramid-shaped module is made from a steel wire frame upon...
预览图片



